Save
Ask
Tour
Hide
Share
$3,750,000
New Listing

100 Woodland Villa Court
Birmingham City, MI 48009

Condominium|Coming Soon
4
Beds
5
Total Baths
4
Full Baths
1
Partial Bath
5,118
SqFt
$733
/SqFt
2006
Built
Subdivision:
WOODLAND VILLAS CONDO
County:
Oakland
Call Now: 586-242-5838
Is this the listing for you? We can help make it yours.
586-242-5838
100 Woodland Villa Court100 Woodland Villa Court100 Woodland Villa Court100 Woodland Villa Court
Save
Ask
Tour
Hide
Share

Mortgage Calculator

Monthly Payment (Est.)

Enter an interest rate to see your estimated monthly payment.
Calculator powered by Showcase IDX, a Constellation1 Company. Copyright ©2026 Information is deemed reliable but not guaranteed.

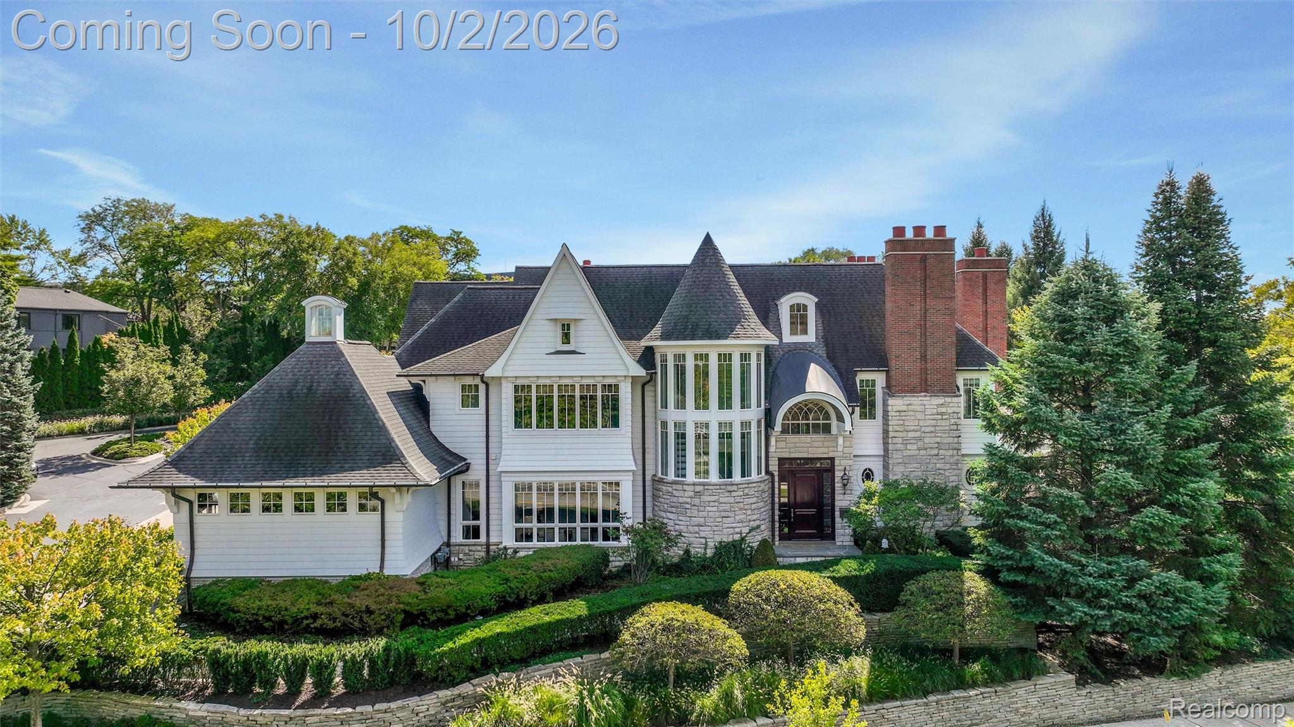
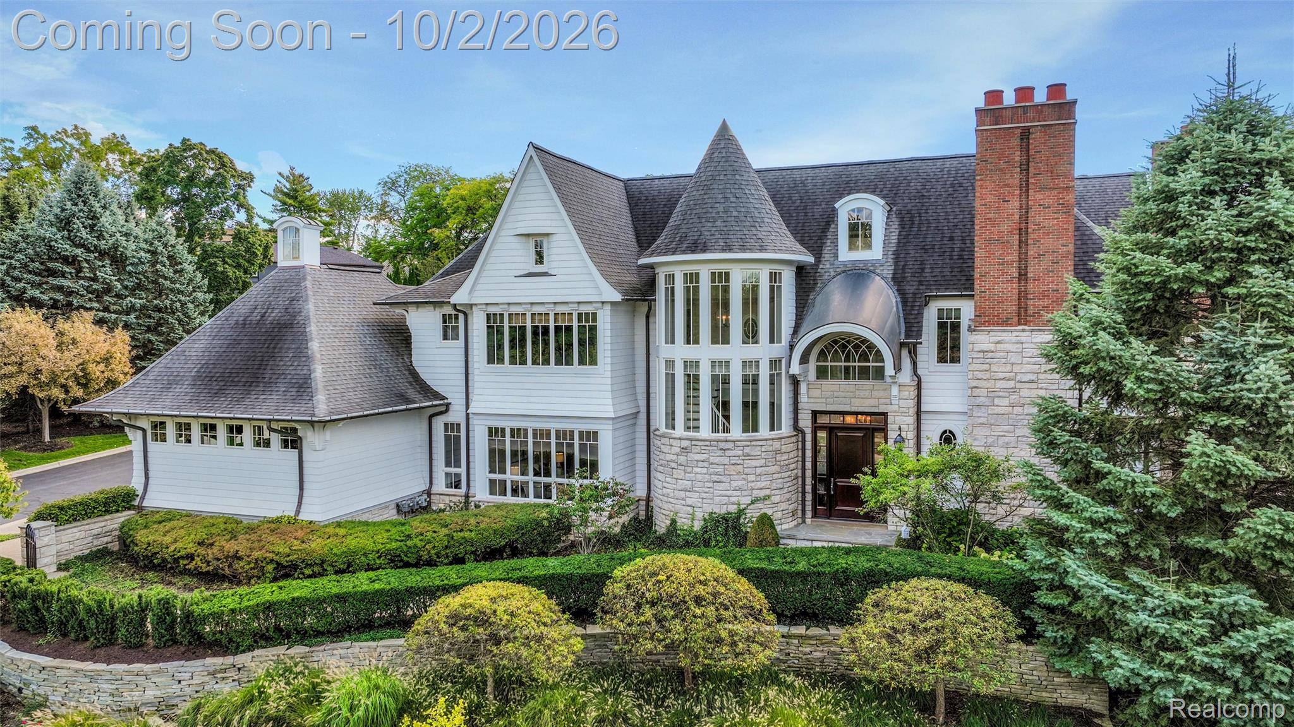
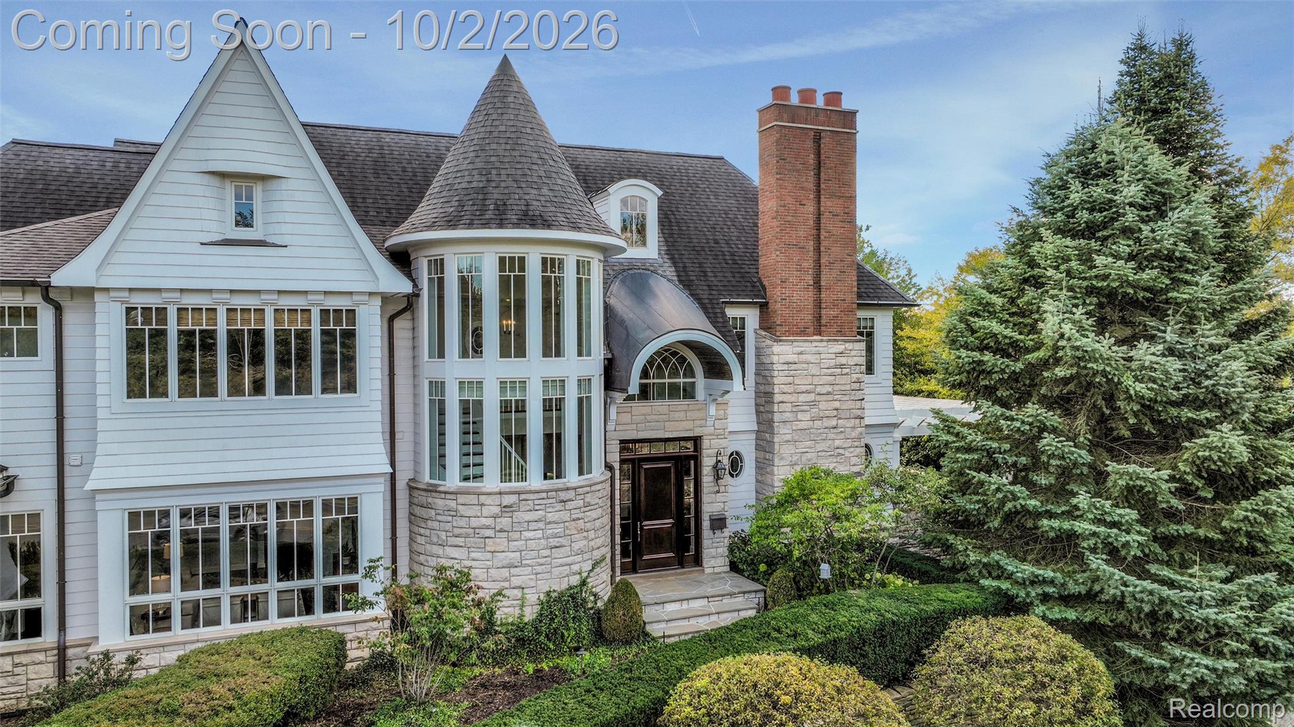
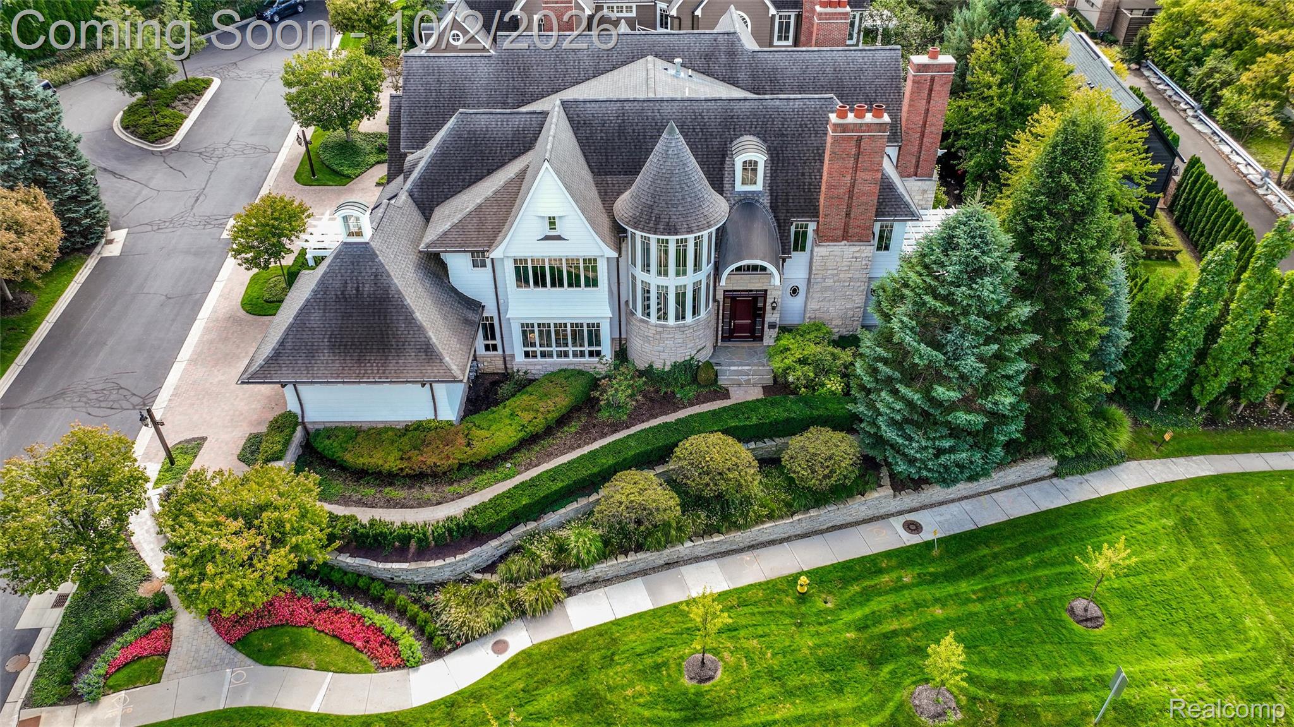
A rare opportunity to own a substantial residence near downtown Birmingham, offering the scale of an estate without the maintenance and responsibility of a large property. Located in one of Birmingham’s most exclusive attached, walk-to-town condominium enclaves, this custom residence was built by TSA and designed by Alexander Bogaerts, showcasing exceptional craftsmanship and architectural detail. As the coveted end unit, the home enjoys the finest views in the enclave, with sweeping sightlines from every level and the distinction of being the only residence with three private patios. The main level features a beautifully appointed cook’s kitchen, a family room with a wall of windows, a butler's pantry with an arched-ceiling, a large dining room, and a generous living room with private balcony access. A dramatic circular staircase creates a striking architectural focal point in the center of the home. The second floor offers three generously sized en suite bedrooms, including an impressive primary suite. The lower level features a knotty pine-paneled library with direct walkout access to a bluestone patio and a fourth bedroom with a full bathroom. Three stone fireplaces add warmth and character throughout each level of the home. Additional amenities include an elevator, whole-house generator, three-car garage with heated floors, heated bathroom floors and two laundry rooms. Enjoy the privacy, space and sophistication of this well-appointed home with the ease of a condominium lifestyle. Just moments from downtown Birmingham’s renowned shops, restaurants, and vibrant street life, this is an exceptional opportunity in one of Birmingham’s finest addresses for the discerning buyer.

Save
Ask
Tour
Hide
Share
Listing Snapshot
Price 
$3,750,000
Days On Site 
0 Days
Bedrooms 
4
Inside Area (SqFt) 
5,118 sqft
Total Baths 
5
Full Baths 
4
Partial Baths 
1
Lot Size 
N/A
Year Built 
2006
MLS® Number 
20261074127
Status 
Coming Soon
Property Tax 
$36,899
HOA/Condo/Coop Fees 
$975 monthly
Sq Ft Source 
Public Records
Friends & Family
Recent Activity
4 hours agoListing first seen on site
4 hours agoListing updated with changes from the MLS®
General Features
Cross Street 
South of Maple, West of Southfield
Disclosures 
Exclusions Exist, Taxes Homestead Exempt
Garage 
Yes
Garage Spaces 
3
Levels 
Two
Parking 
AttachedDirect AccessDrivewayGarage Door Opener
Pets 
Yes
Property Sub Type 
Condominium
Sewer 
Public Sewer
Special Circumstances 
Standard
SqFt Above 
3407
SqFt Below 
1711
Style 
Colonial
Water Source 
Public
Interior Features
Appliances 
RefrigeratorGas Water HeaterBuilt-In Gas RangeBuilt-In RefrigeratorDishwasherDisposalDouble OvenDryerHumidifierMicrowaveRange HoodWasherWarming DrawerWater Purifier Owned
Basement 
Walk-Out AccessDaylightFinished
Cooling 
Ceiling Fan(s)Central Air
Fireplace 
Yes
Fireplace Features 
BasementGasLiving RoomMaster Bedroom
Furnished 
Unfurnished
Heating 
Forced AirNatural GasRadiant
Interior 
Central VacuumElevatorEntrance FoyerHigh Speed InternetSound System
Laundry Features 
Laundry Room
BathFull 
Level - Second
BathLav 
Bedroom 
Dimensions - 16 X 15Level - Second
BreakfastNookRoom 
Dimensions - 13 X 11
ButlersPantry 
Dimensions - 4 X 10
Dining Room 
Dimensions - 14 X 14
Family Room 
Dimensions - 18 X 13
Great Room 
Dimensions - 22 X 19Level - Basement
Kitchen 
Dimensions - 18 X 15
Laundry 
Dimensions - 3 X 7Level - Second
Library 
Dimensions - 19 X 18Level - Basement
Living Room 
Dimensions - 20 X 17
Master Bathroom 
Level - Second
Master Bedroom 
Dimensions - 20 X 17Level - Second
Save
Ask
Tour
Hide
Share
Exterior Features
Construction Details 
CedarOtherStone
Exterior 
Awning(s)BalconyBarbecueLightingPrivate Entrance
Patio And Porch 
PatioPorch
Pool Features 
None
Road Frontage 
Private Road
Roof 
Asphalt
Community Features
Association Amenities 
Maintenance Grounds
Association Fee 
$2925.0
Association Fee Frequency 
Quarterly
MLS Area 
Area02192Birmingham
School District 
Birmingham
Financing Terms Available 
CashConventional
Building Access 
GroundLevelwSteps
Roads 
Paved
Schools
School District
Birmingham
Elementary School
Unknown
Middle School
Unknown
High School
Unknown
Listing courtesy of KW Domain: [email protected]


IDX provided courtesy of Realcomp II Ltd. via RealcompIILtd. Copyright © 2026 Realcomp II Ltd. Shareholders.

IDX information is provided exclusively for consumers' personal, non-commercial use and may not be used for any purpose other than to identify prospective properties consumers may be interested in purchasing and that the data is deemed reliable but not guaranteed accurate by the MLS.

Neighborhood & Commute
Source: Walkscore
Save
Ask
Tour
Hide
Share