Save
Ask
Tour
Hide
Share
$318,000
5 Days On Site

144 Tucker Street
Harbor Beach City, MI 48441

For Sale|Single Family Residence|Active
3
Beds
2
Total Baths
2
Full Baths
1,901
SqFt
$167
/SqFt
1986
Built
Subdivision:
CIRCLE DRIVE
County:
Huron
Call Now: 586-242-5838
Is this the listing for you? We can help make it yours.
586-242-5838
144 Tucker Street144 Tucker Street144 Tucker Street144 Tucker Street
Save
Ask
Tour
Hide
Share

Mortgage Calculator

Monthly Payment (Est.)

$1,451
Calculator powered by Showcase IDX, a Constellation1 Company. Copyright ©2026 Information is deemed reliable but not guaranteed.

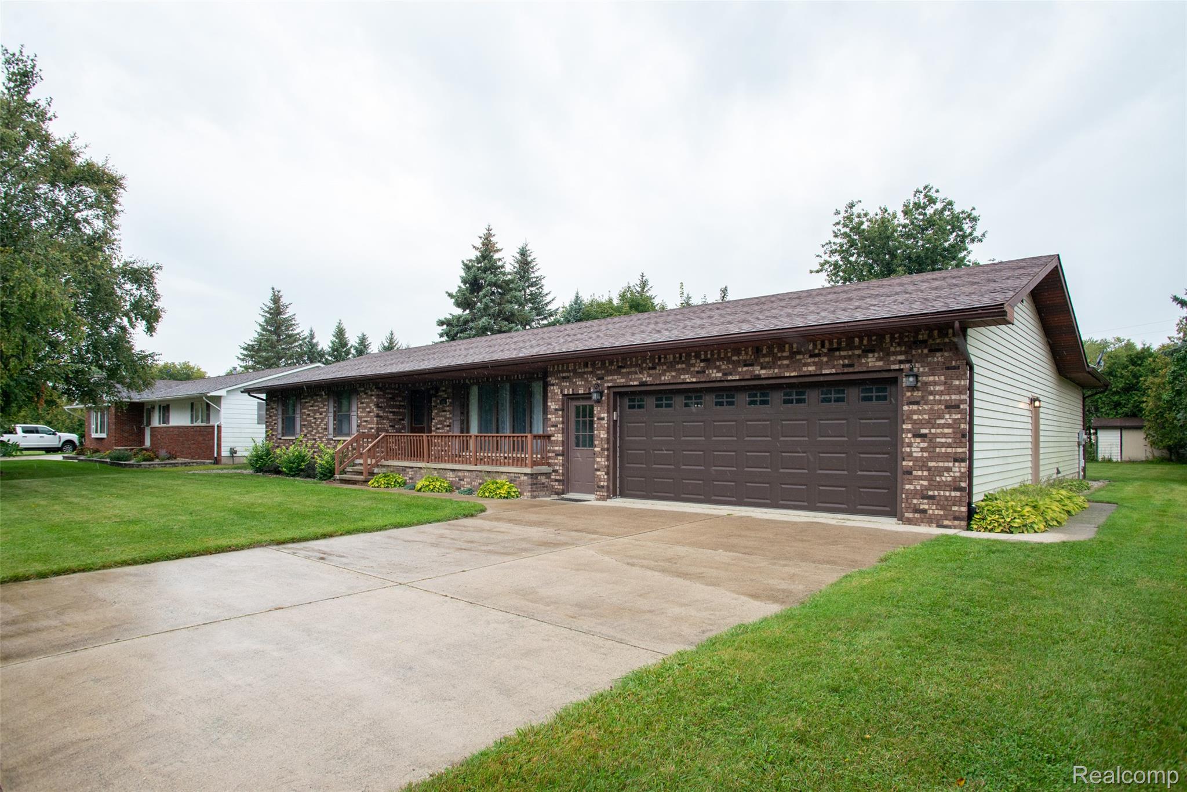
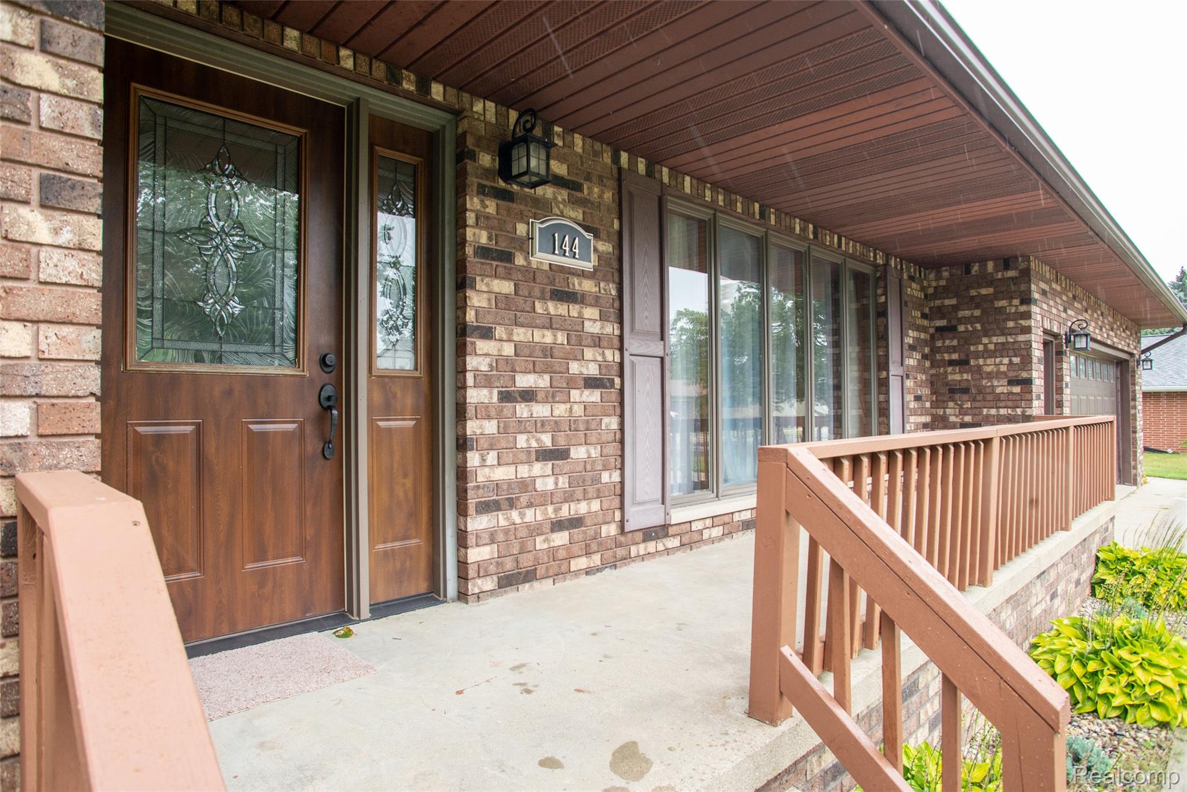
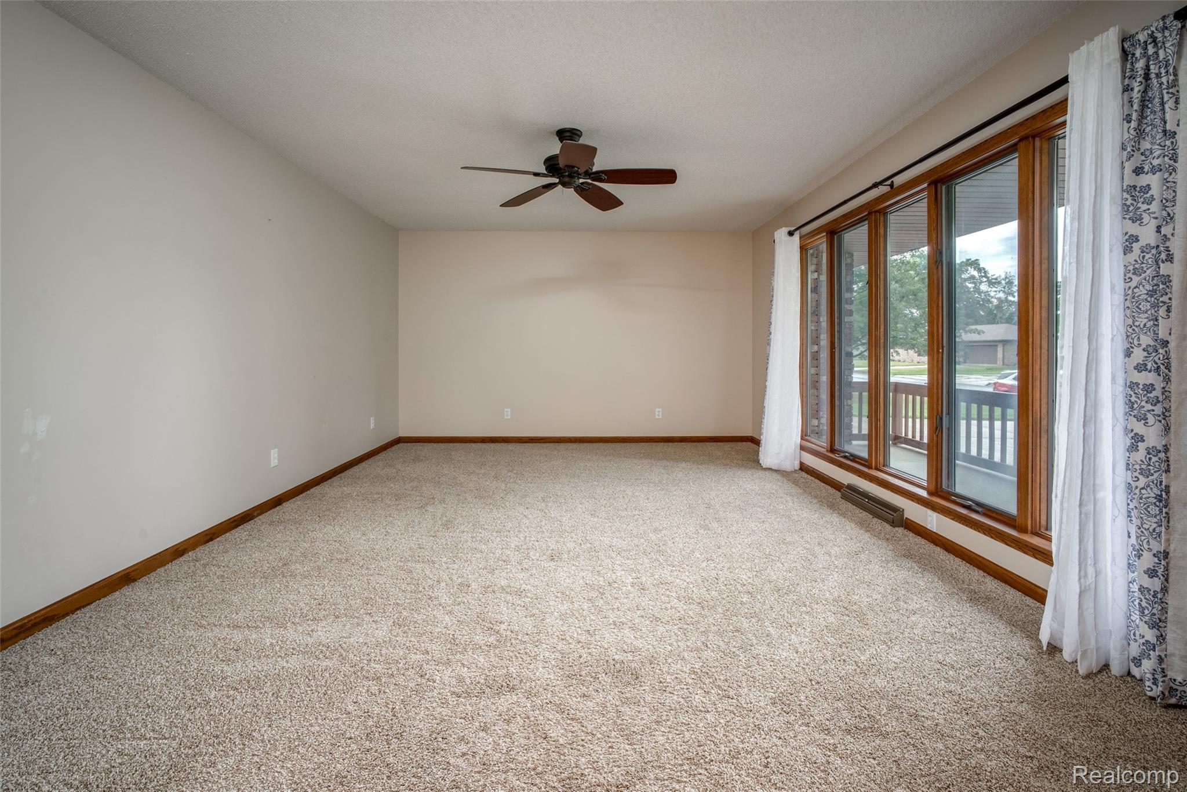
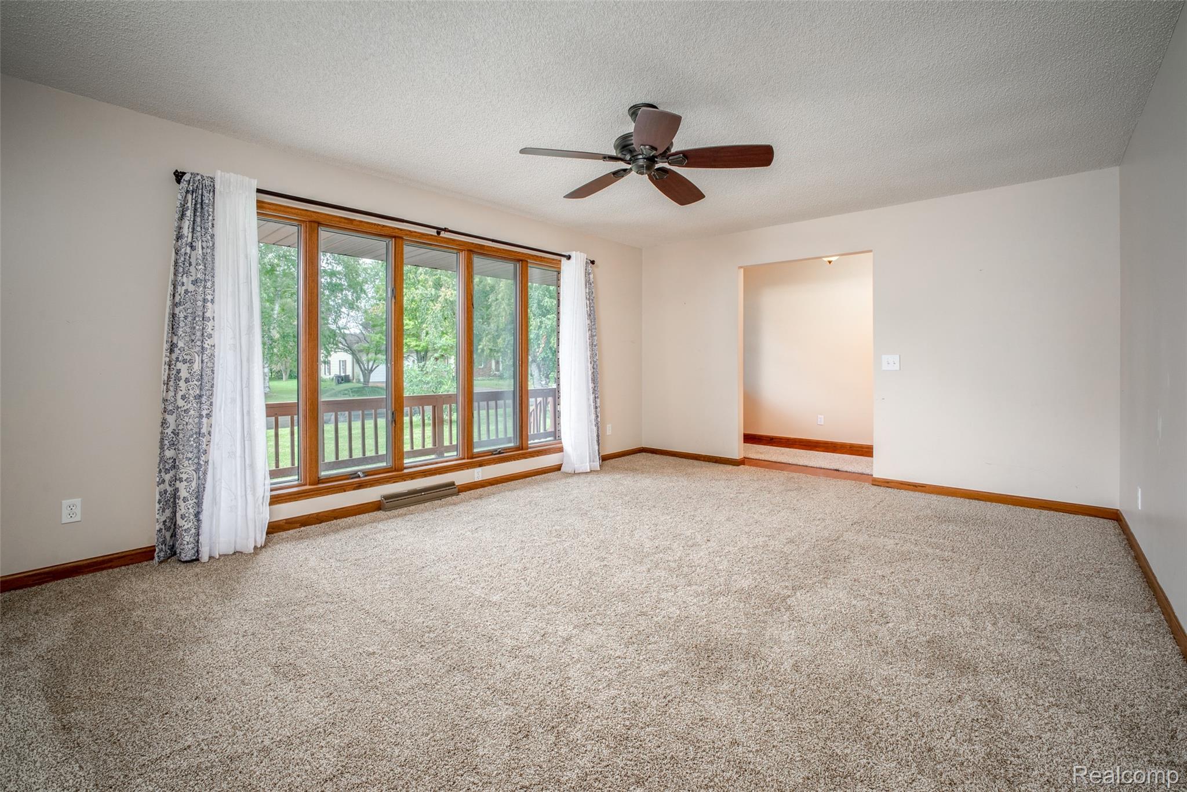
Welcome home!!! Beautifully updated and MOVE-IN READY in charming Harbor Beach! Step inside this immaculate 3-bedroom, 2-bath brick ranch and fall in love with the gorgeous, updated kitchen featuring new cabinets and granite countertops. Gleaming genuine hardwood floors, large rooms throughout, first-floor laundry, updated baths, and a bright and spacious cathedral ceiling great room with a natural fireplace make this home as comfortable as it is beautiful. Enjoy peace of mind with a newer roof, furnace and central air, plus a BRAND-NEW deck perfect for relaxing or entertaining. A basement and 2-car attached garage provide plenty of additional space. Tucked away on a quiet cul-de-sac, yet within walking distance to the beach, downtown, schools, hospital, churches and more! Enjoy everything this beautiful lakeside community has to offer, especially in the fall with gorgeous Michigan colors, local fall festivals and small-town charm. Mrs. Clean lives here—this home has been lovingly maintained and it shows! A true MUST SEE in Harbor Beach. Please remove shoes or use shoe covers when entering. Professional photos coming soon!

Save
Ask
Tour
Hide
Share
Listing Snapshot
Price 
$318,000
Days On Site 
5 Days
Bedrooms 
3
Inside Area (SqFt) 
1,901 sqft
Total Baths 
2
Full Baths 
2
Partial Baths 
N/A
Lot Size 
0.44 Acres
Year Built 
1986
MLS® Number 
20261074099
Status 
Active
Property Tax 
$5,692
HOA/Condo/Coop Fees 
N/A
Sq Ft Source 
Public Records
Friends & Family
Recent Activity
5 days agoStatus changed to Active
5 days agoListing updated with changes from the MLS®
5 days agoListing first seen on site
General Features
Acres 
0.44
Attached Garage 
Yes
Cross Street 
Garden St / N Fifth St
Disclosures 
Taxes Homestead Exempt
Foundation 
Block
Garage 
Yes
Garage Spaces 
2
Levels 
One
Parking 
Attached
Property Sub Type 
Single Family Residence
Sewer 
Public Sewer
Special Circumstances 
Standard
SqFt Above 
1901
Style 
Ranch
Water Source 
Public
Interior Features
Appliances 
Gas Water Heater
Basement 
PartialUnfinished
Cooling 
Ceiling Fan(s)Central Air
Fireplace 
Yes
Fireplace Features 
Great RoomWood Burning
Heating 
Forced AirNatural Gas
BathDualEntry 
Dimensions - 10 X 8
BathFull 
Dimensions - 10 X 8
Bedroom 
Dimensions - 12 X 13
Dining Room 
Dimensions - 12 X 10
Great Room 
Dimensions - 20 X 24
Kitchen 
Dimensions - 12 X 13
Living Room 
Dimensions - 14 X 16
Master Bedroom 
Dimensions - 14 X 15
Save
Ask
Tour
Hide
Share
Exterior Features
Construction Details 
Brick
Lot Features 
Cul-De-Sac
Patio And Porch 
DeckPorch
Pool Features 
None
Community Features
MLS Area 
Area32202HarborBeach
School District 
HarborBeach
Financing Terms Available 
CashConventionalFHAVA Loan
Building Access 
GroundLevelwSteps
Roads 
Paved
Schools
School District
HarborBeach
Elementary School
Unknown
Middle School
Unknown
High School
Unknown
Listing courtesy of KW Professionals: [email protected]


IDX provided courtesy of Realcomp II Ltd. via RealcompIILtd. Copyright © 2026 Realcomp II Ltd. Shareholders.

IDX information is provided exclusively for consumers' personal, non-commercial use and may not be used for any purpose other than to identify prospective properties consumers may be interested in purchasing and that the data is deemed reliable but not guaranteed accurate by the MLS.

Neighborhood & Commute
Source: Walkscore
Save
Ask
Tour
Hide
Share