Save
Ask
Tour
Hide
Share
$795,000
1 Day On Site

462 Pondview Lane
Milford Village, MI 48381

Condominium|Coming Soon
3
Beds
4
Total Baths
3
Full Baths
1
Partial Bath
4,458
SqFt
$178
/SqFt
2005
Built
Subdivision:
PONDVIEW TWNHMS OCCPN 1782
County:
Oakland
Call Now: 586-242-5838
Is this the listing for you? We can help make it yours.
586-242-5838
462 Pondview Lane462 Pondview Lane462 Pondview Lane462 Pondview Lane
Save
Ask
Tour
Hide
Share

Mortgage Calculator

Monthly Payment (Est.)

$3,627
Calculator powered by Showcase IDX, a Constellation1 Company. Copyright ©2026 Information is deemed reliable but not guaranteed.

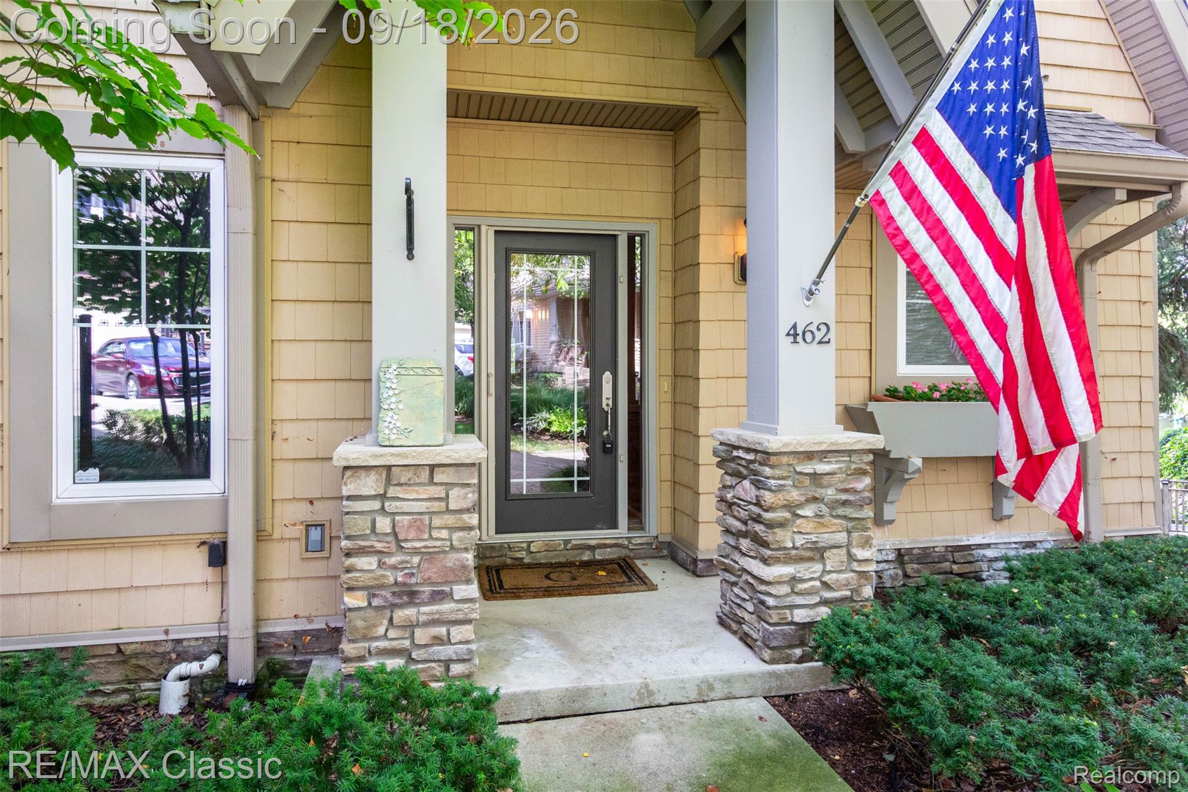
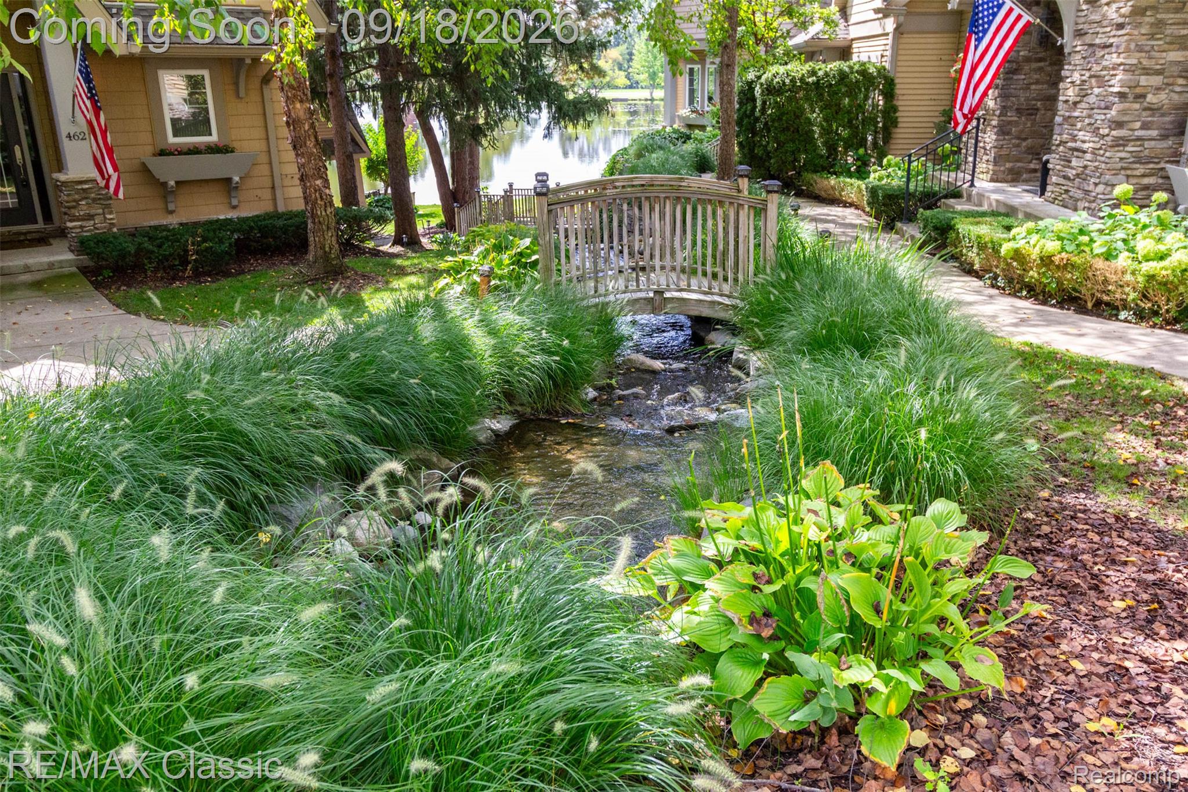
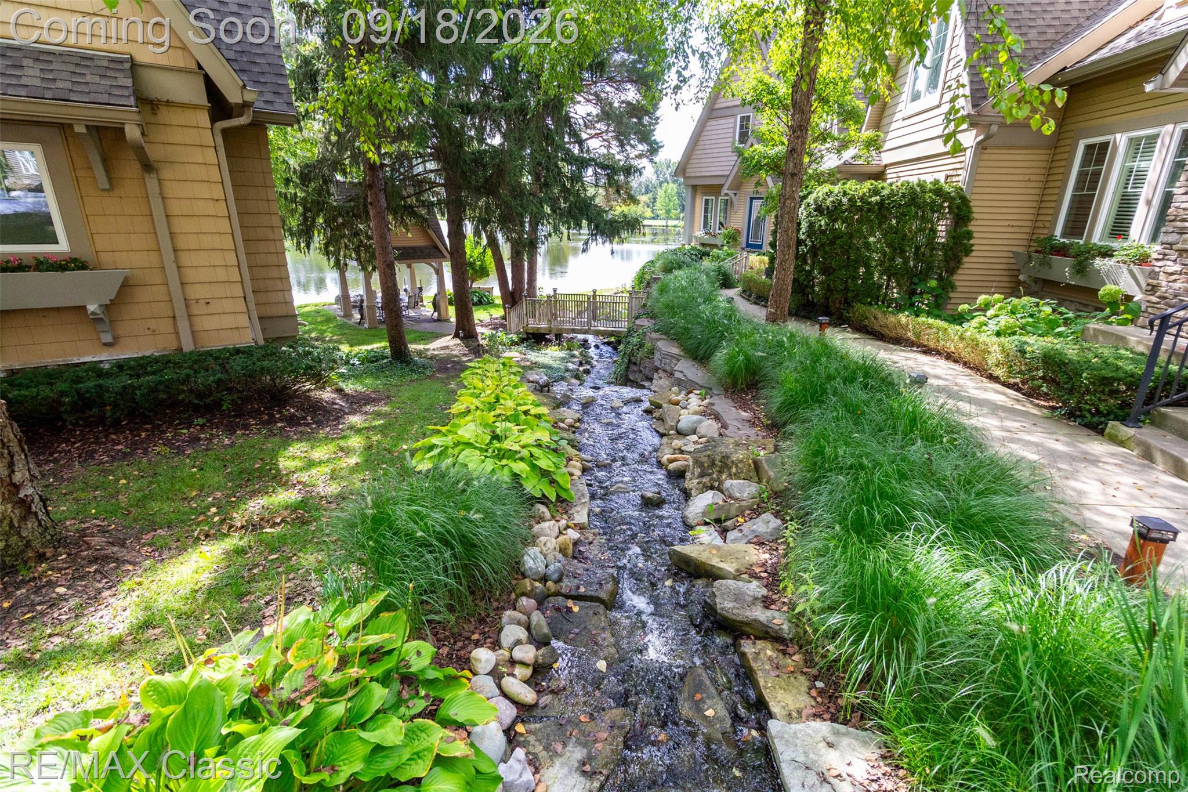
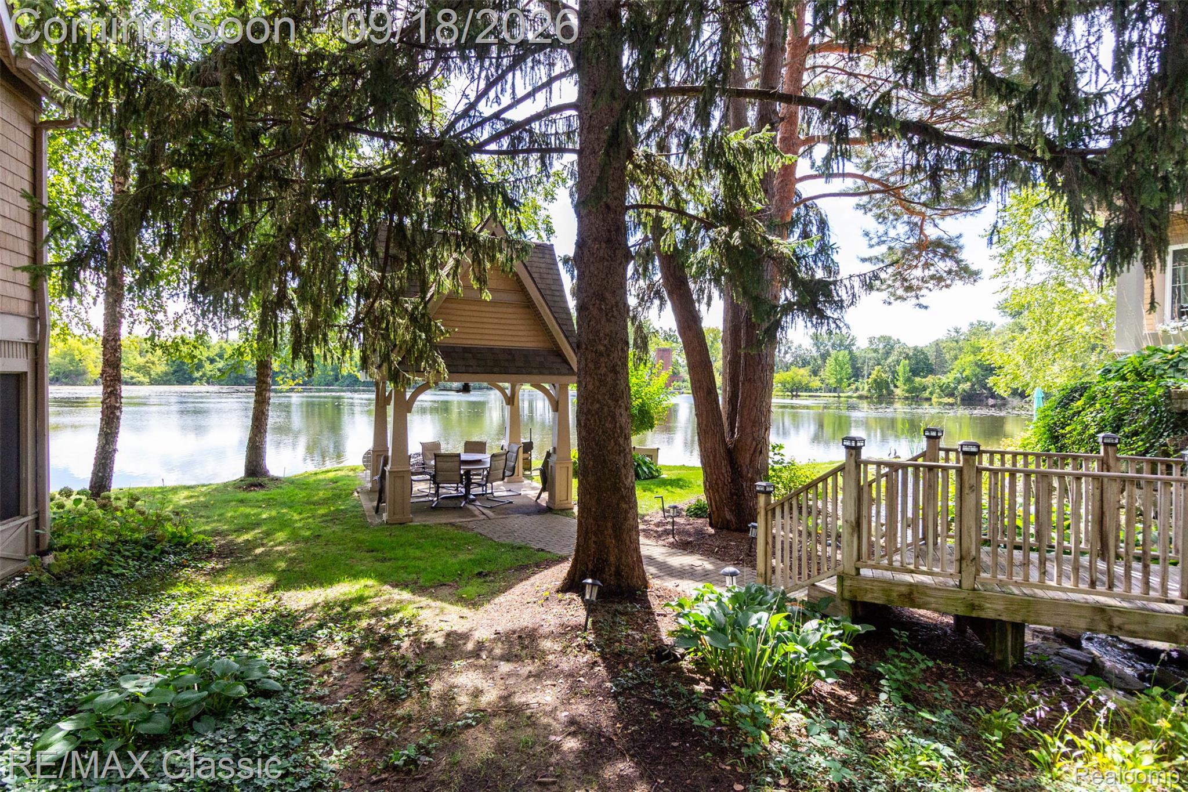
Standout Location that cannot hope to be duplicated !... One Block off Main Street and Directly "On" the Beloved " MillPond " ,Overlooking Central Park ! Warm and Welcoming Craftsman Cottage Exterior with Old World Charm from its Rustic Stone and Timberframed Lodge Style Gables to the "Babbling Brook" Style Waterfall Splashing down the bank as your guests approach your Courtyard Entry. Inside Volume Dramatic 2 Story Greatroom with Fireplace , Kitchen and Dining Area All Overlooking the Millpond , while the Owners Favorite warm cozy Den with Fireplace overlook the Shady Courtyard with the Waterfeature just a few steps out your window. Spacious First Floor Primary Suite Bedroom with Large Closet & Very Well Appointed Bath , Larger Bedrooms and Loft Area upstairs. Finished Walkout Lower has amazing Waterfront views , A Second Kitchen , Paito , Enclosed Screened Porch , Livingroom , Den and a Very Nice 3rd Full Bath ! This Wonderful Accomodation is certainly a Rare Oportunity with no neighboring Millpond Waterfronts having been offered in the last several years running ! Seize the Opportunity while you can ! State of Michigan Licensed Agent to attend all showings, Sorry , No Virtual Showings !

Save
Ask
Tour
Hide
Share
Listing Snapshot
Price 
$795,000
Days On Site 
1 Day
Bedrooms 
3
Inside Area (SqFt) 
4,458 sqft
Total Baths 
4
Full Baths 
3
Partial Baths 
1
Lot Size 
N/A
Year Built 
2005
MLS® Number 
20261073820
Status 
Coming Soon
Property Tax 
$10,538
HOA/Condo/Coop Fees 
$425 monthly
Sq Ft Source 
Public Records
Friends & Family
Recent Activity
yesterdayListing first seen on site
yesterdayListing updated with changes from the MLS®
General Features
Attached Garage 
Yes
Cross Street 
Main Street and Commerce
Disclosures 
Taxes Homestead Exempt
Garage 
Yes
Garage Spaces 
2
Levels 
Two
Parking 
AttachedDirect AccessGarage Door OpenerShared DrivewayGarage Faces Side
Pets 
Call
Property Sub Type 
Condominium
Security 
Smoke Detector(s)24 Hour Security
Sewer 
Public Sewer
Special Circumstances 
Standard
SqFt Above 
3558
SqFt Below 
900
Style 
CottageCraftsmanCountryFrenchTudor
Water Source 
Public
Interior Features
Basement 
FinishedFullWalk-Out Access
Fireplace 
Yes
Fireplace Features 
BasementDouble SidedFamily RoomGasLibrary
Heating 
Forced AirNatural Gas
Interior 
High Speed InternetOther
Laundry Features 
Laundry Room
BathFull 
Dimensions - 9 X 9Level - Second
BathLav 
Dimensions - 5 X 4
Bedroom 
Dimensions - 21 X 11Level - Second
BreakfastNookRoom 
Dimensions - 12 X 6
ButlersPantry 
Dimensions - 5 X 5
Dining Room 
Dimensions - 20 X 8
Family Room 
Dimensions - 33 X 31Level - Basement
FlexRoom 
Dimensions - 14 X 11Level - Basement
Great Room 
Dimensions - 22 X 18
Kitchen 
Dimensions - 14 X 12
Laundry 
Dimensions - 7 X 6
Library 
Dimensions - 15 X 11
Master Bathroom 
Dimensions - 16 X 13
Master Bedroom 
Dimensions - 21 X 16
Media Room 
Dimensions - 15 X 11Level - Basement
Other 
Dimensions - 12 X 12Level - Second
SittingRoom 
Dimensions - 21 X 18Level - Second
ThreeSeasonRoom 
Dimensions - 14 X 10Level - Basement
Save
Ask
Tour
Hide
Share
Exterior Features
Construction Details 
Brick
Exterior 
Lighting
Lot Features 
Cul-De-Sac
Patio And Porch 
EnclosedPatioPorchTerrace
Waterfront Features 
Pond
Community Features
Association Fee 
$425.0
Association Fee Frequency 
Monthly
MLS Area 
Area02161MilfordTwp
School District 
HuronValley
Financing Terms Available 
CashConventional
Building Access 
GroundLevelwSteps
Roads 
Paved
Schools
School District
HuronValley
Elementary School
Unknown
Middle School
Unknown
High School
Unknown
Listing courtesy of RE/MAX Classic: [email protected]


IDX provided courtesy of Realcomp II Ltd. via RealcompIILtd. Copyright © 2026 Realcomp II Ltd. Shareholders.

IDX information is provided exclusively for consumers' personal, non-commercial use and may not be used for any purpose other than to identify prospective properties consumers may be interested in purchasing and that the data is deemed reliable but not guaranteed accurate by the MLS.

Neighborhood & Commute
Source: Walkscore
Save
Ask
Tour
Hide
Share