Save
Ask
Tour
Hide
Share
$182,000
New Listing

30429 Pardo Street
Garden City, MI 48135

For Sale|Single Family Residence|Active
3
Beds
1
Total Bath
1
Full Bath
1,040
SqFt
$175
/SqFt
1952
Built
Subdivision:
FOLKERS GARDEN CITY ACRES SUB 2
County:
Wayne
Call Now: 586-242-5838
Is this the listing for you? We can help make it yours.
586-242-5838
30429 Pardo Street30429 Pardo Street30429 Pardo Street30429 Pardo Street
Save
Ask
Tour
Hide
Share

Mortgage Calculator

Monthly Payment (Est.)

$830
Calculator powered by Showcase IDX, a Constellation1 Company. Copyright ©2026 Information is deemed reliable but not guaranteed.

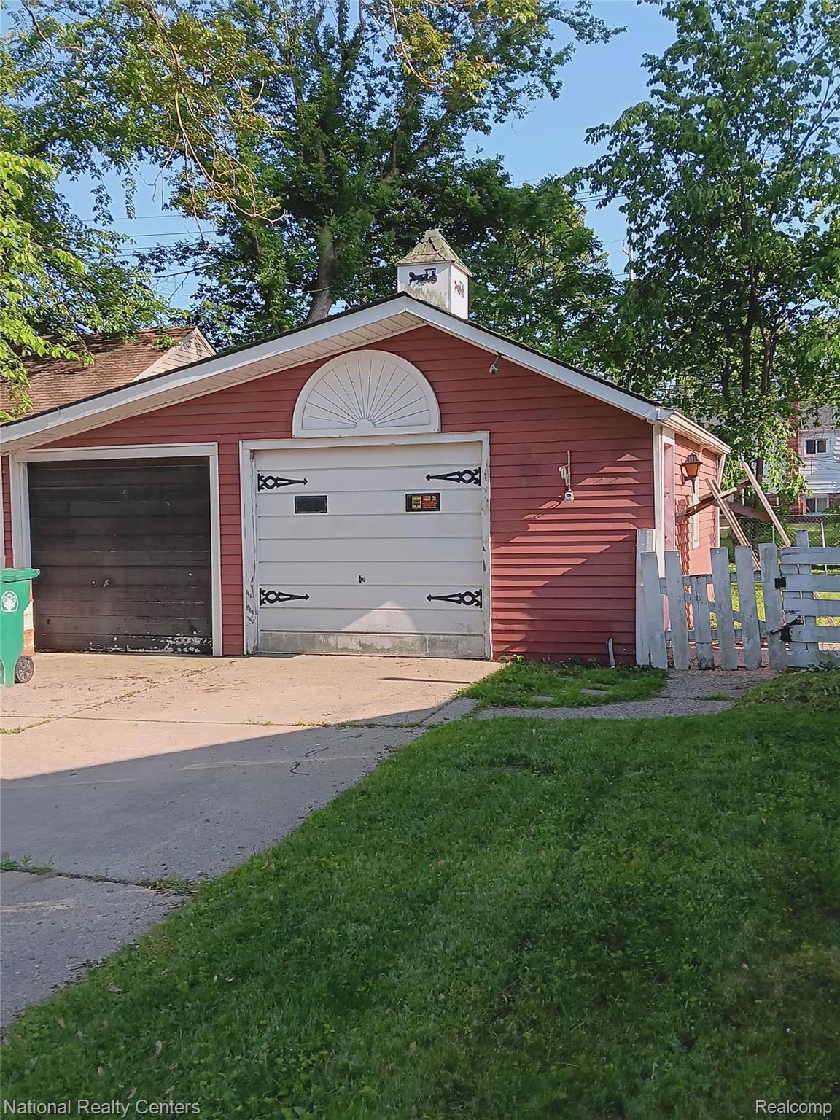
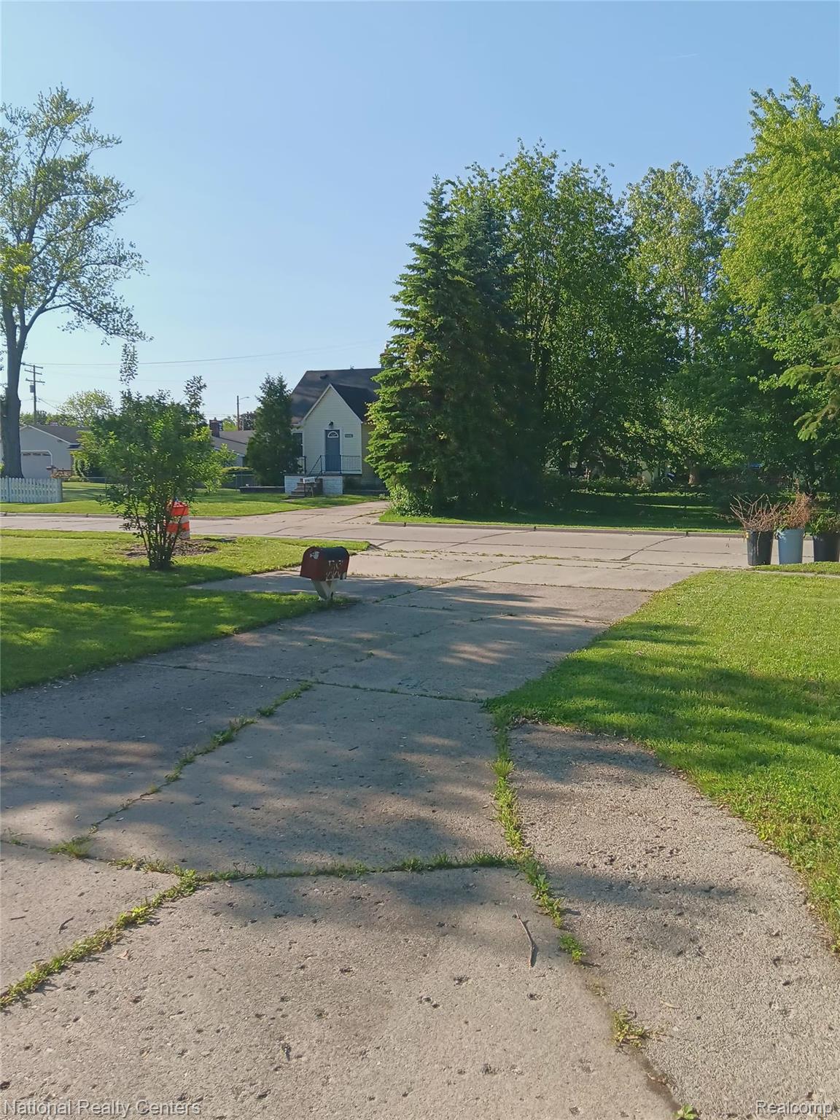
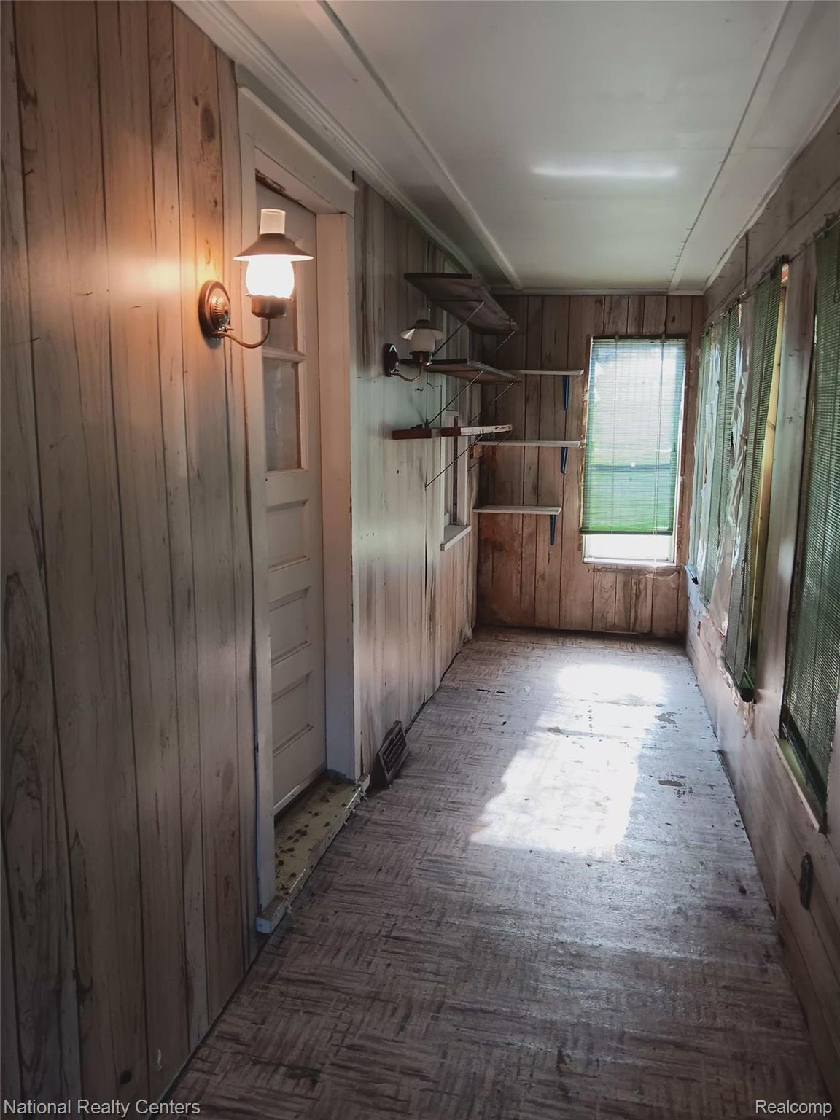
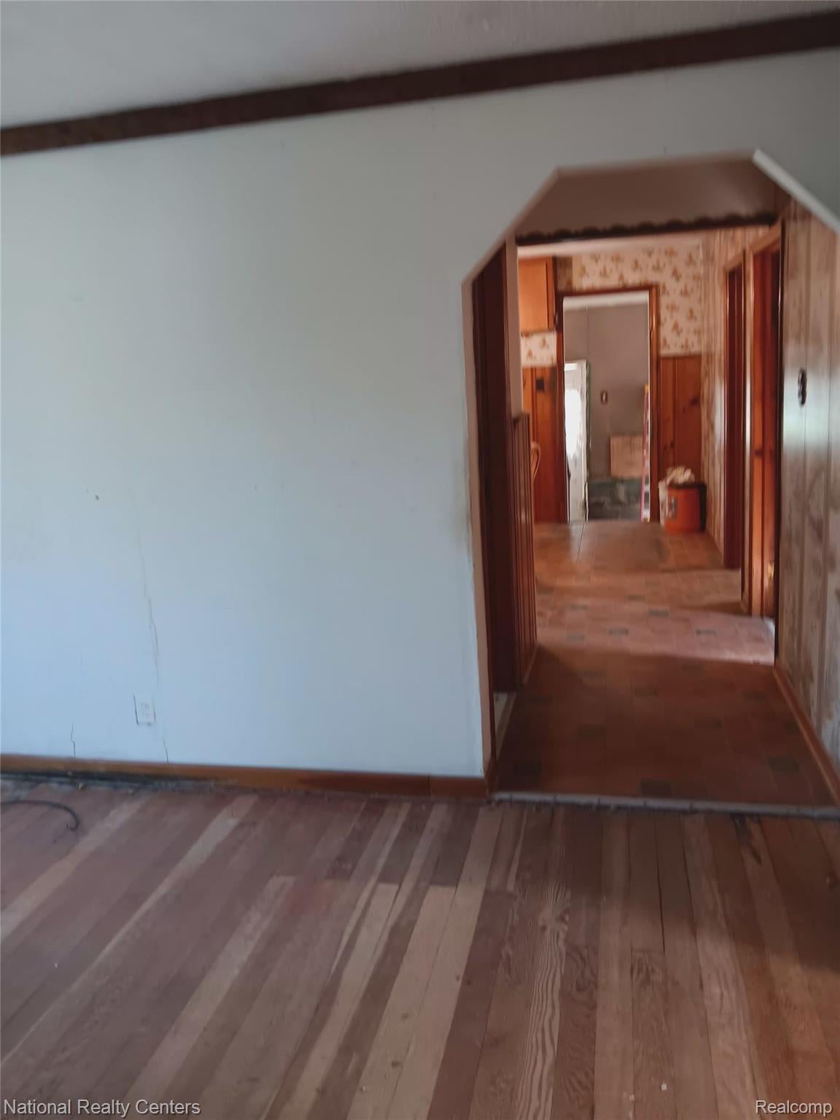
Opportunity awaits someone to bring their creative vision to this 3 Bedroom 1 bath bungalow with 2 car garage in Garden City. Currently over 1000sf with room to expand. Nice large lot (1/3 acre) with wide driveway. You heard of putting in the sweat equity. This house needs it. This home is ready to put your style and vision to transform this ugly duckling into your ideal living area. Wonderfully located and close to shopping, restaurants, places of worship and nearby parks and playgrounds. New permitted electrical panel with whole house surge protector installed. Home pre-sale inspection will be ordered by seller, but home to be sold as-is All measurements are approximate and B.A.T.V.I. Agents must accompany and be present on site for all showings. Schedule showings through Showing time

Save
Ask
Tour
Hide
Share
Listing Snapshot
Price 
$182,000
Days On Site 
0 Days
Bedrooms 
3
Inside Area (SqFt) 
1,040 sqft
Total Baths 
1
Full Baths 
1
Partial Baths 
N/A
Lot Size 
0.34 Acres
Year Built 
1952
MLS® Number 
20261073728
Status 
Active
Property Tax 
$7,152
HOA/Condo/Coop Fees 
N/A
Sq Ft Source 
Public Records
Friends & Family
Recent Activity
6 hours agoListing first seen on site
6 hours agoListing updated with changes from the MLS®
General Features
Acres 
0.34
Cross Street 
HENRY RUFF
Disclosures 
Taxes Not Homestead Exempt
Garage 
Yes
Garage Spaces 
2
Levels 
One
Parking 
DetachedDrivewayGarage Faces Side
Pets 
Yes
Property Sub Type 
Single Family Residence
Sewer 
Public Sewer
SqFt Above 
1040
Style 
Bungalow
Water Source 
Public
Interior Features
Appliances 
Gas Water HeaterFree-Standing Electric Oven
Basement 
Crawl Space
Electric 
Circuit Breakers
Heating 
Forced AirNatural Gas
BathFull 
Dimensions - 8 X 5
Bedroom 
Dimensions - 10 X 10
Kitchen 
Dimensions - 12 X 14
Living Room 
Dimensions - 12 X 14
Master Bedroom 
Dimensions - 11 X 10
MudRoom 
Dimensions - 24 X 12
Save
Ask
Tour
Hide
Share
Exterior Features
Construction Details 
Aluminum Siding
Fencing 
Back YardFenced
Pool Features 
None
Roof 
Asphalt
Community Features
MLS Area 
Area05082GardenCity
School District 
GardenCity
Financing Terms Available 
CashConventionalFHA
Building Access 
GroundLevelwSteps
Roads 
Paved
Schools
School District
GardenCity
Elementary School
Unknown
Middle School
Unknown
High School
Unknown
Listing courtesy of National Realty Centers, Inc: [email protected]


IDX provided courtesy of Realcomp II Ltd. via RealcompIILtd. Copyright © 2026 Realcomp II Ltd. Shareholders.

IDX information is provided exclusively for consumers' personal, non-commercial use and may not be used for any purpose other than to identify prospective properties consumers may be interested in purchasing and that the data is deemed reliable but not guaranteed accurate by the MLS.

Neighborhood & Commute
Source: Walkscore
Save
Ask
Tour
Hide
Share