Save
Ask
Tour
Hide
Share
$559,995
New Listing

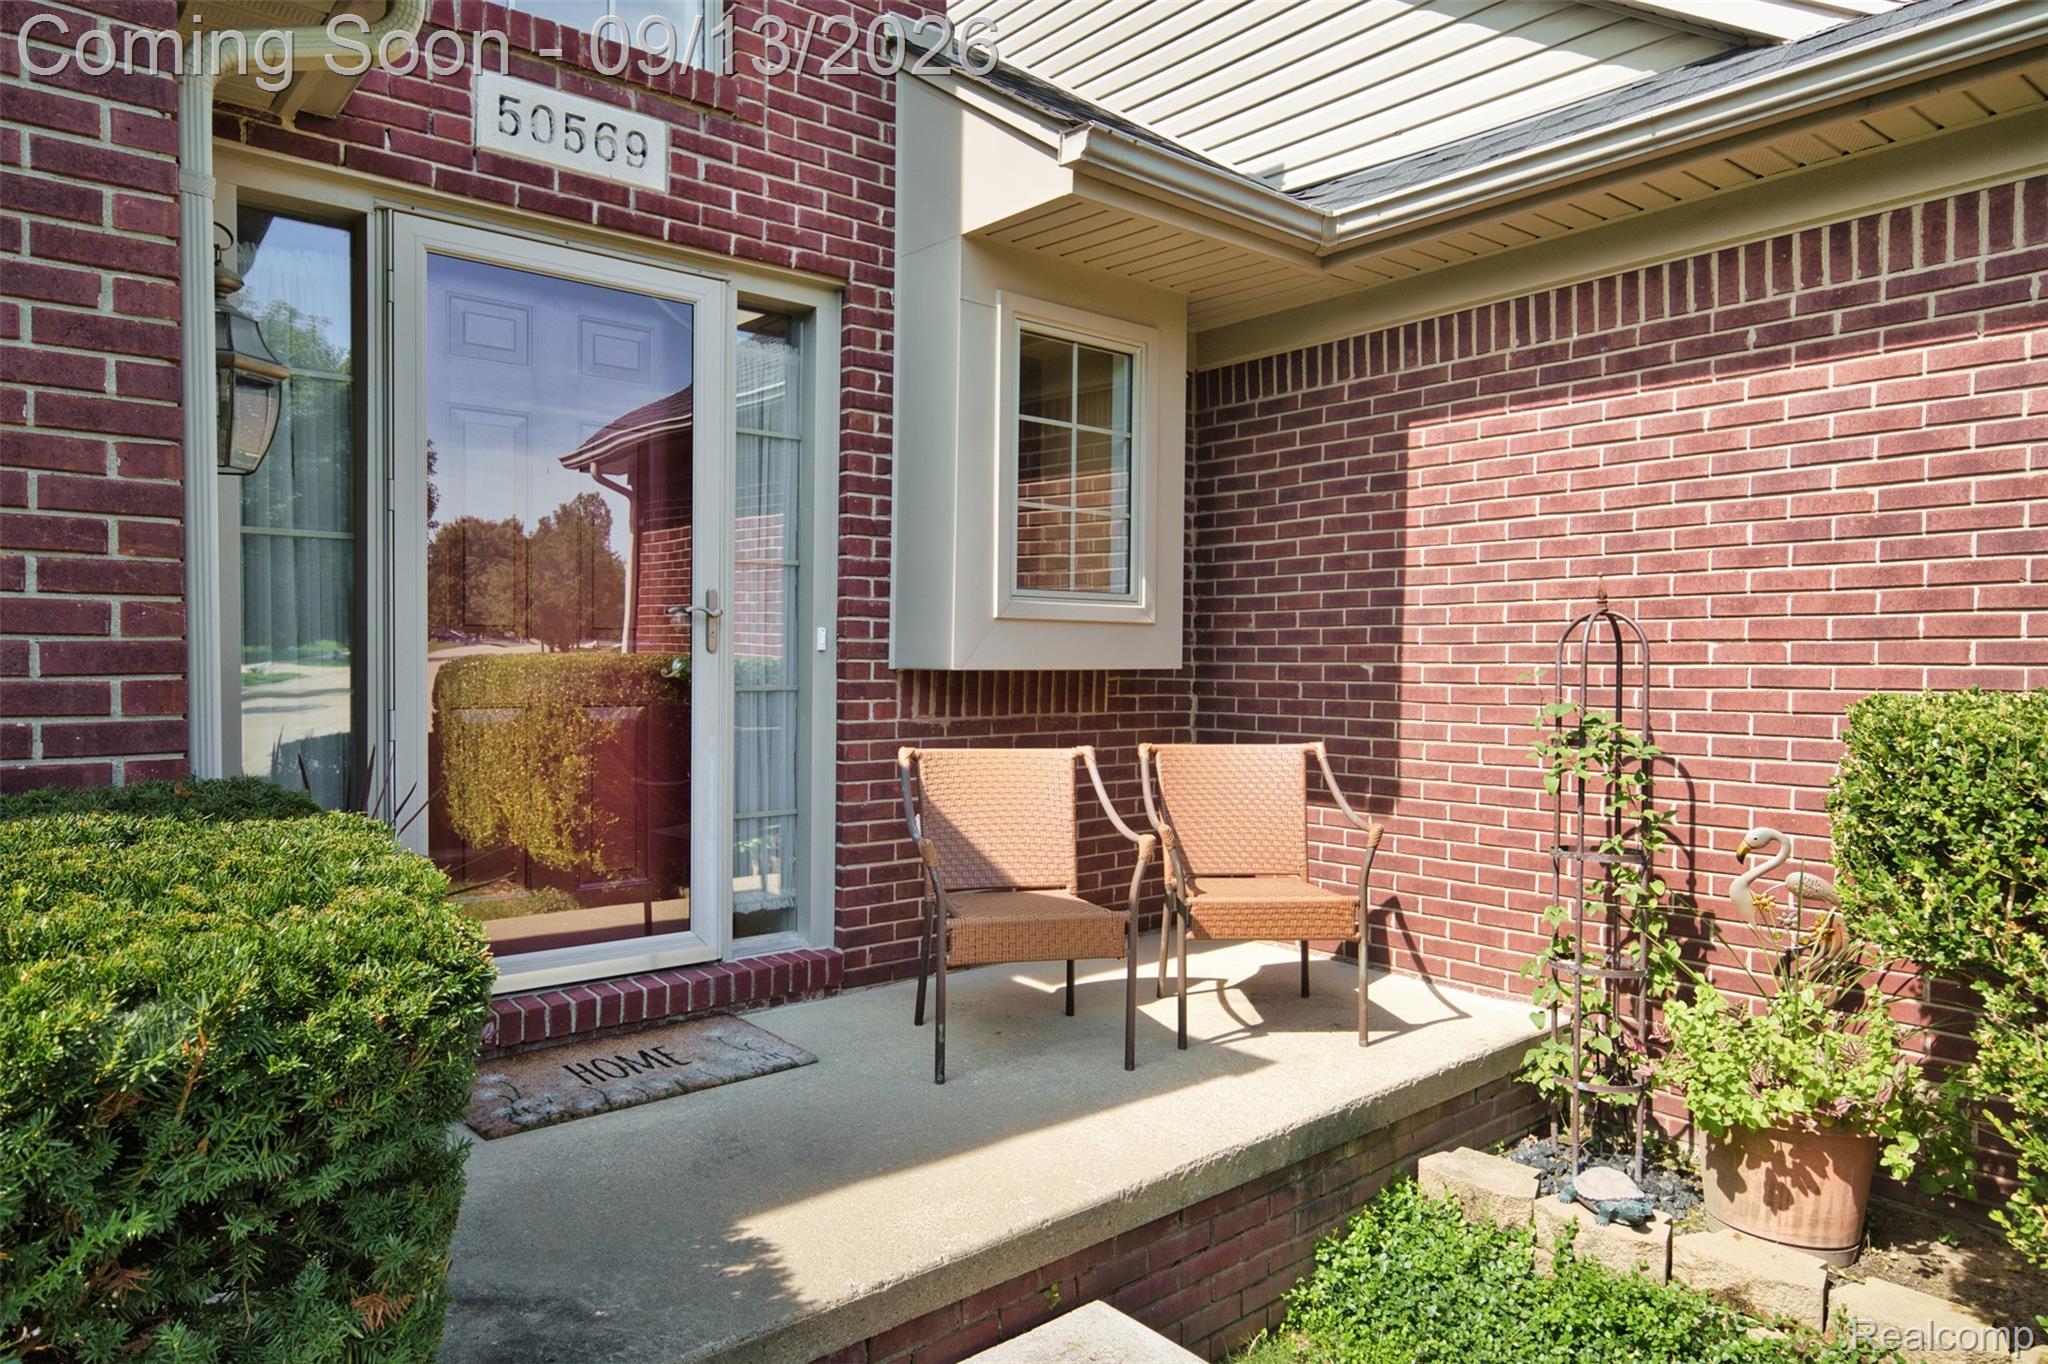
50569 Plaza Drive
Macomb Township, MI 48042

Single Family Residence|Coming Soon
4
Beds
4
Total Baths
3
Full Baths
1
Partial Bath
3,901
SqFt
$144
/SqFt
2003
Built
Subdivision:
PARKVIEW COMMONS SUB #2
County:
Macomb
Call Now: 586-242-5838
Is this the listing for you? We can help make it yours.
586-242-5838
50569 Plaza Drive50569 Plaza Drive50569 Plaza Drive50569 Plaza Drive
Save
Ask
Tour
Hide
Share

Mortgage Calculator

Monthly Payment (Est.)

$2,555
Calculator powered by Showcase IDX, a Constellation1 Company. Copyright ©2026 Information is deemed reliable but not guaranteed.

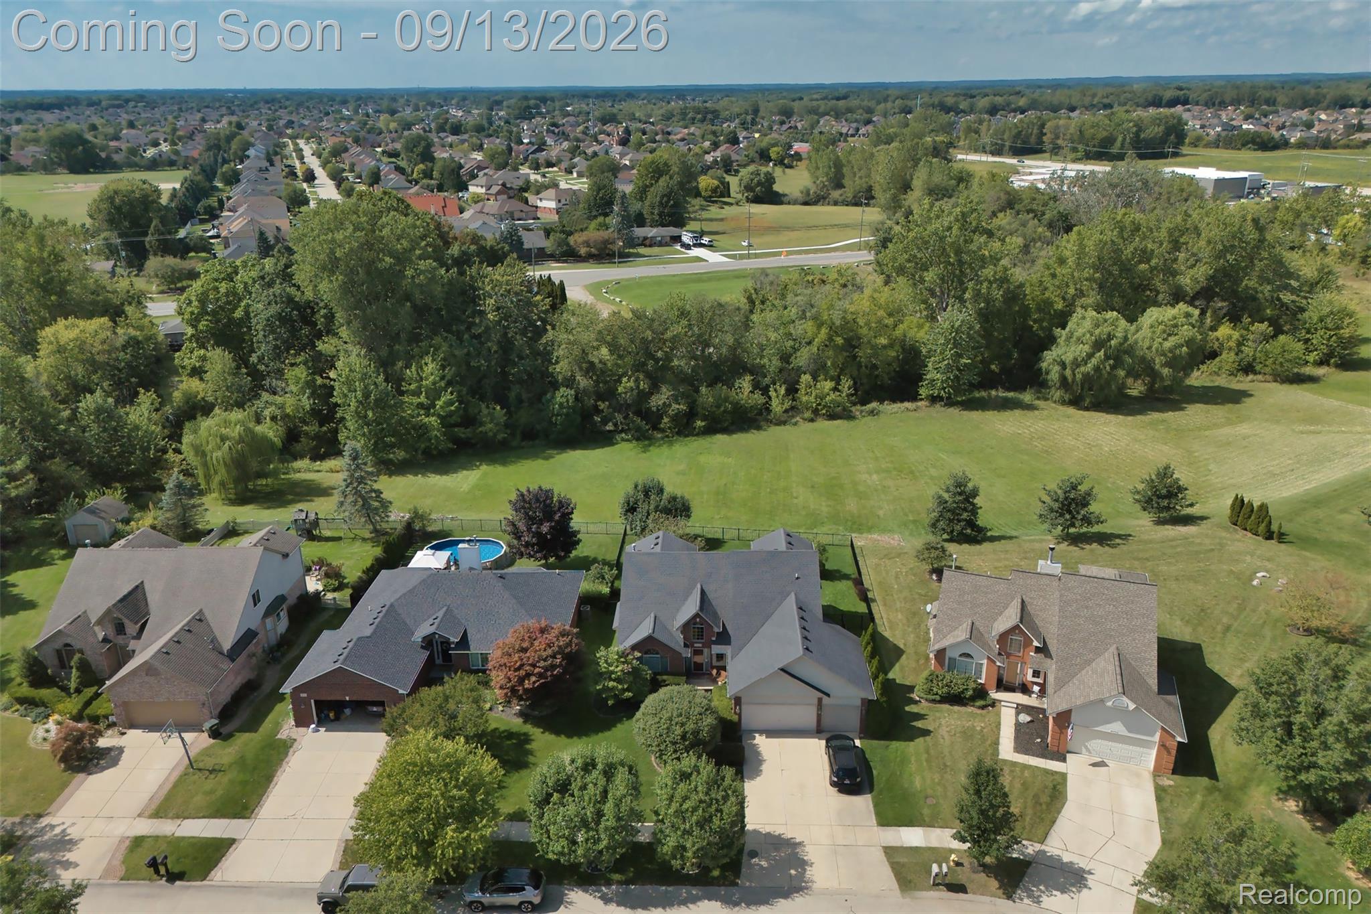
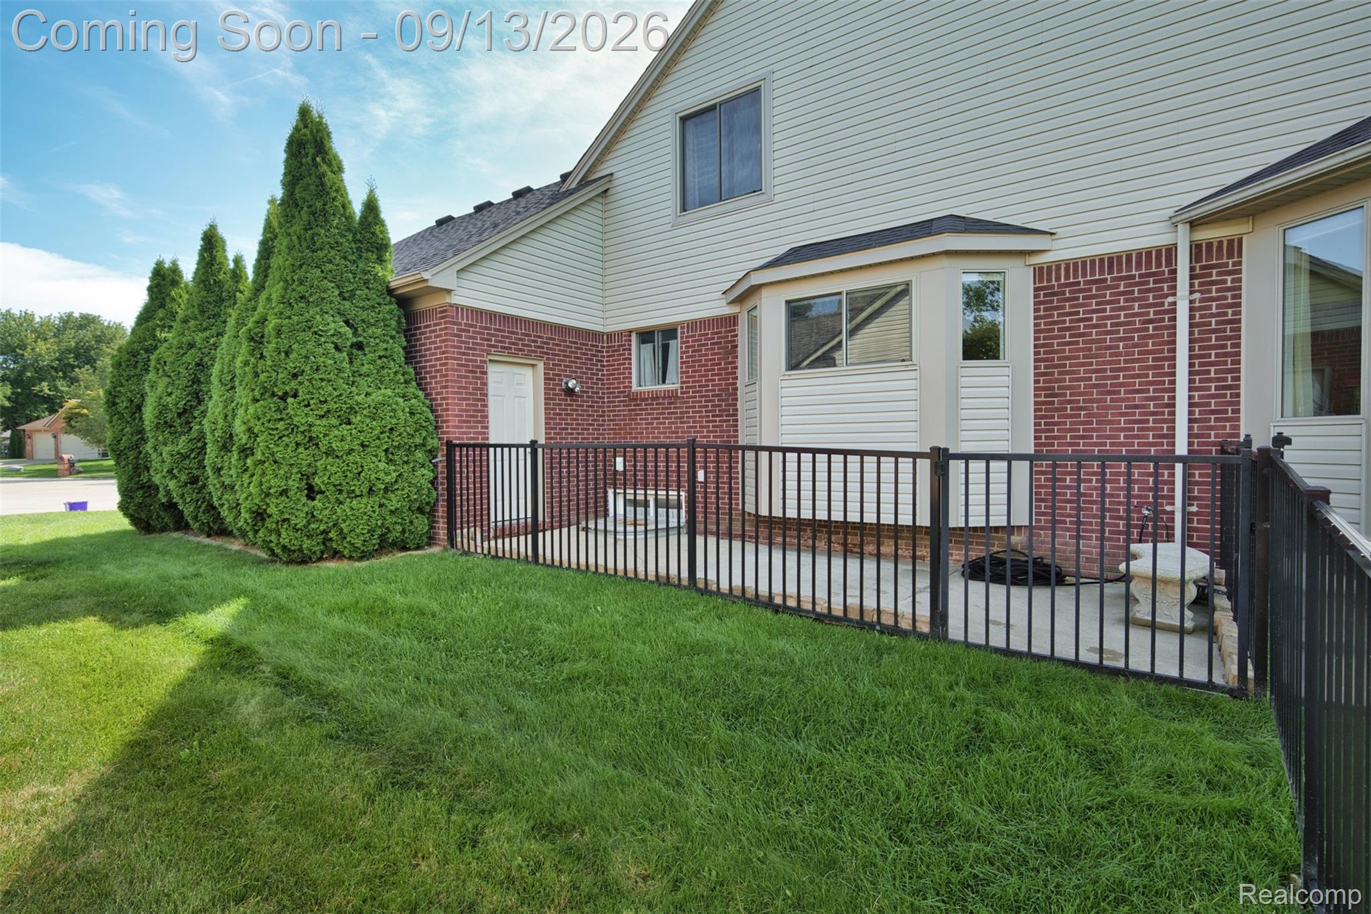
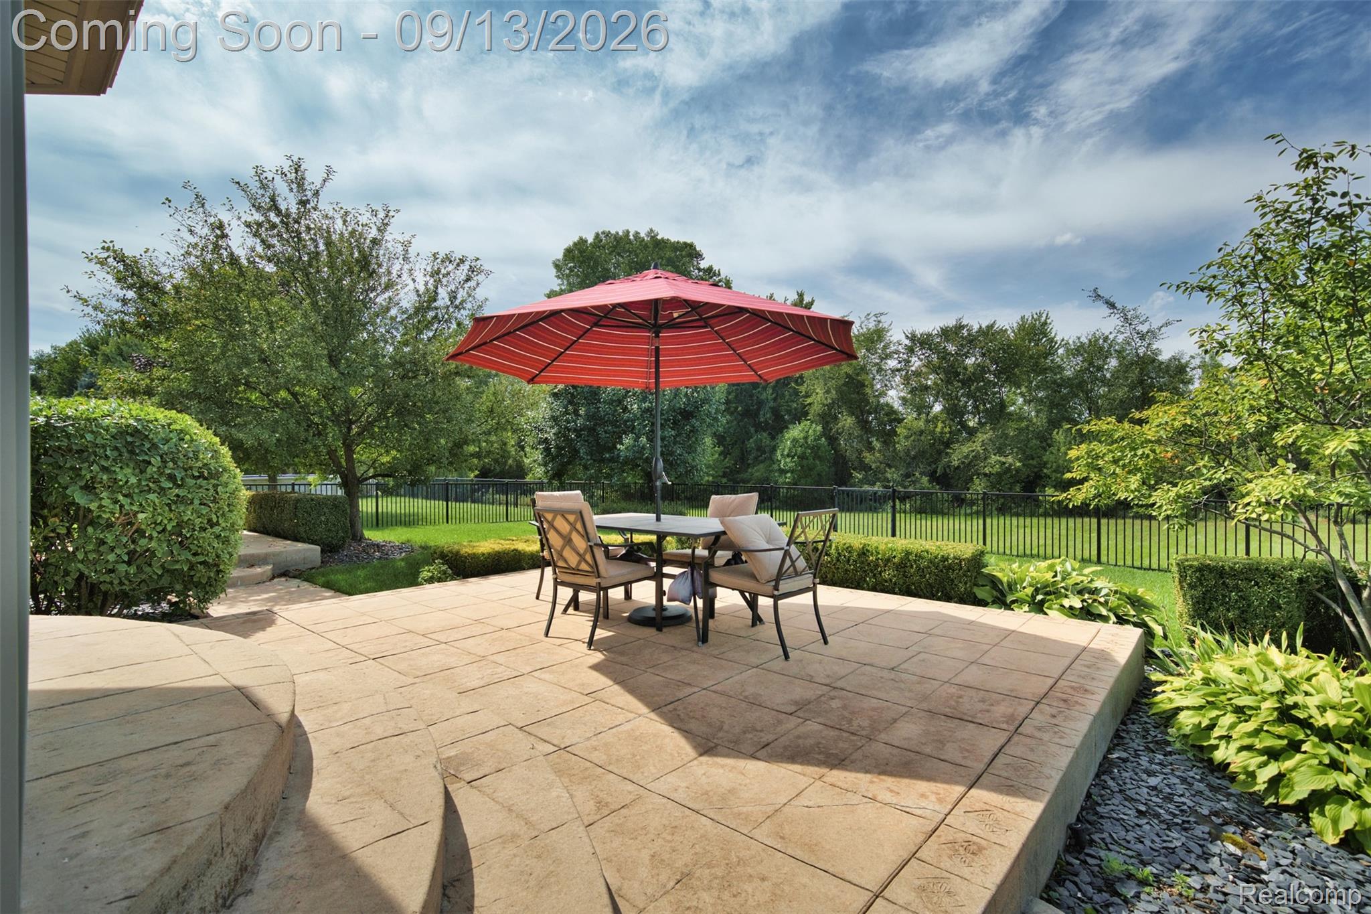
BRIGHT — SPACIOUS — PRIVATE Picture this lifestyle. Welcome to 50569 Plaza Drive, a light-filled, 4-bedroom Macomb Township home on a beautifully landscaped, nearly half-acre lot backing to woods and open space. The bright and airy two-story great room makes an immediate impression with soaring ceilings, oversized windows and a gas fireplace. Hardwood floors flow throughout the main level. The first-floor primary suite offers comfort, privacy and a walkout to its own private patio. A peaceful spot for morning coffee or unwinding at the end of the day. A large flex room with vaulted ceilings works beautifully as a home office, formal living room or quiet retreat. The updated eat-in kitchen offers plenty of room to gather and walks out to a stamped-concrete patio overlooking the private backyard. Upstairs, generously sized bedrooms provide room to spread out, while a dual staircase adds style and function. The huge finished basement is made for entertaining and lounging. It includes a second kitchen, full custom bathroom with a walk-in shower, flexible gathering space and loads of storage. The oversized three-car garage features high ceilings and even more space for vehicles, tools and all the extras. Additional highlights include a newer furnace installed in 2021 and easy access to Macomb Township parks, shopping, dining and Hall Road conveniences. Space to live. Room to entertain. Privacy to enjoy. This one checks all the boxes.

Save
Ask
Tour
Hide
Share
Listing Snapshot
Price 
$559,995
Days On Site 
0 Days
Bedrooms 
4
Inside Area (SqFt) 
3,901 sqft
Total Baths 
4
Full Baths 
3
Partial Baths 
1
Lot Size 
0.46 Acres
Year Built 
2003
MLS® Number 
20261073727
Status 
Coming Soon
Property Tax 
$6,208
HOA/Condo/Coop Fees 
$14 monthly
Sq Ft Source 
Public Records
Friends & Family
Recent Activity
5 hours agoListing updated with changes from the MLS®
6 hours agoListing first seen on site
General Features
Acres 
0.46
Cross Street 
S off 23 Mile Rd, East of Card Rd
Disclosures 
Taxes Homestead Exempt
Garage 
Yes
Garage Spaces 
3
Levels 
Two
Parking 
AttachedDirect Access
Property Sub Type 
Single Family Residence
Sewer 
Public Sewer
Special Circumstances 
Standard
SqFt Above 
2601
SqFt Below 
1300
Style 
Other
Water Source 
Public
Interior Features
Basement 
Finished
Cooling 
Ceiling Fan(s)Central Air
Heating 
Forced AirNatural Gas
BathFull 
Dimensions - 10 X 5Level - Second
BathLav 
Dimensions - 6 X 5
Bedroom 
Dimensions - 14 X 12Level - Second
Bonus Room 
Dimensions - 33 X 30Level - Basement
Dining Room 
Dimensions - 14 X 13
FlexRoom 
Dimensions - 18 X 15Level - Basement
Great Room 
Dimensions - 25 X 21
Kitchen 
Dimensions - 14 X 12
Laundry 
Dimensions - 4 X 8
Master Bathroom 
Dimensions - 10 X 9
Master Bedroom 
Dimensions - 18 X 15
Save
Ask
Tour
Hide
Share
Exterior Features
Construction Details 
BrickVinyl Siding
Exterior 
Lighting
Fencing 
Back Yard
Patio And Porch 
PatioPorchTerrace
Pool Features 
None
Community Features
Association Fee 
$168.0
Association Fee Frequency 
Annually
MLS Area 
Area03081MacombTwp
School District 
ChippewaValley
Financing Terms Available 
CashConventional
Building Access 
GroundLevelwSteps
Roads 
Paved
Schools
School District
ChippewaValley
Elementary School
Unknown
Middle School
Unknown
High School
Unknown
Listing courtesy of Dwellings Unlimited LLC: [email protected]


IDX provided courtesy of Realcomp II Ltd. via RealcompIILtd. Copyright © 2026 Realcomp II Ltd. Shareholders.

IDX information is provided exclusively for consumers' personal, non-commercial use and may not be used for any purpose other than to identify prospective properties consumers may be interested in purchasing and that the data is deemed reliable but not guaranteed accurate by the MLS.

Neighborhood & Commute
Source: Walkscore
Save
Ask
Tour
Hide
Share