Save
Ask
Tour
Hide
Share
$239,000
1 Day On Site

3121 Kings Brook Drive
Mt Morris Township, MI 48433

Single Family Residence|Coming Soon
3
Beds
2
Total Baths
2
Full Baths
1,300
SqFt
$184
/SqFt
1967
Built
Subdivision:
PINEHILL PLACE 2
County:
Genesee
Call Now: 586-242-5838
Is this the listing for you? We can help make it yours.
586-242-5838
3121 Kings Brook Drive3121 Kings Brook Drive3121 Kings Brook Drive3121 Kings Brook Drive
Save
Ask
Tour
Hide
Share

Mortgage Calculator

Monthly Payment (Est.)

$1,090
Calculator powered by Showcase IDX, a Constellation1 Company. Copyright ©2026 Information is deemed reliable but not guaranteed.

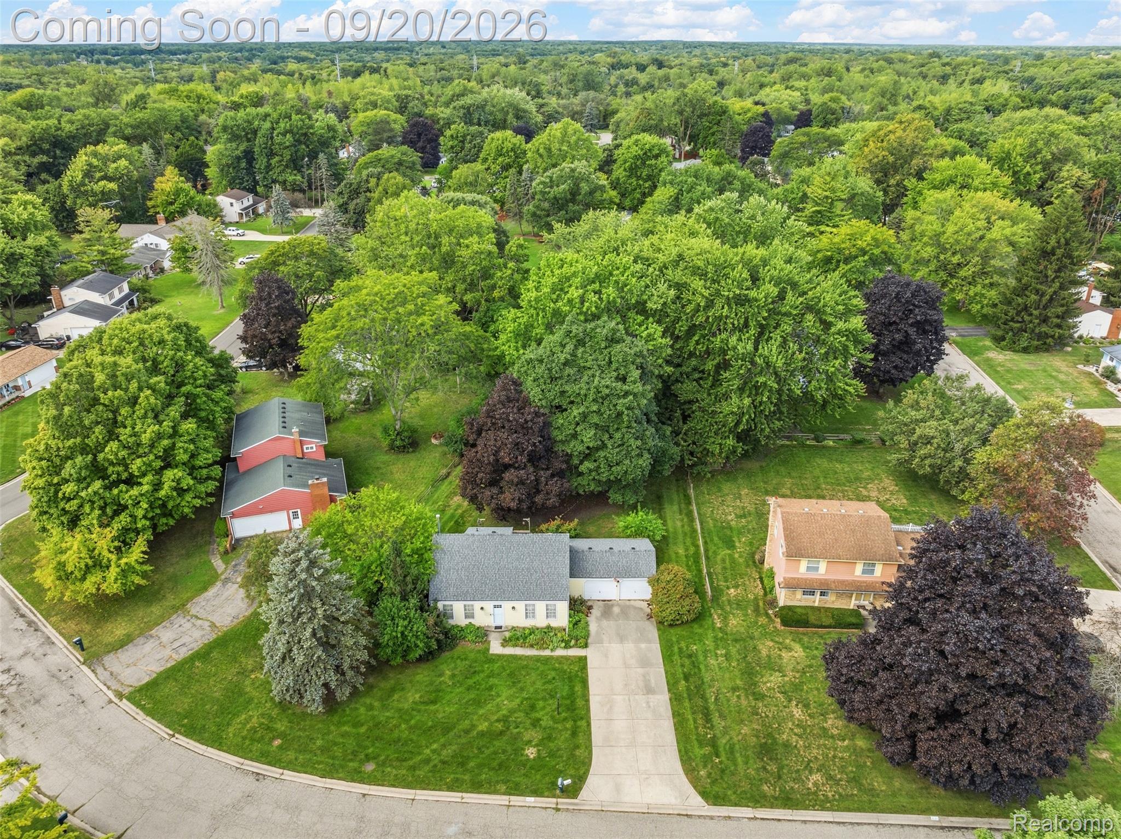
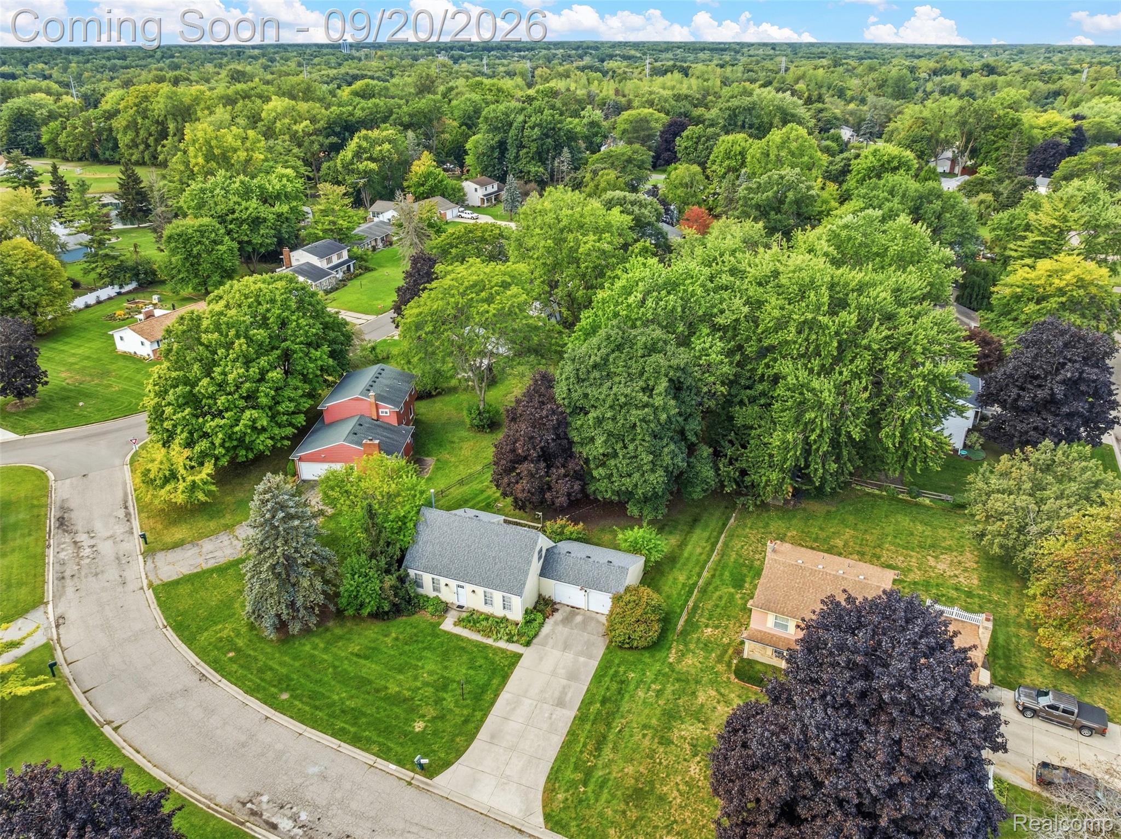
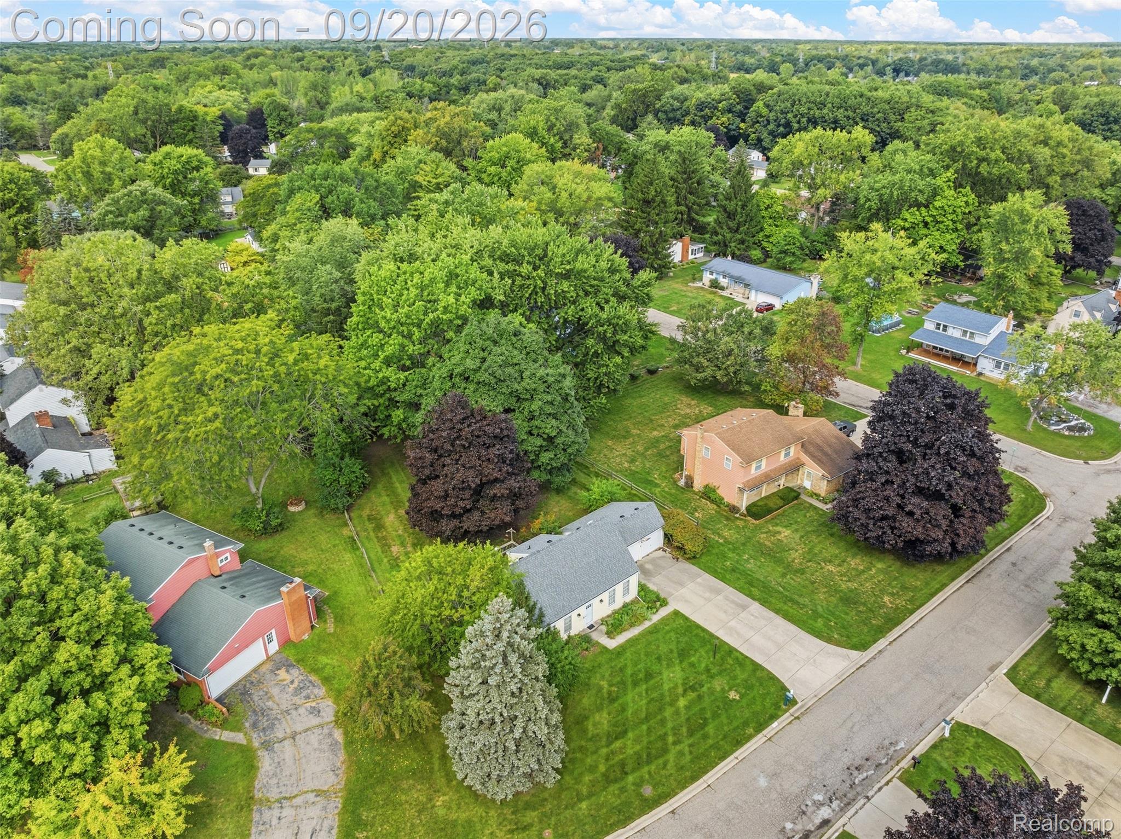
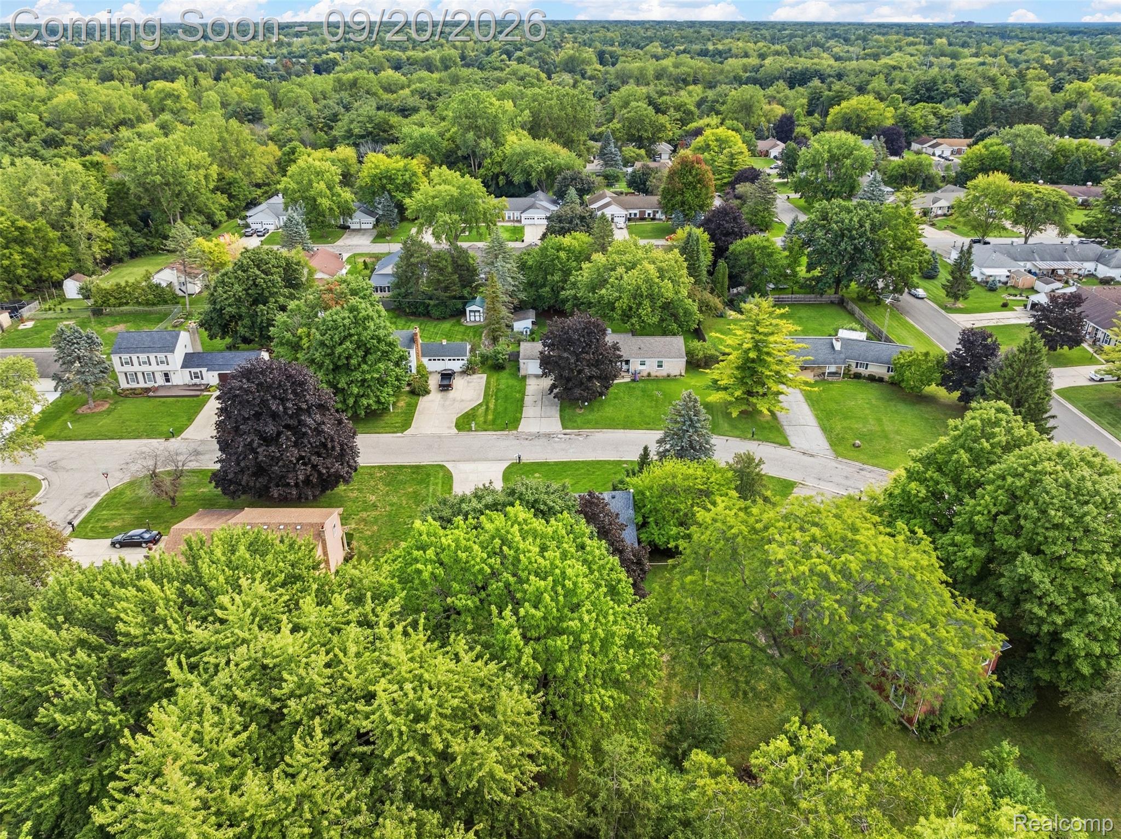
Welcome to 3121 Kings Brook Dr in Flushing! This well maintained 3 bedroom, 2 full bathroom home offers 1,300 square feet of living space in a well-established neighborhood. Step inside and check out the spacious kitchen and dining room, featuring beautiful hardwood floors, plenty of natural light, and room to entertain. The open feel makes gatherings easy and enjoyable. The home has been meticulously maintained and features hardwood floors in several rooms, a brand new roof, public water and sewer, and a full clean basement ready for whatever you need, whether that's storage, a workshop, or future finished space. Out back, enjoy a lovely deck surrounded by mature shade trees, perennial flowers, and fruiting trees that add beauty and character through every season. The attached 2 car garage adds everyday convenience, and the neighborhood offers an optional community pond and clubhouse available for an affordable annual fee. This one is move in ready and waiting for its next chapter. Schedule your showing today and come see everything this home has to offer!

Save
Ask
Tour
Hide
Share
Listing Snapshot
Price 
$239,000
Days On Site 
1 Day
Bedrooms 
3
Inside Area (SqFt) 
1,300 sqft
Total Baths 
2
Full Baths 
2
Partial Baths 
N/A
Lot Size 
0.33 Acres
Year Built 
1967
MLS® Number 
20261073581
Status 
Coming Soon
Property Tax 
$3,801
HOA/Condo/Coop Fees 
N/A
Sq Ft Source 
N/A
Friends & Family
Recent Activity
yesterdayListing first seen on site
yesterdayListing updated with changes from the MLS®
General Features
Acres 
0.33
Attached Garage 
Yes
Cross Street 
Pasadena & Linden
Disclosures 
Exclusions Do Not Exist, No Restrictions, Taxes Homestead Exempt
Garage 
Yes
Garage Spaces 
2
Levels 
One and One Half
Parking 
Attached
Property Sub Type 
Single Family Residence
Sewer 
Public Sewer
Special Circumstances 
Standard
SqFt Above 
1300
Style 
CapeCod
Water Source 
Public
Interior Features
Appliances 
Gas Water HeaterDishwasherFree-Standing Electric OvenFree-Standing RefrigeratorMicrowaveWasher/Dryer Stacked
Basement 
FullUnfinished
Cooling 
Central Air
Heating 
Forced AirNatural Gas
BathFull 
Dimensions - 7 X 6
Bedroom 
Dimensions - 14 X 16Level - Second
Dining Room 
Dimensions - 11 X 17
Kitchen 
Dimensions - 12 X 11
Living Room 
Dimensions - 11 X 20
Master Bedroom 
Dimensions - 12 X 12
Save
Ask
Tour
Hide
Share
Exterior Features
Construction Details 
Aluminum Siding
Pool Features 
None
Roof 
Asphalt
Community Features
MLS Area 
Area08241MtMorrisTwp
School District 
Flushing
Financing Terms Available 
CashConventionalFHAVA Loan
Building Access 
GroundLevel
Roads 
Paved
Schools
School District
Flushing
Elementary School
Unknown
Middle School
Unknown
High School
Unknown
Listing courtesy of Real Estate For A CAUSE: [email protected]


IDX provided courtesy of Realcomp II Ltd. via RealcompIILtd. Copyright © 2026 Realcomp II Ltd. Shareholders.

IDX information is provided exclusively for consumers' personal, non-commercial use and may not be used for any purpose other than to identify prospective properties consumers may be interested in purchasing and that the data is deemed reliable but not guaranteed accurate by the MLS.

Neighborhood & Commute
Source: Walkscore
Save
Ask
Tour
Hide
Share