Save
Ask
Tour
Hide
Share
$165,000
New Listing

20977 Sherman Avenue
Southfield City, MI 48033

Condominium|Coming Soon
2
Beds
3
Total Baths
2
Full Baths
1
Partial Bath
1,557
SqFt
$106
/SqFt
1972
Built
Subdivision:
SOUTHFIELD ESTATES OCCPN 141
County:
Oakland
Call Now: 586-242-5838
Is this the listing for you? We can help make it yours.
586-242-5838
20977 Sherman Avenue20977 Sherman Avenue20977 Sherman Avenue20977 Sherman Avenue
Save
Ask
Tour
Hide
Share

Mortgage Calculator

Monthly Payment (Est.)

$753
Calculator powered by Showcase IDX, a Constellation1 Company. Copyright ©2026 Information is deemed reliable but not guaranteed.

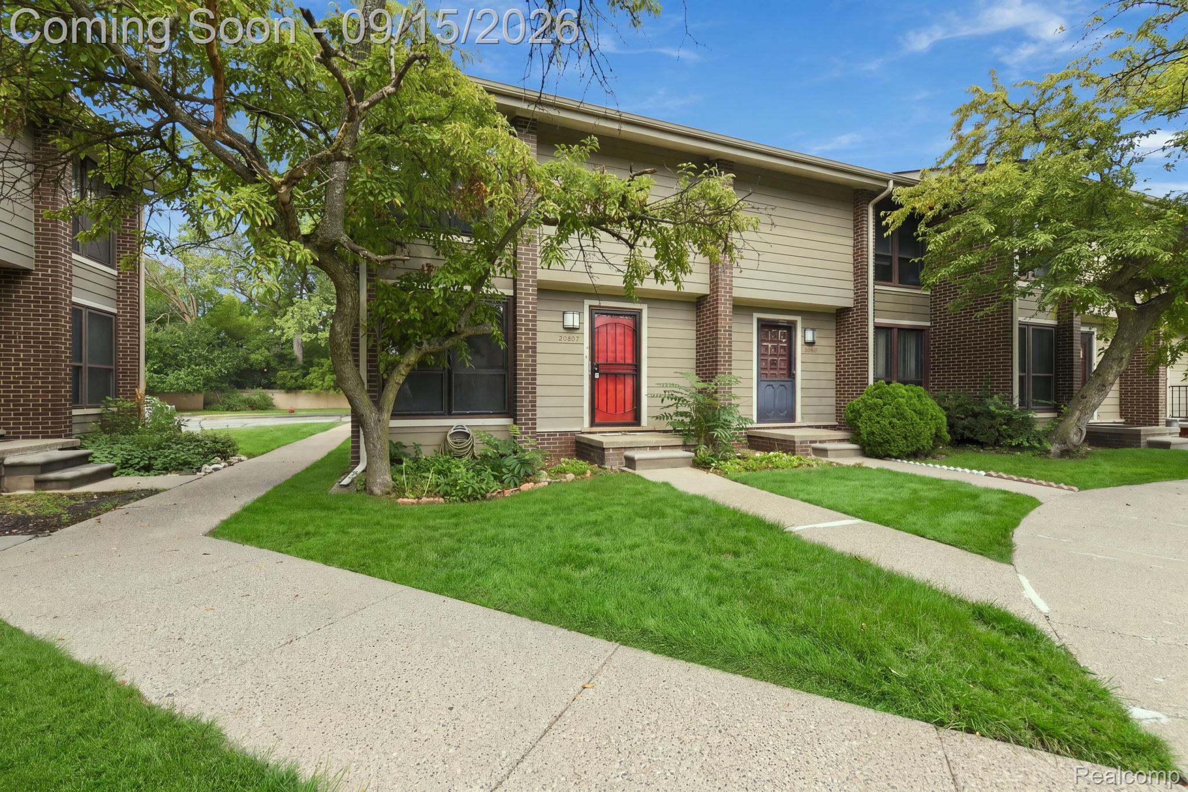
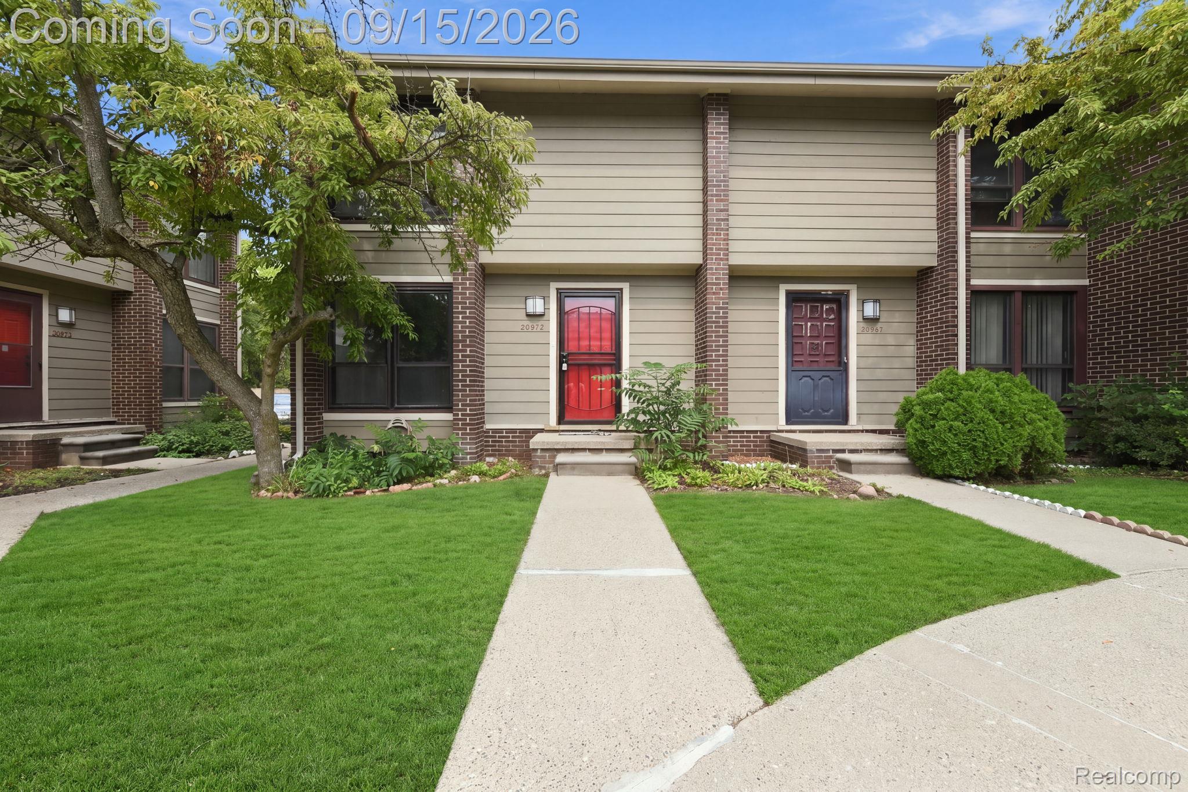
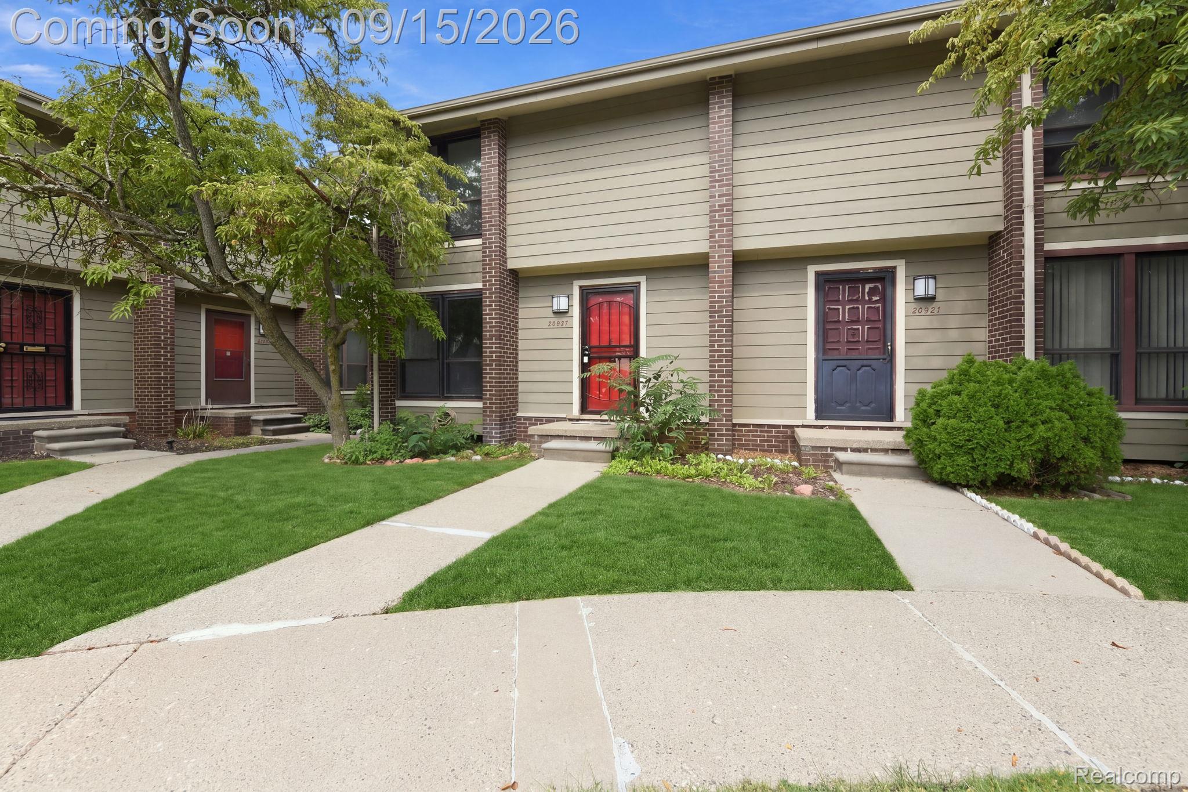
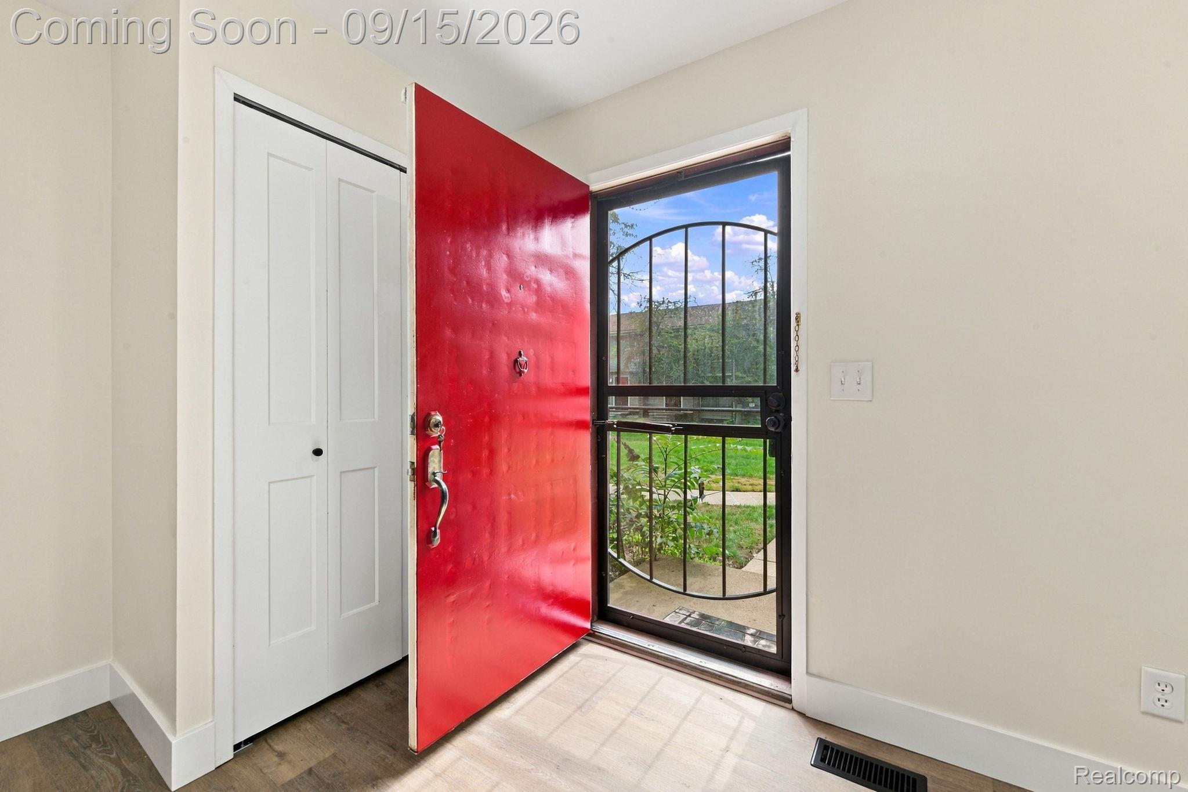
Welcome Home! Move right into this stunning, freshly updated townhome condo located in a gated community, complete with a private courtyard and patio. 2 Bedroom 3 bathrooms! This beautiful end unit condo features luxury vinyl plank flooring, new carpeting, quartz countertops/backsplash, a tiled shower with tub, fresh paint, and brand-new windows throughout. Brand new doors and closets throughout the entire condo. The finished basement is perfect for entertaining or additional living space and features new carpet, a full bathroom, and new lighting. Ideally situated near I-696, schools, shopping centers, malls, and beautiful parks, this home offers the perfect blend of comfort, convenience, and community. Move-in ready with nothing left to do but unpack!

Save
Ask
Tour
Hide
Share
Listing Snapshot
Price 
$165,000
Days On Site 
0 Days
Bedrooms 
2
Inside Area (SqFt) 
1,557 sqft
Total Baths 
3
Full Baths 
2
Partial Baths 
1
Lot Size 
N/A
Year Built 
1972
MLS® Number 
20261073540
Status 
Coming Soon
Property Tax 
$1,211
HOA/Condo/Coop Fees 
$386 monthly
Sq Ft Source 
Estimated
Friends & Family
Recent Activity
4 hours agoListing first seen on site
4 hours agoListing updated with changes from the MLS®
General Features
Cross Street 
East of Telegraph & W of Lahser
Disclosures 
No Restrictions, Taxes Homestead Exempt
Foundation 
Brick/Mortar
Levels 
Two
Parking 
No Garage
Pets 
Call
Property Sub Type 
Condominium
Security 
Gated Community
Sewer 
Public Sewer
Special Circumstances 
Standard
SqFt Above 
1043
SqFt Below 
514
Style 
Colonial
Water Source 
Public
Interior Features
Appliances 
Gas Water HeaterDishwasherDryerFree-Standing Electric RangeFree-Standing RefrigeratorWasher
Basement 
Finished
Cooling 
Central Air
Heating 
Forced AirNatural Gas
Laundry Features 
In Unit
BathFull 
Dimensions - 9 X 7Level - Basement
BathLav 
Dimensions - 6 X 5
Bedroom 
Dimensions - 15 X 10Level - Second
Dining Room 
Dimensions - 8 X 7
Kitchen 
Dimensions - 8 X 11
Living Room 
Dimensions - 15 X 13
Master Bathroom 
Dimensions - 11 X 6Level - Second
Master Bedroom 
Dimensions - 18 X 10Level - Second
Save
Ask
Tour
Hide
Share
Exterior Features
Construction Details 
BrickVinyl Siding
Patio And Porch 
Porch
Community Features
Association Fee 
$386.0
Association Fee Frequency 
Monthly
Community Features 
Gated
MLS Area 
Area02244Southfield
School District 
SouthfieldPublicSchools
Financing Terms Available 
CashConventionalFHA
Building Access 
GroundLevel
Roads 
Paved
Schools
School District
SouthfieldPublicSchools
Elementary School
Unknown
Middle School
Unknown
High School
Unknown
Listing courtesy of Community Choice Realty Inc: [email protected]


IDX provided courtesy of Realcomp II Ltd. via RealcompIILtd. Copyright © 2026 Realcomp II Ltd. Shareholders.

IDX information is provided exclusively for consumers' personal, non-commercial use and may not be used for any purpose other than to identify prospective properties consumers may be interested in purchasing and that the data is deemed reliable but not guaranteed accurate by the MLS.

Neighborhood & Commute
Source: Walkscore
Save
Ask
Tour
Hide
Share