
1166 Lake Forest WayMilford Charter Township, MI 48380
Mortgage Calculator
Monthly Payment (Est.)
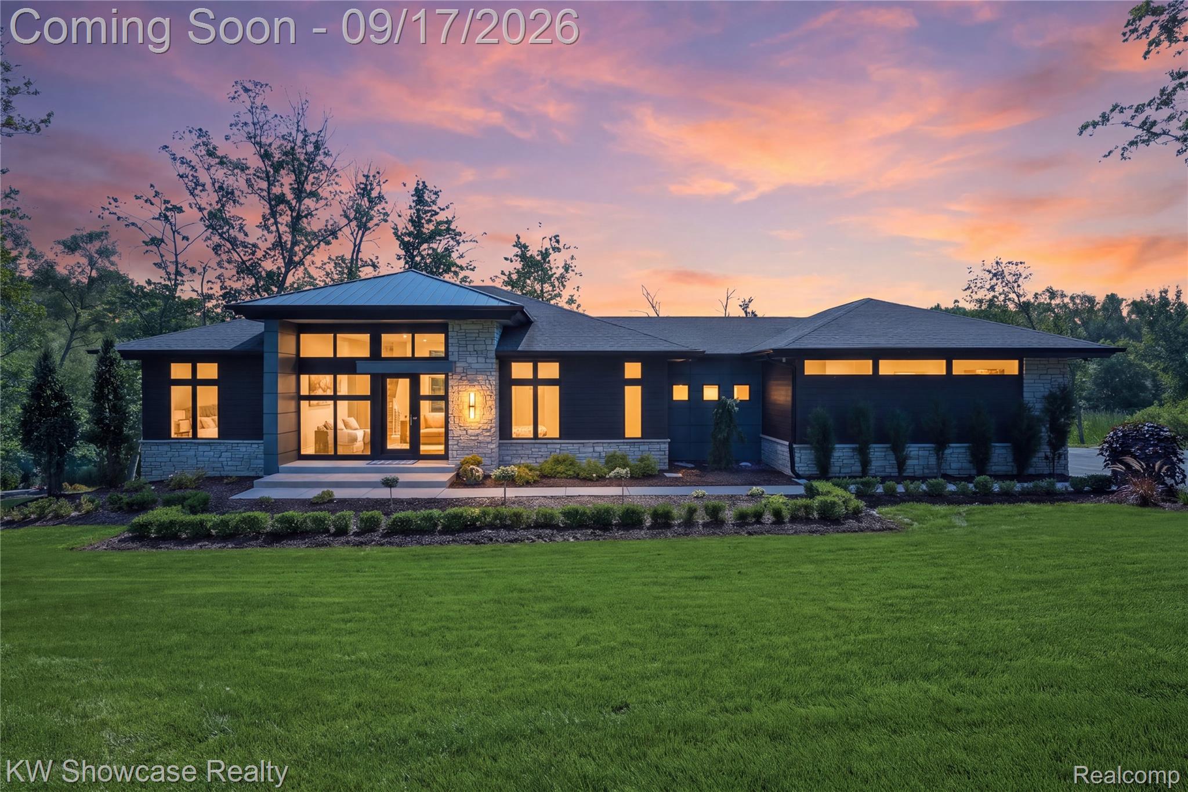
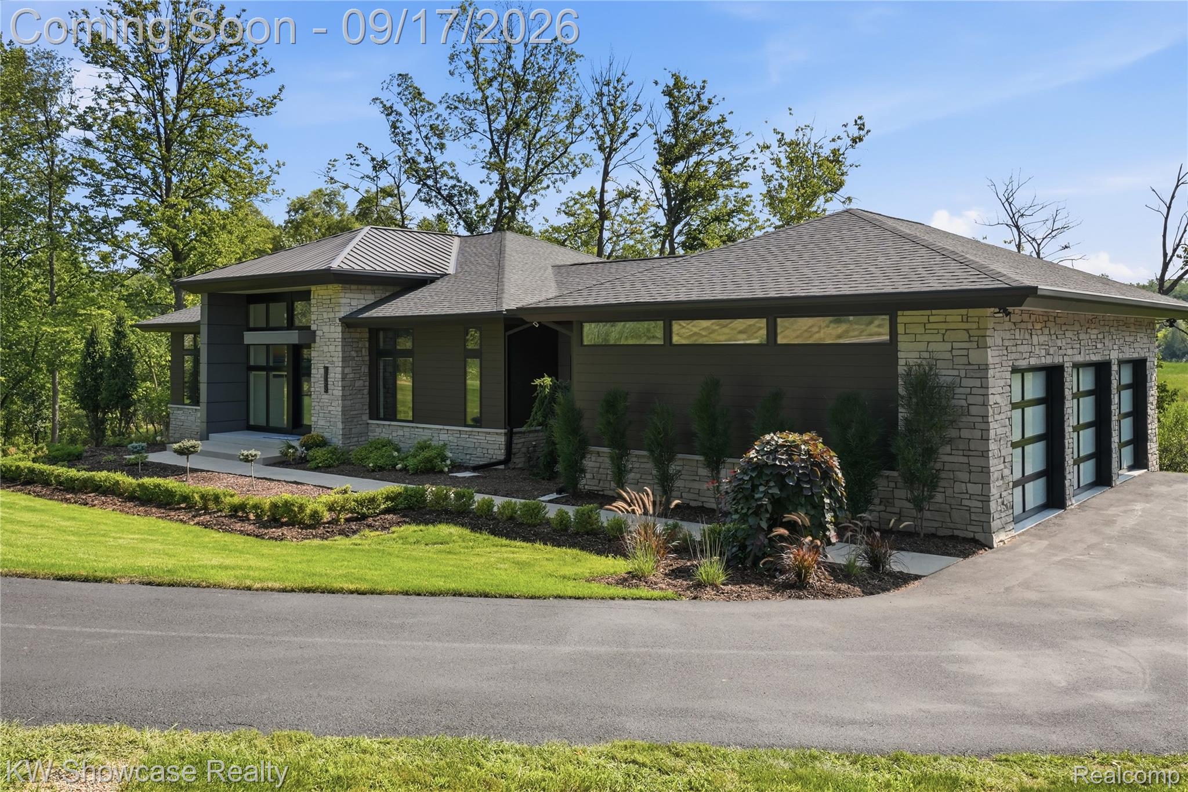
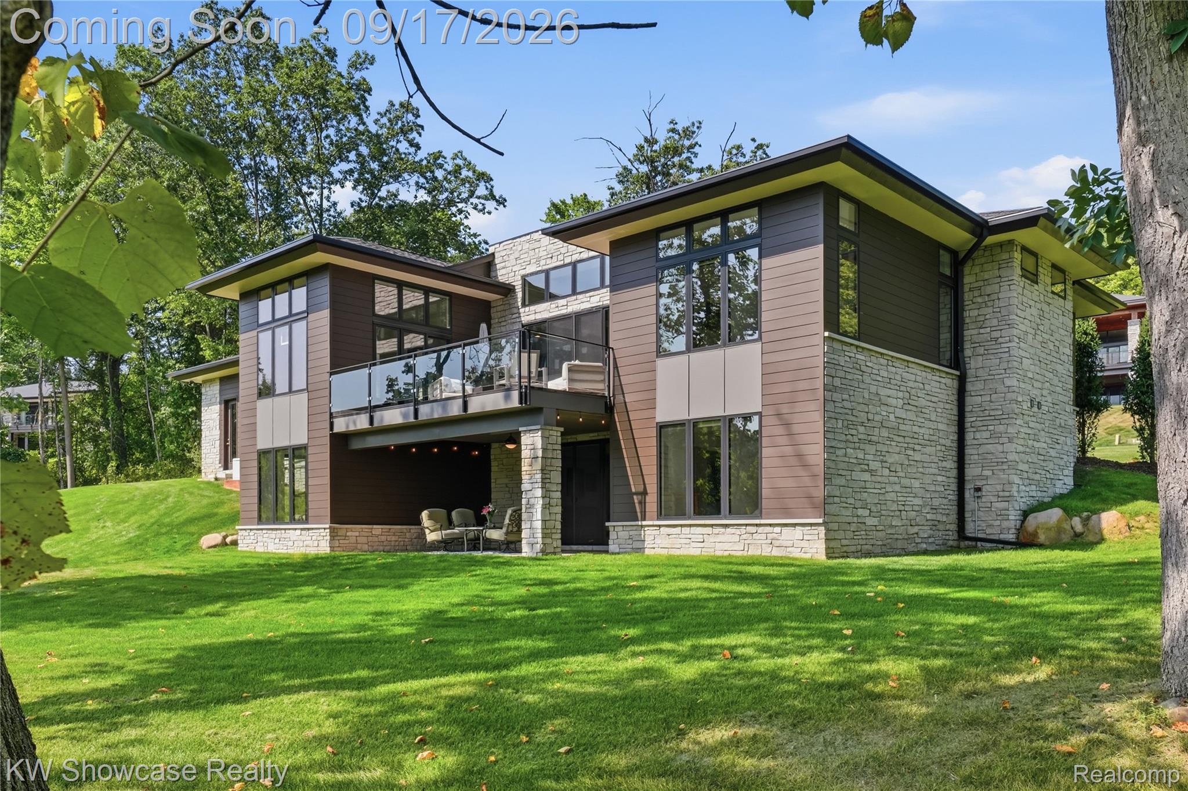
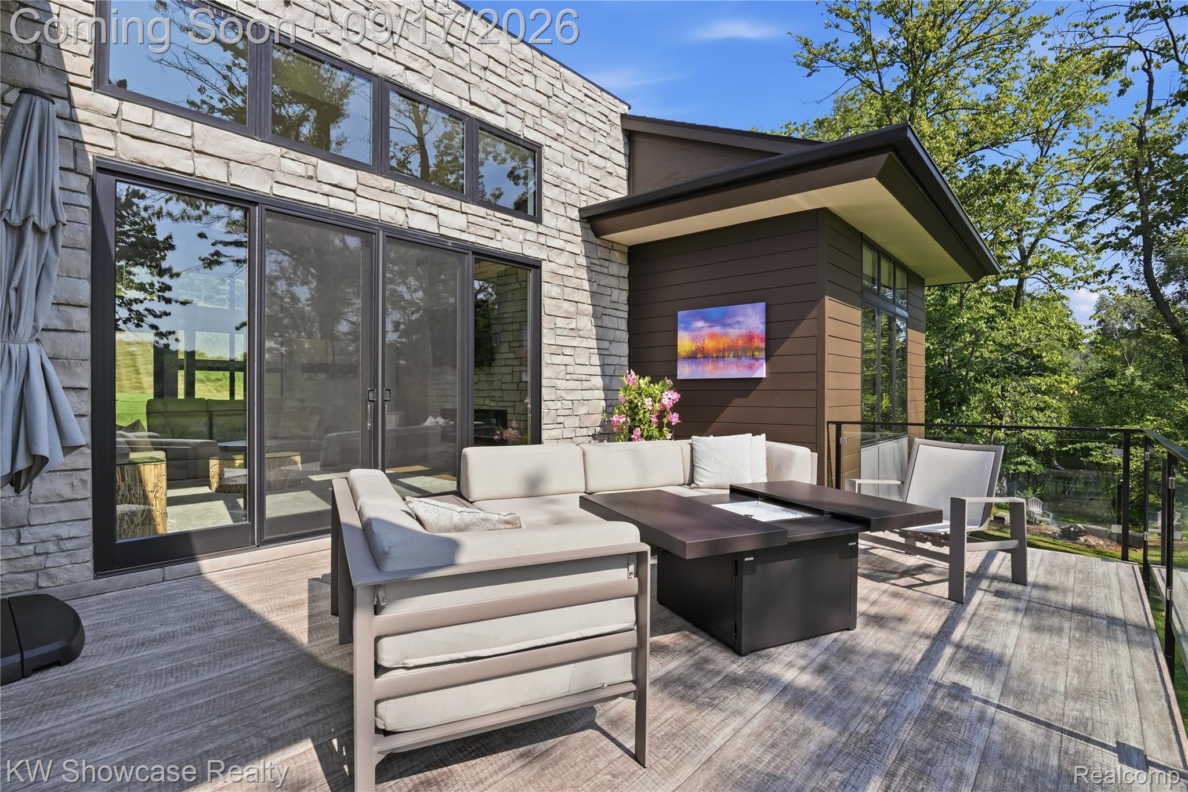
$7,186THIS STUNNING, CUSTOM BUILT CONTEMPORARY IS IDEALLY LOCATED NEAR CHARMING DOWNTOWN MILFORD, THE YMCA, LIBRARY, MILL PARK, AND MYSTIC CREEK GOLF COURSE. WOODS AND A SMALL CREEK BORDER THE METICULOUSLY MAINTAINED (2ACRE) LOT. THE EPITOMY OF SOPHISTICATED LIVING features an elevated terrace, large covered Patio and covered two-story glass entry. The open concept design offers over 3,900 SF of living space with an expansive use of glass and rich hardwood flooring flowing throughout most of the home. The striking Foyer features a step ceiling and glass rail staircase. The adjacent Dining Room/Library features a step ceiling. Beyond the Foyer lies a spectacular Great Room with step ceiling, stone fireplace and 12' door-wall leading to the terrace. Gorgeous Island Kitchen is furnished with custom cabinetry, granite counters, ceramic backsplash, SS appliances, snack-bar counter and walk-in pantry. Adjoining Nook features a stylish wood ceiling and door-wall leading to the terrace. Wonderful Owner's Suite features a step ceiling with fan and large walk-in closet with built-in organizer. The luxurious Ensuite is furnished with a freestanding tub, Euroglass enclosed shower and dual sink vanity. An open staircase leads to the lower level walk-out with a large Family/Rec Room featuring a step ceiling and a 12'door-wall leading to the covered Patio, Library/Den with built-in display, Exercise/Flex Room, Powder Room, and 2 Bedroom Suites each furnished with a walk-in closet and private Ensuite. Conveniently located at the Garage entry, the Laundry/Mud Room is equipped with ceramic flooring, bench with coat rack, washer, dryer, storage cabinet with folding counter and utility sink. Three car Garage is finished with drywall, paint, epoxy coated floor, service door, hot/cold water faucet and modern glass overhead doors with openers,
| yesterday | Listing first seen on site | |
| yesterday | Listing updated with changes from the MLS® |

IDX provided courtesy of Realcomp II Ltd. via RealcompIILtd. Copyright © 2026 Realcomp II Ltd. Shareholders.
IDX information is provided exclusively for consumers' personal, non-commercial use and may not be used for any purpose other than to identify prospective properties consumers may be interested in purchasing and that the data is deemed reliable but not guaranteed accurate by the MLS.
Did you know? You can invite friends and family to your search. They can join your search, rate and discuss listings with you.