Save
Ask
Tour
Hide
Share
$1,575,000
1 Day On Site

1166 Lake Forest Way
Milford Charter Township, MI 48380

Single Family Residence|Coming Soon
3
Beds
5
Total Baths
3
Full Baths
2
Partial Baths
3,949
SqFt
$399
/SqFt
2018
Built
Subdivision:
INDIAN LAKE CONDOSS
County:
Oakland
Call Now: 586-242-5838
Is this the listing for you? We can help make it yours.
586-242-5838
Upcoming Open Houses
Sun, Sep 20, 3:00 PM - 5:00 PM
1166 Lake Forest Way1166 Lake Forest Way1166 Lake Forest Way1166 Lake Forest Way
Save
Ask
Tour
Hide
Share

Mortgage Calculator

Monthly Payment (Est.)

$7,186
Calculator powered by Showcase IDX, a Constellation1 Company. Copyright ©2026 Information is deemed reliable but not guaranteed.

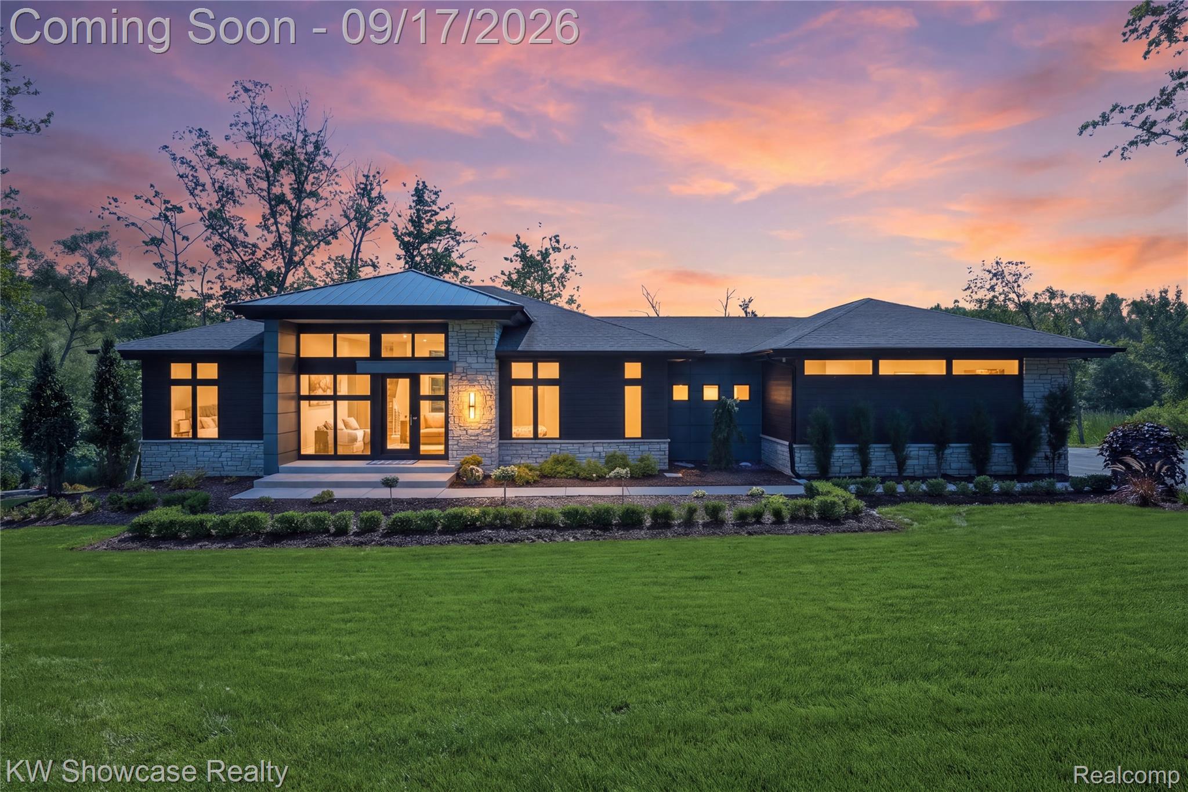
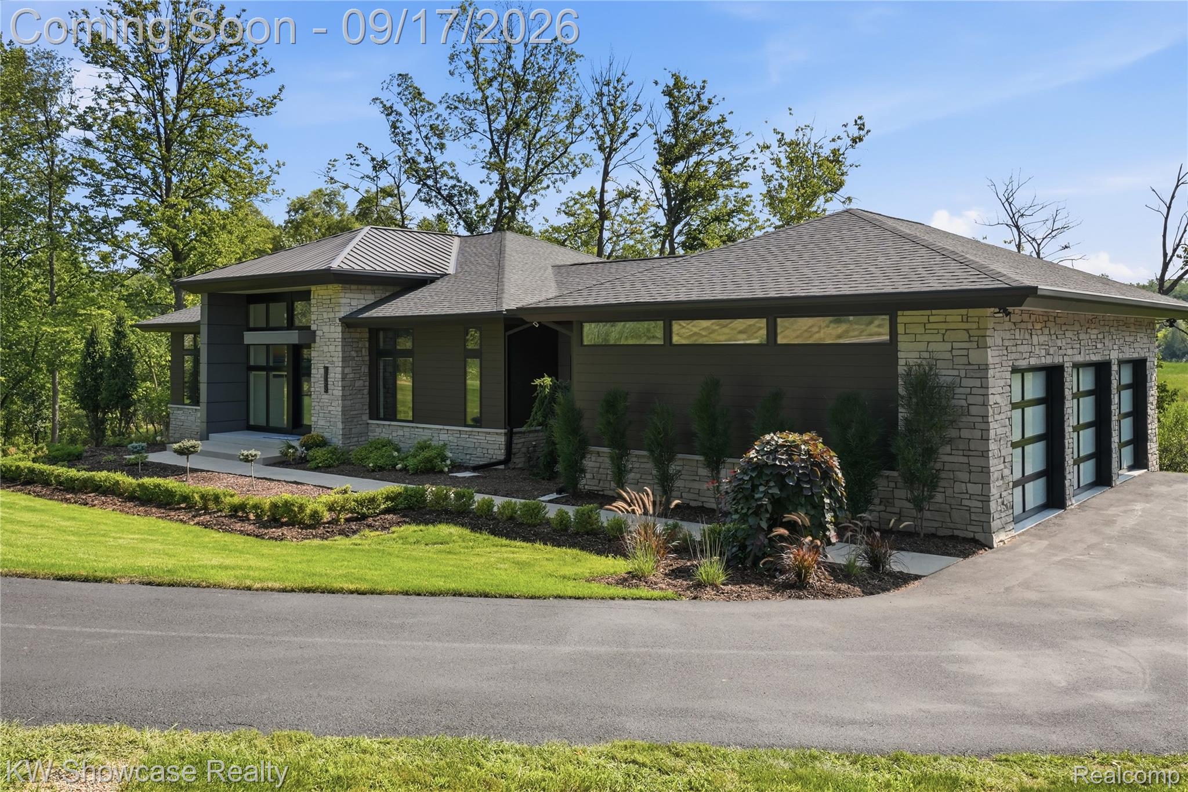
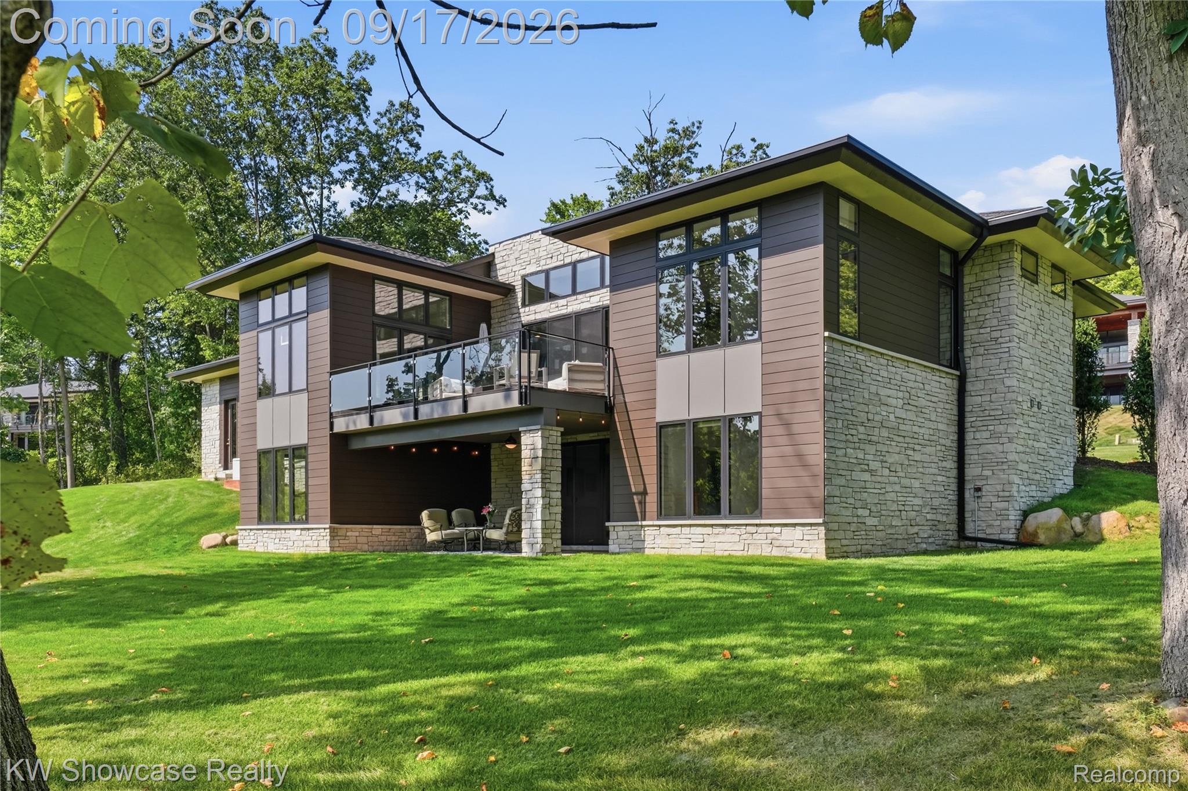
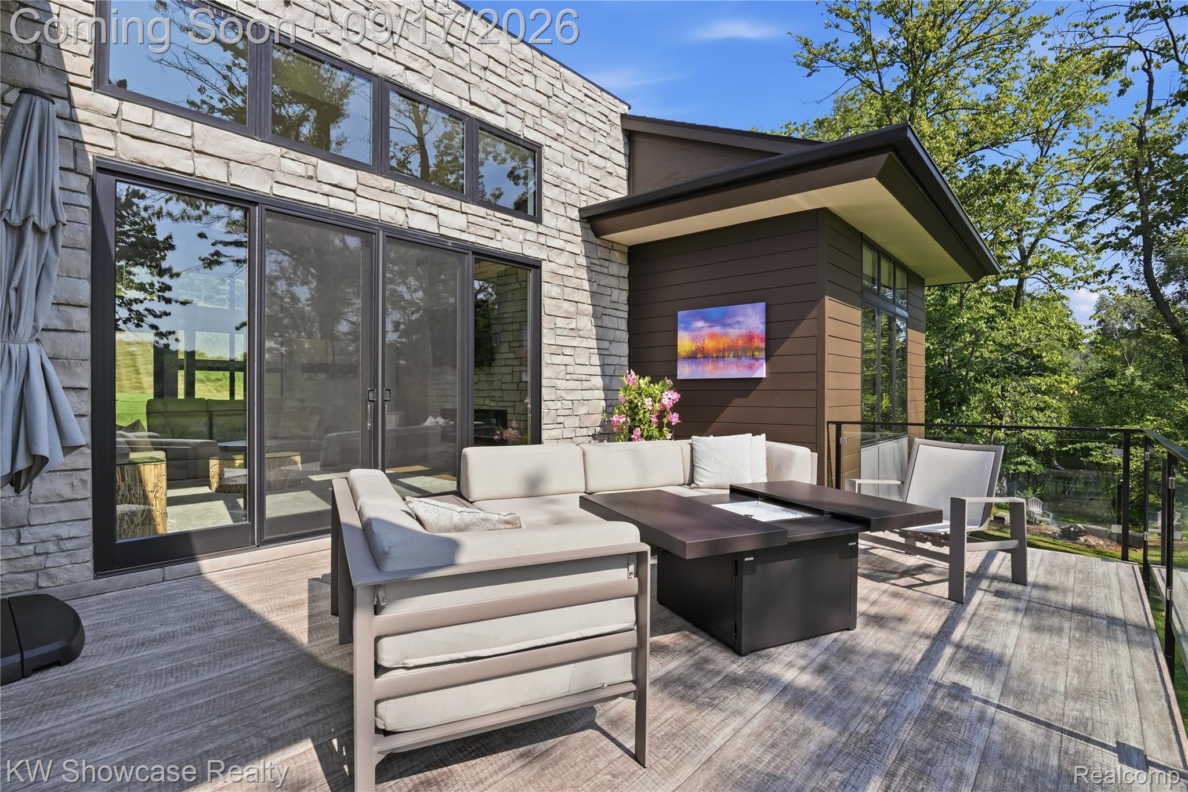
THIS STUNNING, CUSTOM BUILT CONTEMPORARY IS IDEALLY LOCATED NEAR CHARMING DOWNTOWN MILFORD, THE YMCA, LIBRARY, MILL PARK, AND MYSTIC CREEK GOLF COURSE. WOODS AND A SMALL CREEK BORDER THE METICULOUSLY MAINTAINED (2ACRE) LOT. THE EPITOMY OF SOPHISTICATED LIVING features an elevated terrace, large covered Patio and covered two-story glass entry. The open concept design offers over 3,900 SF of living space with an expansive use of glass and rich hardwood flooring flowing throughout most of the home. The striking Foyer features a step ceiling and glass rail staircase. The adjacent Dining Room/Library features a step ceiling. Beyond the Foyer lies a spectacular Great Room with step ceiling, stone fireplace and 12' door-wall leading to the terrace. Gorgeous Island Kitchen is furnished with custom cabinetry, granite counters, ceramic backsplash, SS appliances, snack-bar counter and walk-in pantry. Adjoining Nook features a stylish wood ceiling and door-wall leading to the terrace. Wonderful Owner's Suite features a step ceiling with fan and large walk-in closet with built-in organizer. The luxurious Ensuite is furnished with a freestanding tub, Euroglass enclosed shower and dual sink vanity. An open staircase leads to the lower level walk-out with a large Family/Rec Room featuring a step ceiling and a 12'door-wall leading to the covered Patio, Library/Den with built-in display, Exercise/Flex Room, Powder Room, and 2 Bedroom Suites each furnished with a walk-in closet and private Ensuite. Conveniently located at the Garage entry, the Laundry/Mud Room is equipped with ceramic flooring, bench with coat rack, washer, dryer, storage cabinet with folding counter and utility sink. Three car Garage is finished with drywall, paint, epoxy coated floor, service door, hot/cold water faucet and modern glass overhead doors with openers,

Save
Ask
Tour
Hide
Share
Listing Snapshot
Price 
$1,575,000
Days On Site 
1 Day
Bedrooms 
3
Inside Area (SqFt) 
3,949 sqft
Total Baths 
5
Full Baths 
3
Partial Baths 
2
Lot Size 
2 Acres
Year Built 
2018
MLS® Number 
20261073493
Status 
Coming Soon
Property Tax 
$13,756
HOA/Condo/Coop Fees 
$52.08 monthly
Sq Ft Source 
Public Records
Friends & Family
Recent Activity
yesterdayListing first seen on site
yesterdayListing updated with changes from the MLS®
General Features
Acres 
2
Cross Street 
N of Commerce Rd, W of Milford Rd
Disclosures 
Restrictions, Taxes Homestead Exempt
Garage 
Yes
Garage Spaces 
3
Levels 
One
Parking 
AttachedDirect AccessGarage Door OpenerGarage Faces Side
Pets 
CallYes
Property Sub Type 
Single Family Residence
Security 
Smoke Detector(s)
Sewer 
Septic Tank
Special Circumstances 
Standard
SqFt Above 
2195
SqFt Below 
1754
Style 
Ranch
Utilities 
Cable AvailableUnderground Utilities
Water Source 
PrivateWell
Interior Features
Appliances 
Gas Water HeaterDishwasherDisposalDryerFree-Standing Gas RangeFree-Standing RefrigeratorHumidifierMicrowaveRange HoodStainless Steel Appliance(s)WasherWater Purifier OwnedWater Softener Owned
Basement 
FinishedFullWalk-Out AccessSump Pump
Cooling 
Ceiling Fan(s)Central Air
Electric 
Circuit Breakers
Fireplace 
Yes
Fireplace Features 
ElectricGreat Room
Furnished 
Unfurnished
Heating 
Forced AirNatural GasZoned
Interior 
High Speed InternetSmart Thermostat
Laundry Features 
Gas Dryer HookupLaundry Room
BathFull 
Dimensions - 12 X 9Level - Basement
BathLav 
Dimensions - 6 X 5Level - Basement
Bedroom 
Dimensions - 17 X 14Level - Basement
BreakfastNookRoom 
Dimensions - 15 X 12
Dining Room 
Dimensions - 13 X 12
Family Room 
Dimensions - 21 X 20Level - Basement
FlexRoom 
Dimensions - 14 X 11Level - Basement
Great Room 
Dimensions - 20 X 16
Kitchen 
Dimensions - 18 X 15
Laundry 
Dimensions - 11 X 10
Library 
Dimensions - 13 X 11Level - Basement
Master Bathroom 
Dimensions - 14 X 12
Master Bedroom 
Dimensions - 17 X 14
Other 
Dimensions - 12 X 7
Save
Ask
Tour
Hide
Share
Exterior Features
Construction Details 
OtherStone
Exterior 
Lighting
Lot Features 
Irregular LotWetlandsWooded
Patio And Porch 
CoveredDeckPatioPorch
Pool Features 
None
Road Frontage 
Private Road
Roof 
AsphaltMetal
View 
Water
Waterfront Features 
CreekPond
Waterview 
Water
Community Features
Association Fee 
$625.0
Association Fee Frequency 
Annually
MLS Area 
Area02161MilfordTwp
School District 
HuronValley
Financing Terms Available 
CashConventional
Building Access 
GroundLevel
Roads 
Paved
Schools
School District
HuronValley
Elementary School
Unknown
Middle School
Unknown
High School
Unknown
Listing courtesy of KW Showcase Realty: [email protected]


IDX provided courtesy of Realcomp II Ltd. via RealcompIILtd. Copyright © 2026 Realcomp II Ltd. Shareholders.

IDX information is provided exclusively for consumers' personal, non-commercial use and may not be used for any purpose other than to identify prospective properties consumers may be interested in purchasing and that the data is deemed reliable but not guaranteed accurate by the MLS.

Neighborhood & Commute
Source: Walkscore
Save
Ask
Tour
Hide
Share