Save
Ask
Tour
Hide
Share
$519,900
4 Days On Site

315 W Commerce Street
Milford Village, MI 48381

Condominium|Pending
3
Beds
3
Total Baths
2
Full Baths
1
Partial Bath
2,099
SqFt
$248
/SqFt
1871
Built
Subdivision:
PONDVIEW TWNHMS OCCPN 1782
County:
Oakland
Call Now: 586-242-5838
Is this the listing for you? We can help make it yours.
586-242-5838
315 W Commerce Street315 W Commerce Street315 W Commerce Street315 W Commerce Street
Save
Ask
Tour
Hide
Share

Mortgage Calculator

Monthly Payment (Est.)

$2,372
Calculator powered by Showcase IDX, a Constellation1 Company. Copyright ©2026 Information is deemed reliable but not guaranteed.

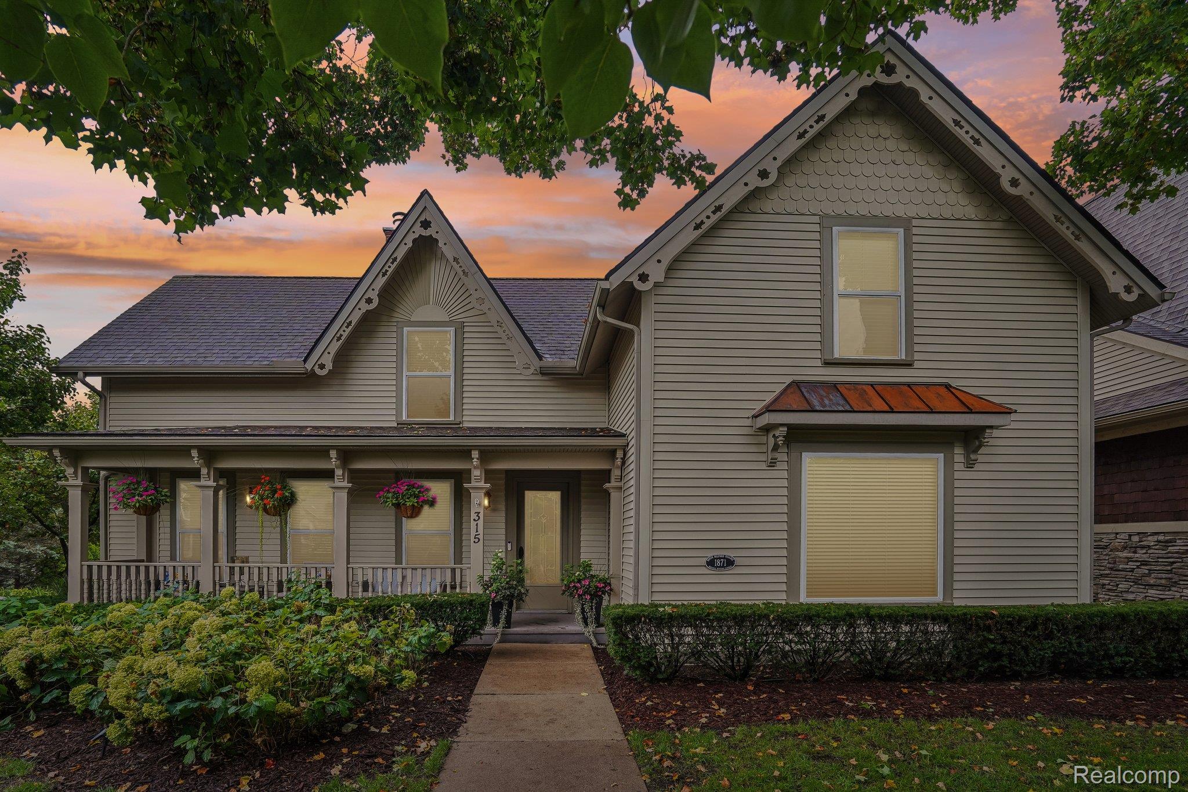
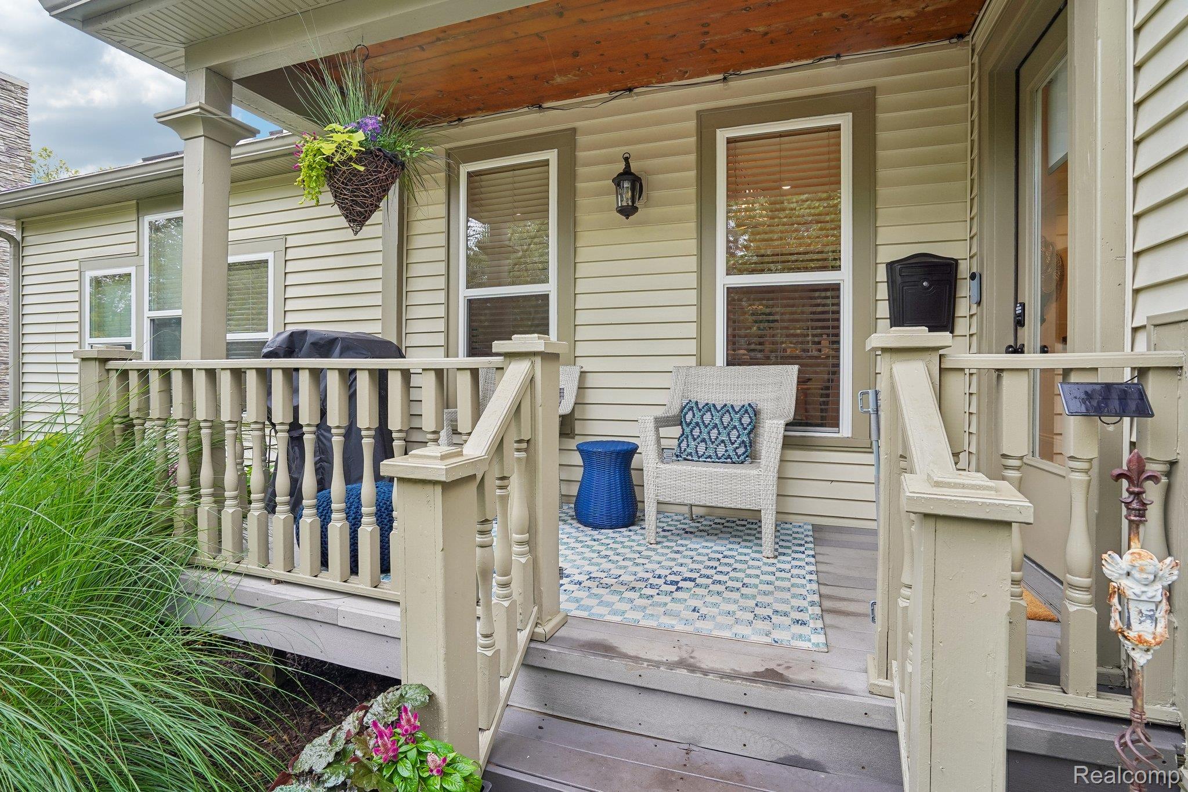
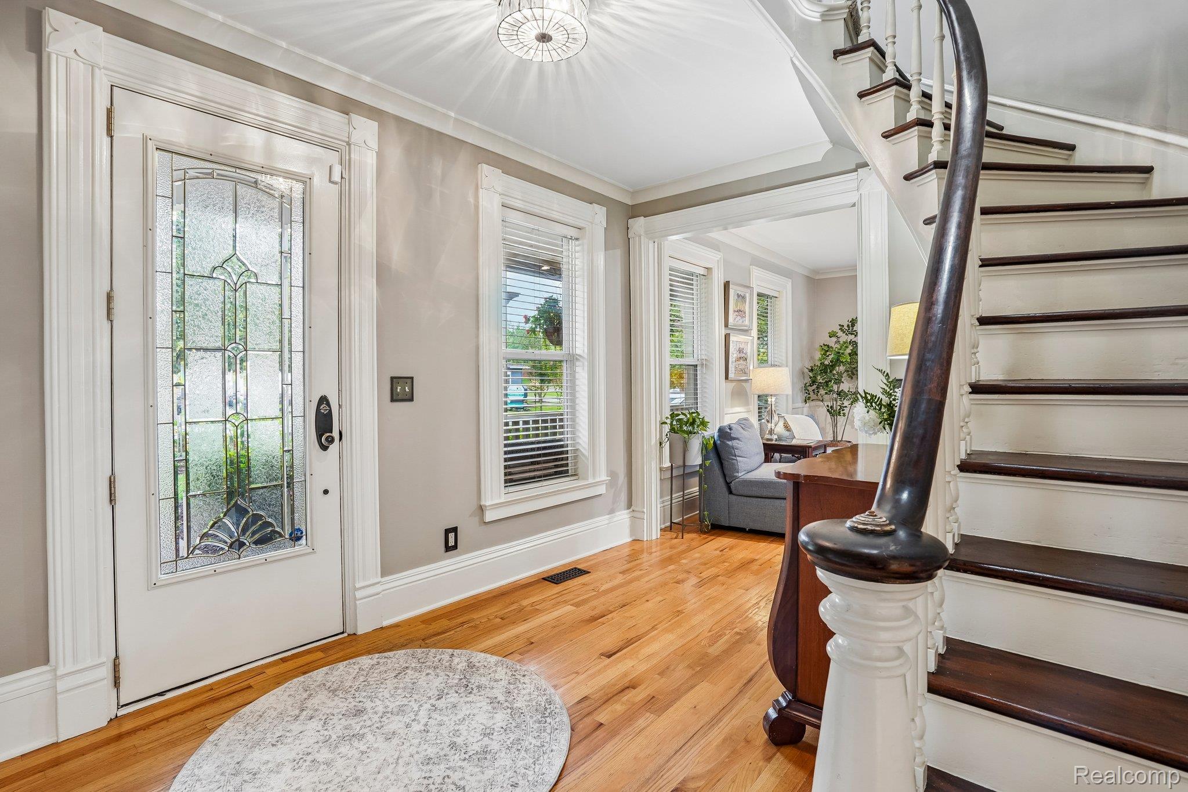
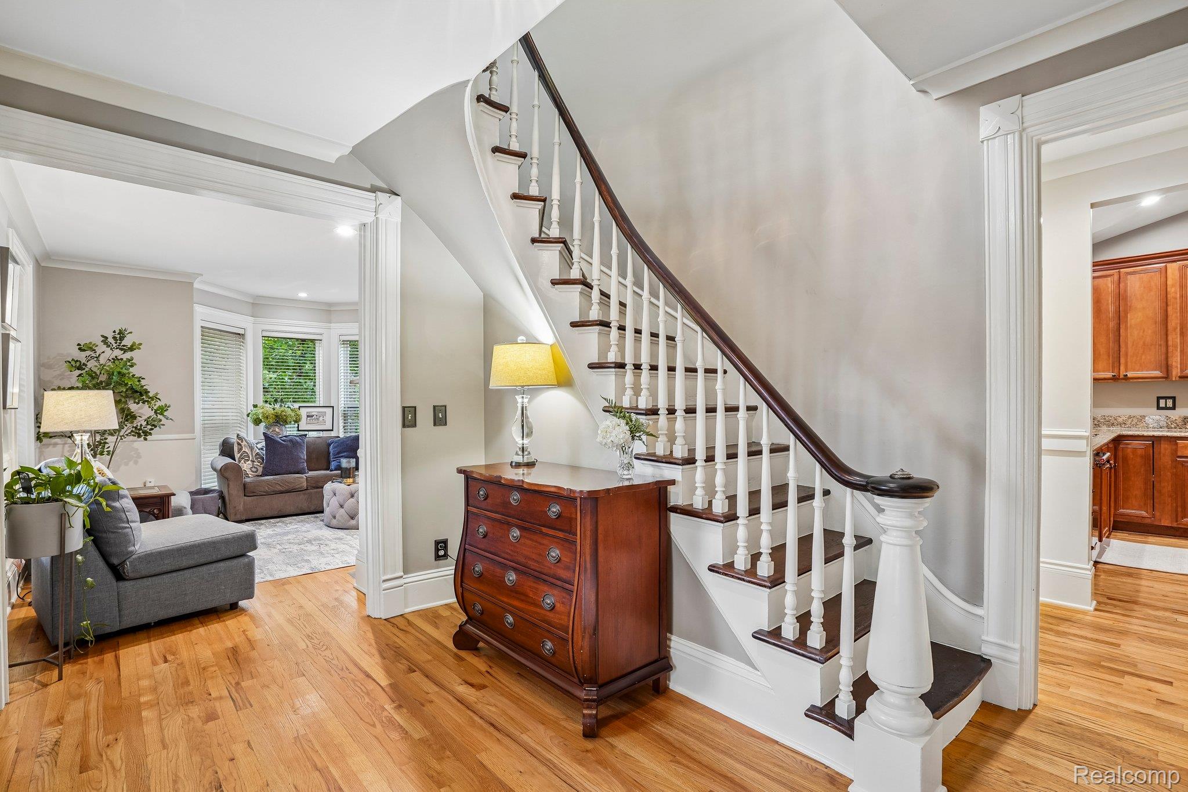
Walk to downtown Milford from this completely renovated 3-bedroom, 2.5-bath condo with 2,099 square feet! It's move-in ready, with fresh paint throughout, all-new carpet, and an updated kitchen with granite countertops and brand-new Kitchen Aide appliances. The AC and water softener are brand new as well! The first-floor primary bedroom makes everyday living easy, and the gas fireplace keeps things cozy come winter. Outside, two covered porches give you a spot for morning coffee or winding down at night, and there's a fenced front yard too. Newer central air and an attached two-car garage round it out. The same owners have lived here for 16 years, and the tight-knit HOA community is a big reason why. There's a shared common area, neighborhood movie nights, and neighbors who walk to Central Park together. All of this is steps from the shops, restaurants, and events of historic downtown Milford, with immediate occupancy available.

Save
Ask
Tour
Hide
Share
Listing Snapshot
Price 
$519,900
Days On Site 
4 Days
Bedrooms 
3
Inside Area (SqFt) 
2,099 sqft
Total Baths 
3
Full Baths 
2
Partial Baths 
1
Lot Size 
N/A
Year Built 
1871
MLS® Number 
20261073476
Status 
Pending
Property Tax 
$5,614
HOA/Condo/Coop Fees 
$425 monthly
Sq Ft Source 
Public Records
Friends & Family
Recent Activity
yesterdayStatus changed to Pending
yesterdayListing updated with changes from the MLS®
4 days agoListing first seen on site
General Features
Attached Garage 
Yes
Cross Street 
W Commerce and Pondview
Disclosures 
Taxes Homestead Exempt
Foundation 
Stone
Garage 
Yes
Garage Spaces 
2
Levels 
Two
Parking 
AttachedDriveway
Pets 
Yes
Property Sub Type 
Condominium
Security 
Smoke Detector(s)
Sewer 
Public Sewer
Special Circumstances 
Standard
SqFt Above 
2099
Style 
Traditional
Water Source 
Public
Interior Features
Appliances 
Bar FridgeDishwasherDisposalDryerElectric CooktopExhaust FanFree-Standing Electric OvenFree-Standing RefrigeratorMicrowaveStainless Steel Appliance(s)Washer
Basement 
Crawl SpaceUnfinished
Cooling 
Central Air
Fireplace 
Yes
Fireplace Features 
GasGreat Room
Heating 
Exhaust FanForced AirNatural Gas
Laundry Features 
Gas Dryer HookupWasher Hookup
BathFull 
Dimensions - 11 X 10Level - Second
BathLav 
Dimensions - 6 X 6
Bedroom 
Dimensions - 13 X 15Level - Second
Dining Room 
Dimensions - 11 X 10
Great Room 
Dimensions - 16 X 15
Kitchen 
Dimensions - 13 X 10
Laundry 
Dimensions - 8 X 10
Living Room 
Dimensions - 11 X 18
Master Bathroom 
Dimensions - 9 X 11
Master Bedroom 
Dimensions - 16 X 13
Save
Ask
Tour
Hide
Share
Exterior Features
Construction Details 
Aluminum SidingVinyl Siding
Fencing 
Front Yard
Patio And Porch 
CoveredPorch
Road Frontage 
Private Road
Roof 
Asphalt
Community Features
Association Amenities 
Maintenance Grounds
Association Fee 
$425.0
Association Fee Frequency 
Monthly
MLS Area 
Area02161MilfordTwp
School District 
HuronValley
Financing Terms Available 
CashConventionalFHAVA Loan
Building Access 
GroundLevelwSteps
Roads 
Paved
Schools
School District
HuronValley
Elementary School
Unknown
Middle School
Unknown
High School
Unknown
Listing courtesy of Five Star Real Estate Northville: [email protected]


IDX provided courtesy of Realcomp II Ltd. via RealcompIILtd. Copyright © 2026 Realcomp II Ltd. Shareholders.

IDX information is provided exclusively for consumers' personal, non-commercial use and may not be used for any purpose other than to identify prospective properties consumers may be interested in purchasing and that the data is deemed reliable but not guaranteed accurate by the MLS.

Neighborhood & Commute
Source: Walkscore
Save
Ask
Tour
Hide
Share