Save
Ask
Tour
Hide
Share
$424,900
6 Days On Site

35697 Briar Ridge Lane
Farmington City, MI 48335

For Sale|Single Family Residence|Active
4
Beds
3
Total Baths
2
Full Baths
1
Partial Bath
3,039
SqFt
$140
/SqFt
1976
Built
Subdivision:
CHATHAM HILLS 3
County:
Oakland
Call Now: 586-242-5838
Is this the listing for you? We can help make it yours.
586-242-5838
35697 Briar Ridge Lane35697 Briar Ridge Lane35697 Briar Ridge Lane35697 Briar Ridge Lane
Save
Ask
Tour
Hide
Share

Mortgage Calculator

Monthly Payment (Est.)

Enter an interest rate to see your estimated monthly payment.
Calculator powered by Showcase IDX, a Constellation1 Company. Copyright ©2026 Information is deemed reliable but not guaranteed.

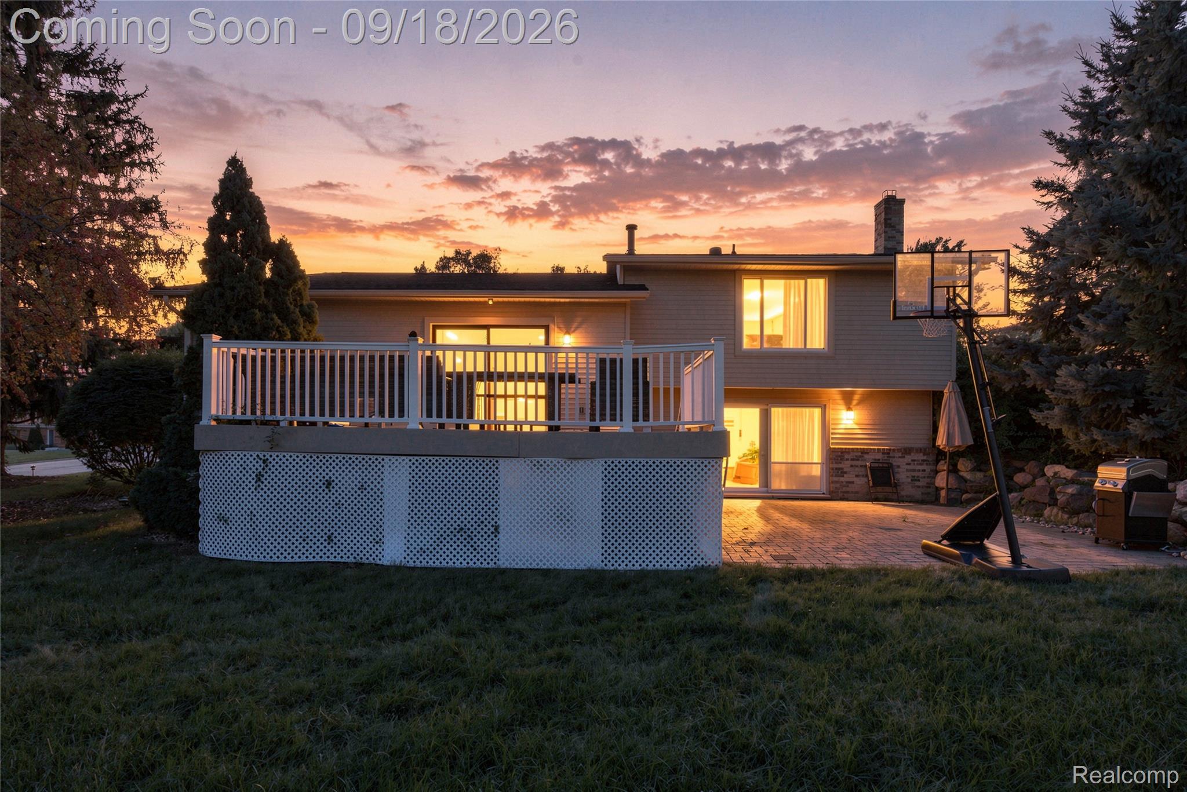
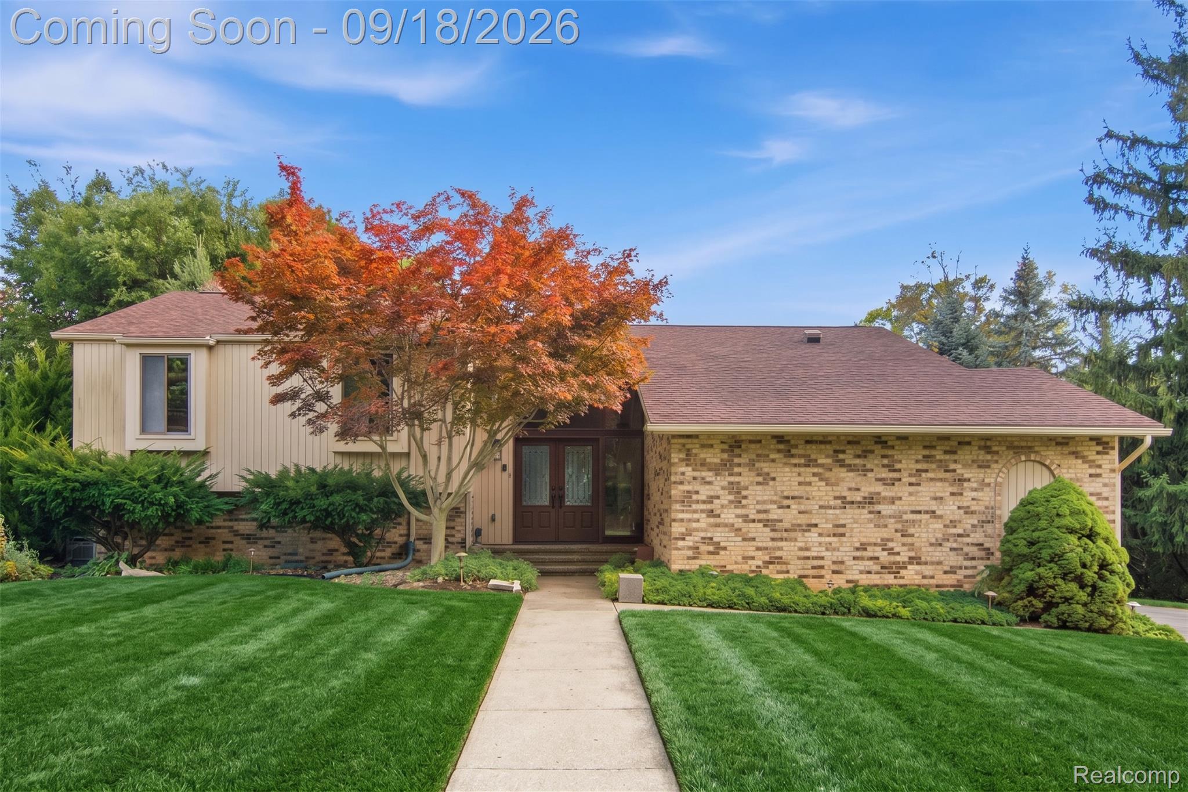
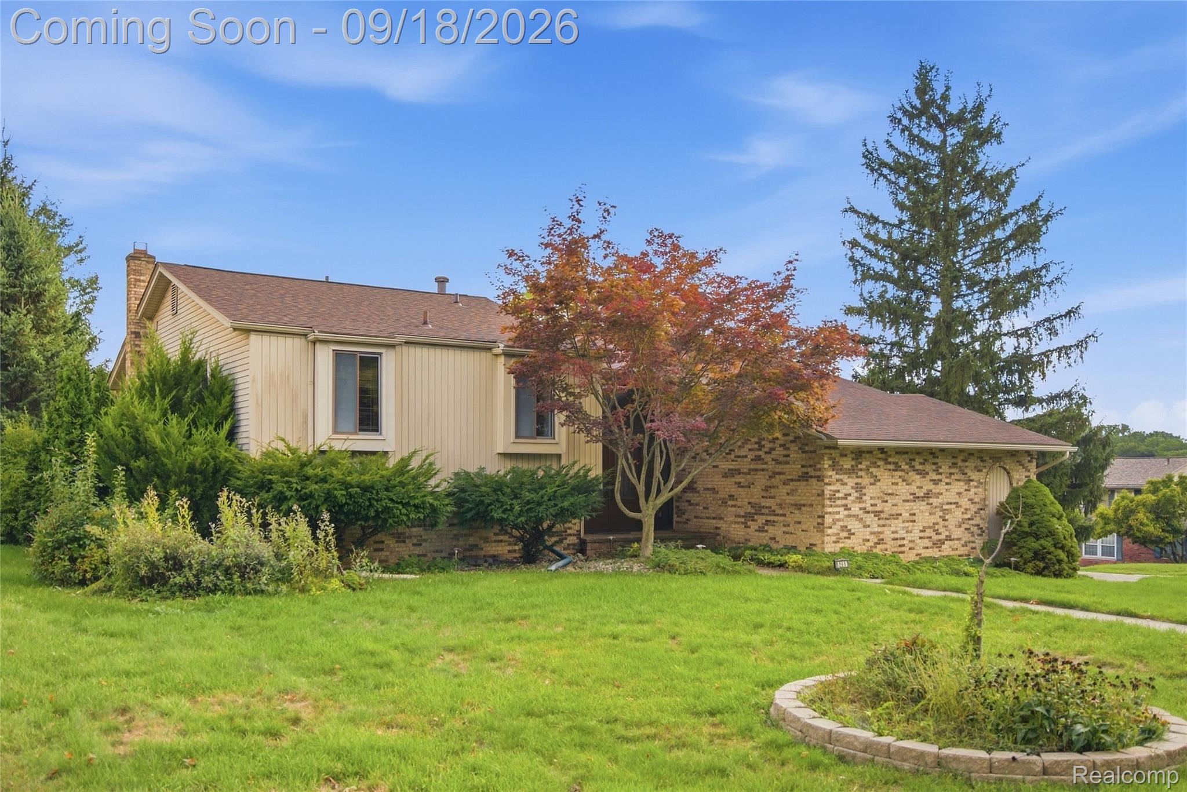
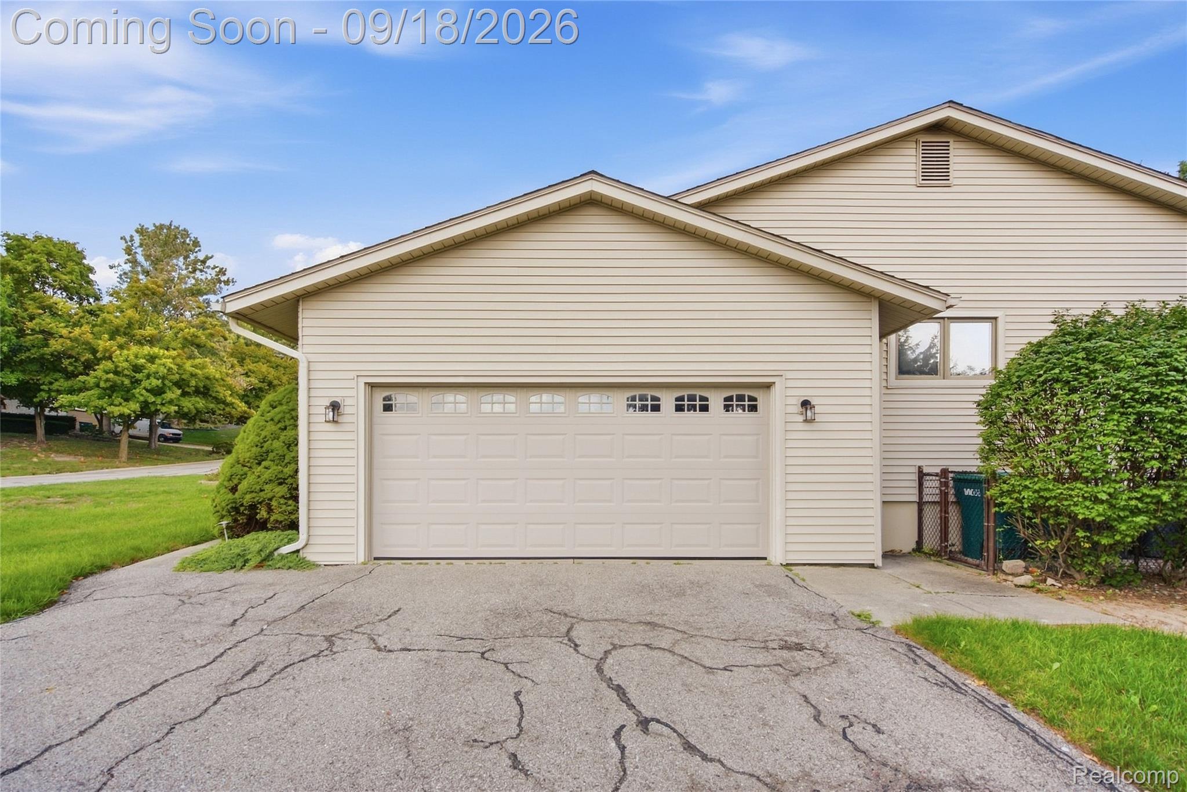
Set on a wooded 0.34-acre corner lot in Chatham Hills, this brick-and-vinyl contemporary split-level offers four bedrooms, two full baths, and a powder room across thoughtfully separated living levels. The main floor centers on a bright living room and dining area that flow into an eat-in kitchen with a breakfast nook, while the family room downstairs anchors around a cozy gas fireplace — ideal for everyday living or entertaining. Upstairs, the primary suite includes a private bath and walk-in closet, with two additional bedrooms and a full bath completing the sleeping quarters. The finished lower level adds valuable bonus space for a rec room, home office, or media setup. Outside, enjoy a deck, patio, and porch for multiple entertaining options, plus an attached two-car garage. Recent updates include a Newer Roof and the home benefits from municipal water and sewer, central air, and forced-air natural gas heat. Located within the Highly Acclaimed Farmington Public School District and just minutes from Grand River Avenue, this home offers space, flexibility, and a great corner-lot setting for its next owners.

Save
Ask
Tour
Hide
Share
Listing Snapshot
Price 
$424,900
Days On Site 
6 Days
Bedrooms 
4
Inside Area (SqFt) 
3,039 sqft
Total Baths 
3
Full Baths 
2
Partial Baths 
1
Lot Size 
0.34 Acres
Year Built 
1976
MLS® Number 
20261073355
Status 
Active
Property Tax 
$8,460
HOA/Condo/Coop Fees 
$16.67 monthly
Sq Ft Source 
Public Records
Friends & Family
Recent Activity
4 days agoStatus changed to Active
4 days agoListing updated with changes from the MLS®
6 days agoListing first seen on site
General Features
Acres 
0.34
Attached Garage 
Yes
Cross Street 
Grand River Avenue and Drake Road.
Disclosures 
Taxes Homestead Exempt
Garage 
Yes
Garage Spaces 
2
Parking 
AttachedGarage Door OpenerGarage Faces Side
Pets 
Yes
Property Sub Type 
Single Family Residence
Security 
Smoke Detector(s)
Sewer 
Public Sewer
Special Circumstances 
Standard
SqFt Above 
2549
SqFt Below 
490
Style 
ContemporarySplitLevel
Water Source 
Public
Interior Features
Appliances 
Gas Water HeaterDishwasherDryerFree-Standing Electric RangeFree-Standing RefrigeratorIce MakerMicrowaveStainless Steel Appliance(s)Washer
Basement 
Crawl SpaceFinished
Cooling 
Ceiling Fan(s)Central Air
Fireplace 
Yes
Fireplace Features 
Gas
Heating 
Forced AirNatural Gas
BathFull 
Dimensions - 5 X 9Level - Third
BathLav 
Dimensions - 6 X 3Level - Second
Bedroom 
Dimensions - 9 X 9Level - Second
BreakfastNookRoom 
Dimensions - 8 X 9Level - Second
Dining Room 
Dimensions - 13 X 14Level - Second
Family Room 
Dimensions - 21 X 14Level - Second
Game Room 
Dimensions - 17 X 24Level - Basement
Kitchen 
Dimensions - 10 X 11Level - Second
Laundry 
Dimensions - 12 X 20Level - Lower
Living Room 
Dimensions - 14 X 14Level - Second
Master Bathroom 
Dimensions - 10 X 6Level - Third
Master Bedroom 
Dimensions - 15 X 13Level - Second
Save
Ask
Tour
Hide
Share
Exterior Features
Construction Details 
BrickVinyl Siding
Exterior 
Lighting
Lot Features 
Corner LotWooded
Patio And Porch 
DeckPatioPorch
Pool Features 
None
Community Features
Association Fee 
$200.0
Association Fee Frequency 
Annually
MLS Area 
Area02231FarmingtonHills
School District 
Farmington
Financing Terms Available 
CashConventional
Building Access 
GroundLevel
Roads 
Paved
Schools
School District
Farmington
Elementary School
Unknown
Middle School
Unknown
High School
Unknown
Listing courtesy of Real Estate For A CAUSE: [email protected]


IDX provided courtesy of Realcomp II Ltd. via RealcompIILtd. Copyright © 2026 Realcomp II Ltd. Shareholders.

IDX information is provided exclusively for consumers' personal, non-commercial use and may not be used for any purpose other than to identify prospective properties consumers may be interested in purchasing and that the data is deemed reliable but not guaranteed accurate by the MLS.

Neighborhood & Commute
Source: Walkscore
Save
Ask
Tour
Hide
Share