
7560 Maceday Lake RoadWaterford Charter Township, MI 48329
Mortgage Calculator
Monthly Payment (Est.)
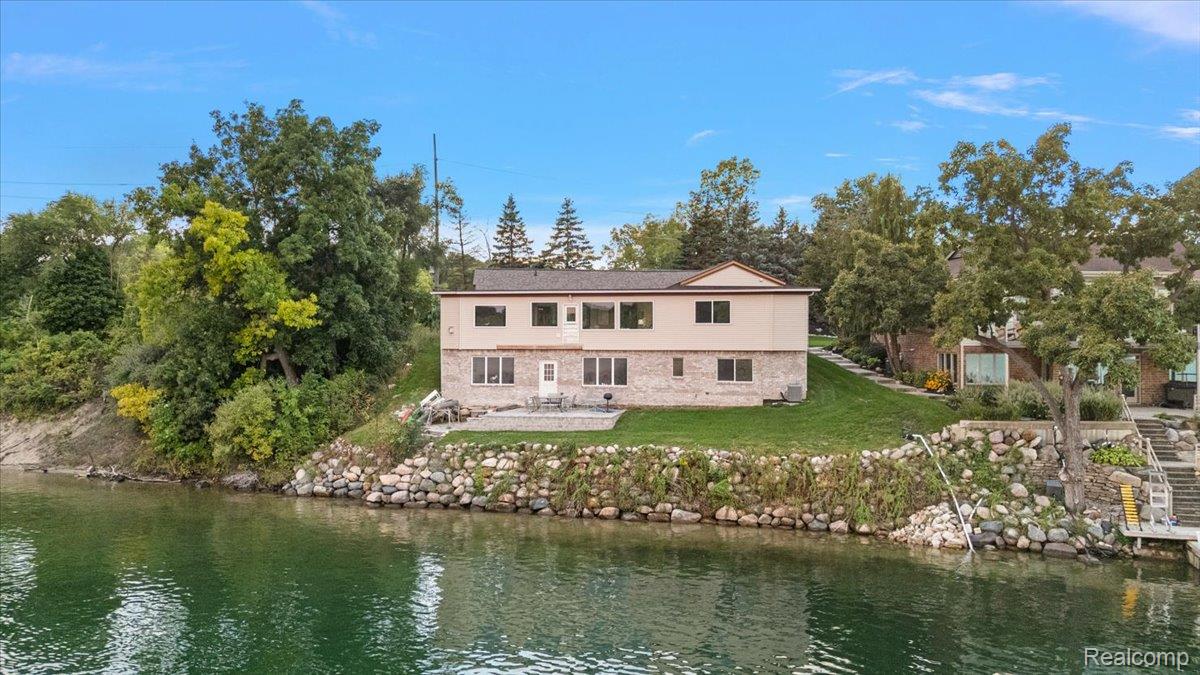
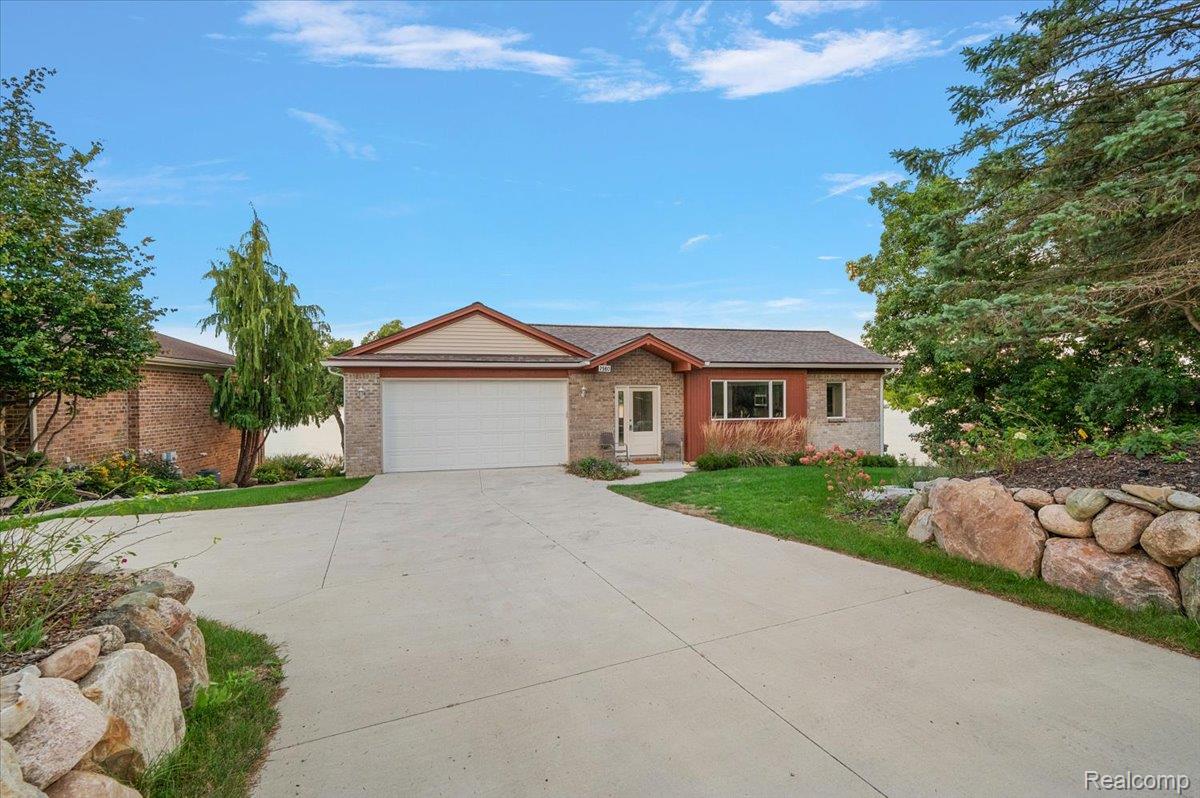
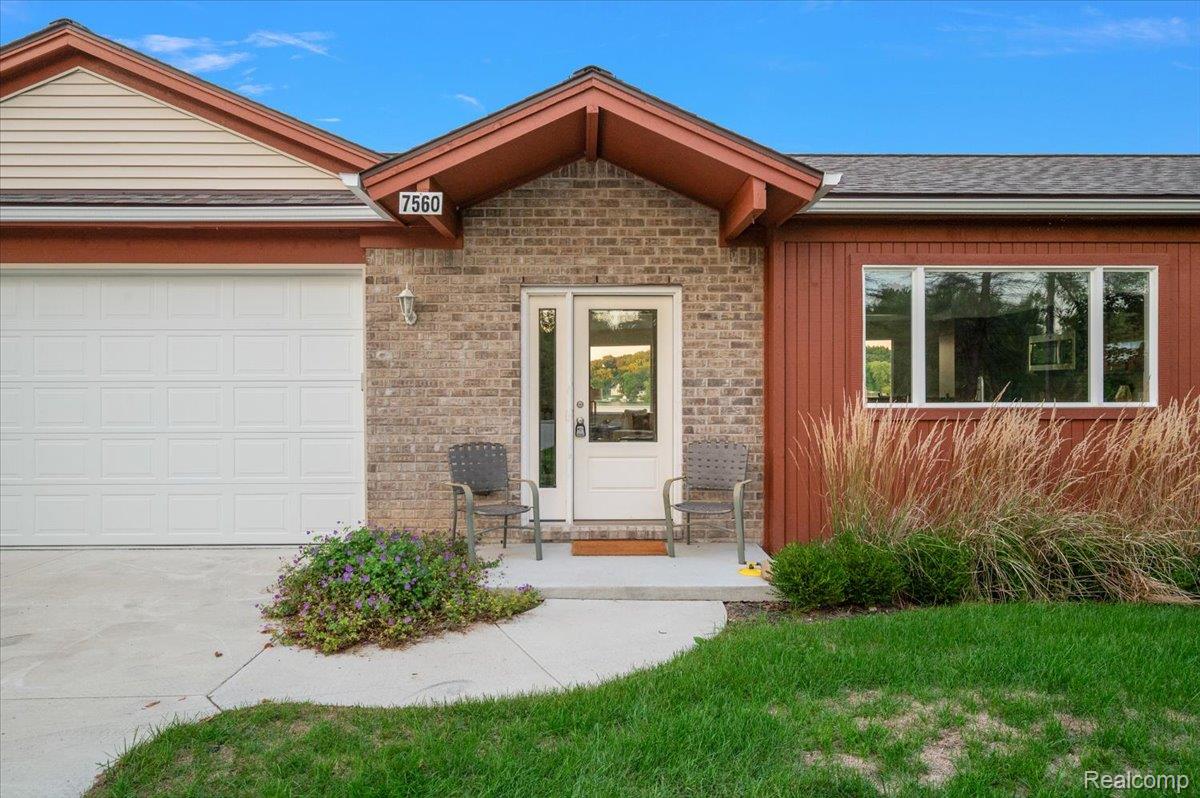
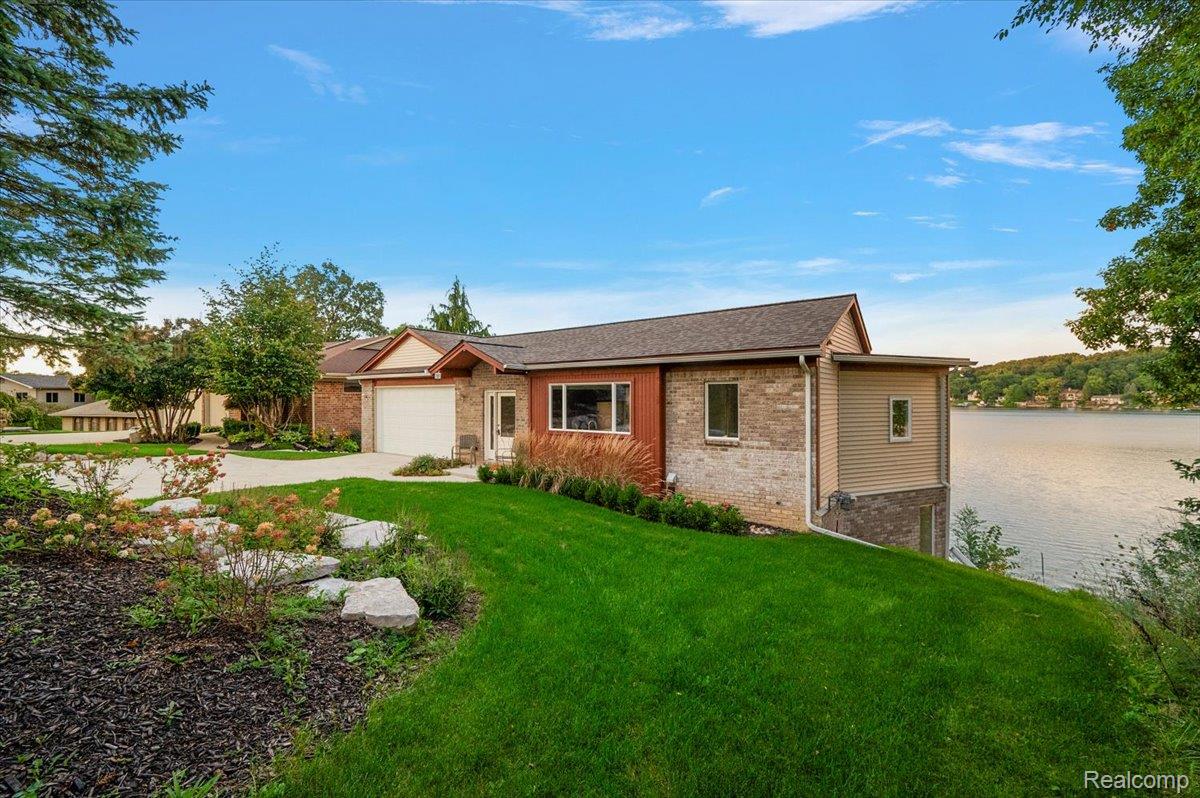
$3,376NEWER-BUILT LAKEFRONT RANCH ON ALL-SPORT MACEDAY LAKE WITH CLARKSTON SCHOOLS — WHAT A COMBINATION! Built in 2023, this trendy and unique ranch offers breathtaking lake views from virtually every room. Opportunities to own a newer home on this highly desirable lake are rare, making this an exceptional chance to enjoy lakefront living without the concerns of an older home. The open floor plan immediately captures your attention with stunning water views the moment you step inside. The living room feels like a window to the outdoors and flows seamlessly into a spacious dining area, creating the perfect gathering space for entertaining & everyday living. The kitchen features beautiful wood cabinetry, quartz countertops, subway tile backsplash, stainless steel appliances, a 5-burner gas range, & a deep double sink. The main level offers a desirable split-bedroom layout. The primary suite is privately positioned on one side of the home and showcases another incredible lake view along with a fabulous walk-in shower in the primary bath. On the opposite side is a second bedroom currently being used as an office, complete with a built-in desk and beautiful gas fireplace. The laundry room & half bath are conveniently located nearby. A closet in the laundry area offers the potential to create this additional office space into the second main floor bedroom. The finished walkout basement is ready for your finishing touches, with flooring still needed. It offers the same spectacular lake views, a third bedroom, and another full bathroom. Step outside & enjoy direct access to the water and the beauty of lakefront living. Maceday Lake is one of the area's most sought-after all-sport lakes, offering more than 234 acres of water & depths exceeding 117 feet. The lake also connects with Lotus Lake, expanding your recreational experience even further. Priced to sell immediately! Come see this special lakefront property & experience the views for yourself. Sold "AS IS."
| 3 days ago | Listing first seen on site | |
| 3 days ago | Listing updated with changes from the MLS® |

IDX provided courtesy of Realcomp II Ltd. via RealcompIILtd. Copyright © 2026 Realcomp II Ltd. Shareholders.
IDX information is provided exclusively for consumers' personal, non-commercial use and may not be used for any purpose other than to identify prospective properties consumers may be interested in purchasing and that the data is deemed reliable but not guaranteed accurate by the MLS.
Did you know? You can invite friends and family to your search. They can join your search, rate and discuss listings with you.