Save
Ask
Tour
Hide
Share
$398,500
1 Day On Site

17491 Woodside Street
Livonia City, MI 48152

Single Family Residence|Coming Soon
3
Beds
2
Total Baths
1
Full Bath
1
Partial Bath
2,509
SqFt
$159
/SqFt
1968
Built
Subdivision:
DENMAR ESTATES
County:
Wayne
Call Now: 586-242-5838
Is this the listing for you? We can help make it yours.
586-242-5838
17491 Woodside Street17491 Woodside Street17491 Woodside Street17491 Woodside Street
Save
Ask
Tour
Hide
Share

Mortgage Calculator

Monthly Payment (Est.)

$1,818
Calculator powered by Showcase IDX, a Constellation1 Company. Copyright ©2026 Information is deemed reliable but not guaranteed.

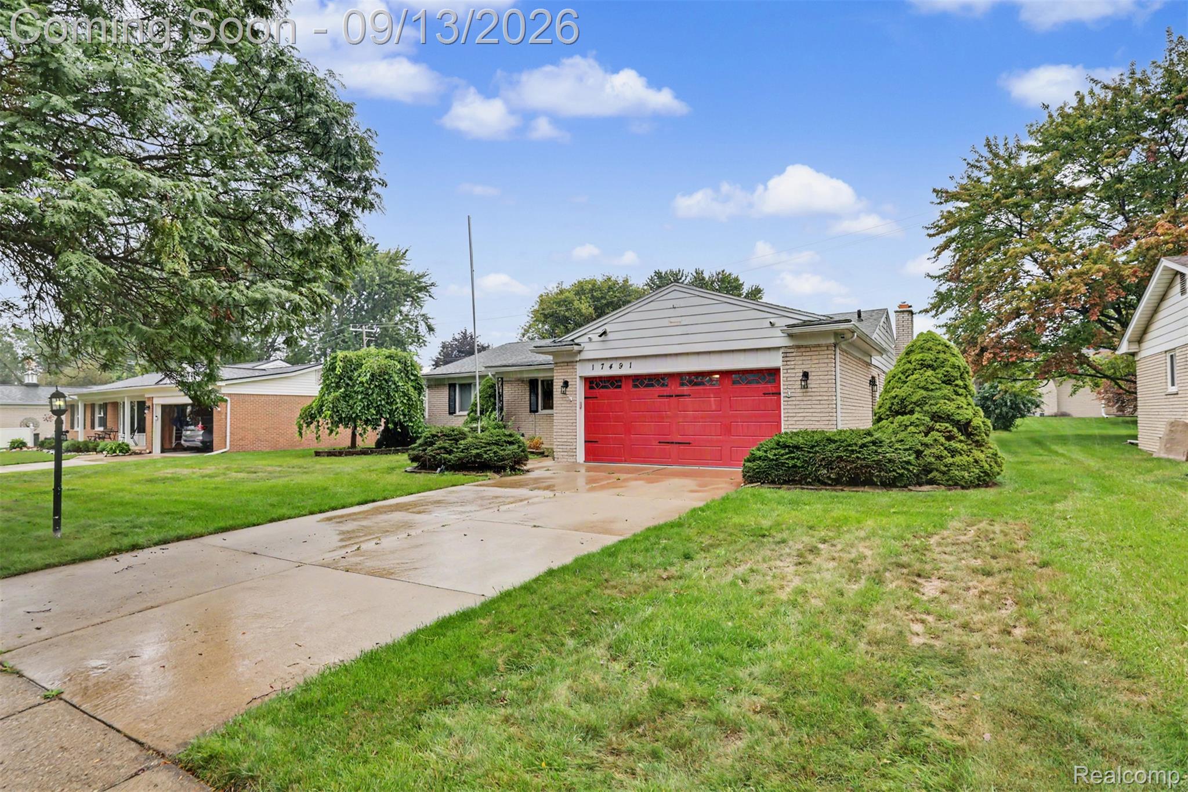
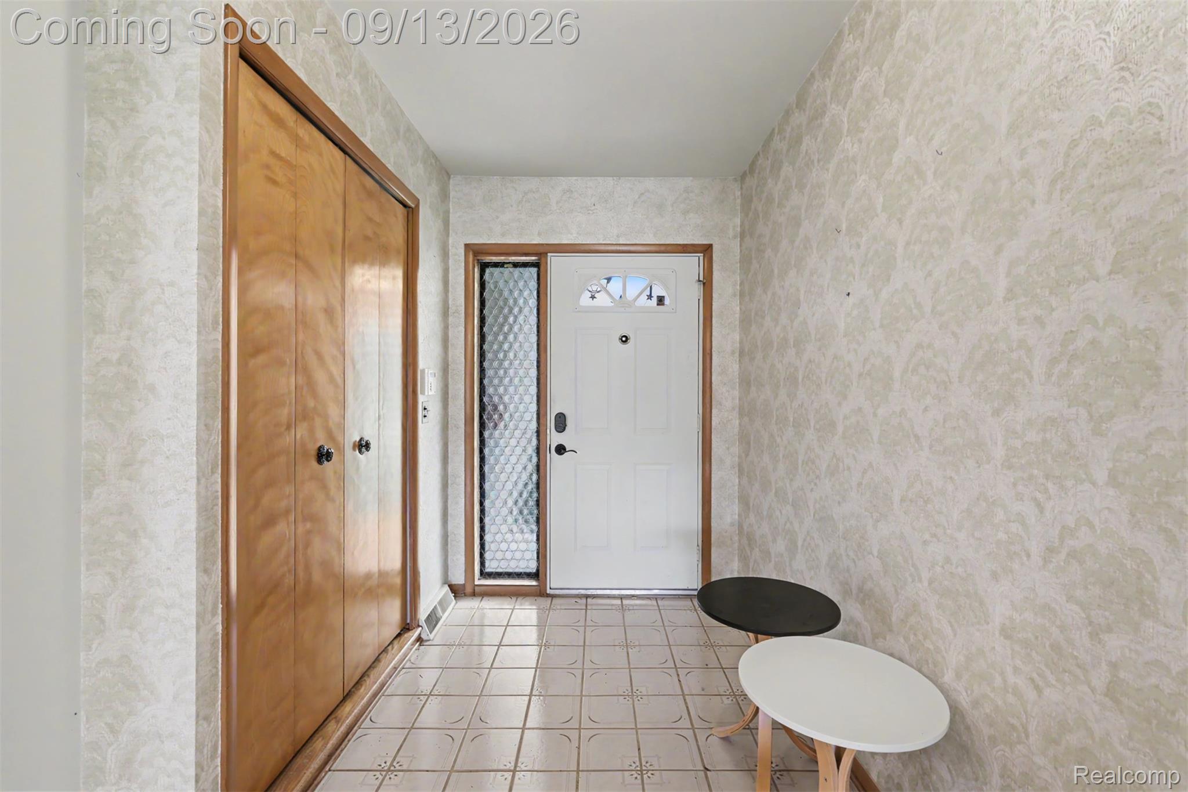
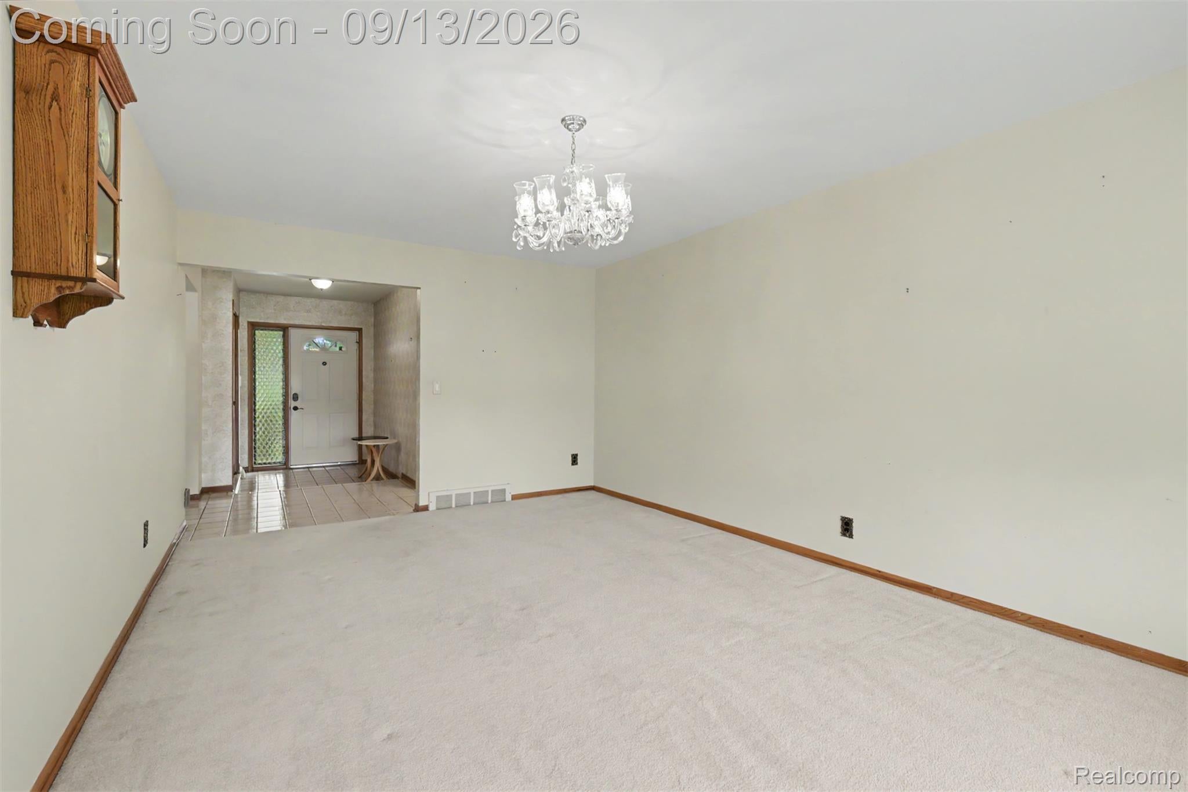
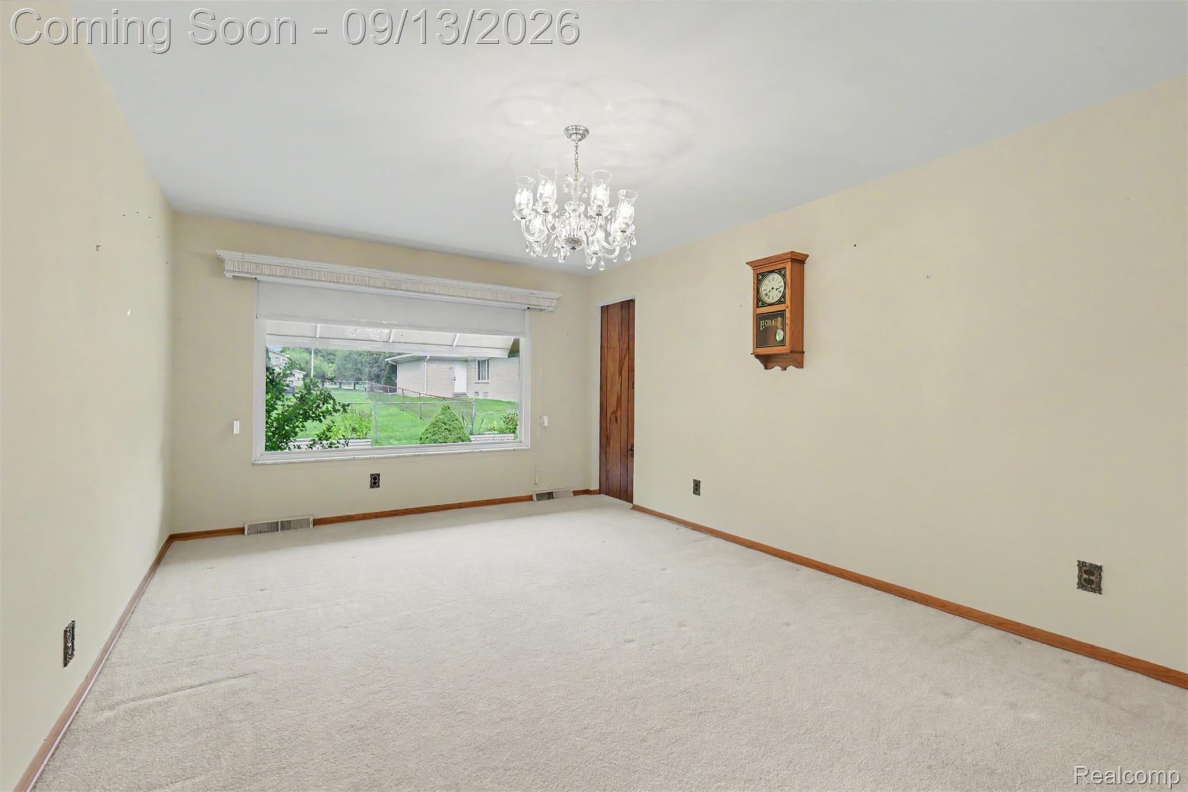
Welcome to this Denmar Estates ranch. This functionally laid out ranch is almost 1700 sq feet with a finished basement that has tons of storage. 3 bedrooms with large closets. Primary bedroom is large enough for a king sized bed and double closets. Look past the dated decor and you will find this home has had major upgrades over the last few years that will make this worth the look. 2018 brought the most updates to include: primary bath with double sinks and walk in shower, and cermaic tile floor, half bath with new grantie vanity and ceramic tile. All new Wallside windows including doorwall that access the concrete patio/backyard. Motorized Marygrove awning for sunshade or rain. Solar panels were installed over the garage which offsets your DTE bill (July bill $13), a Bosch whole home generator so you will never be without power in any season. All electrical was updated, with extra outlets added throughout the home, and an energy star rated tankless hot water. The garage door with opener makes this houses curb appeal pop! It is insulated and not paint. It will not fade, peel or crack with the weather making it one less thing you need to worry about.The furnace and A/C were replaced in 2025 with a 5 year warranty that is transferable to the new owner. The basement has over 800 sq ft of usable finished space, a large built in cedar closet, separate laundry/storage area, and a separate tool/storage area. This home has an underground sprinkler system as well. Access to major freeways, exactly one mile from Livonia Stevenson High School. *Agent is related to seller*

Save
Ask
Tour
Hide
Share
Listing Snapshot
Price 
$398,500
Days On Site 
1 Day
Bedrooms 
3
Inside Area (SqFt) 
2,509 sqft
Total Baths 
2
Full Baths 
1
Partial Baths 
1
Lot Size 
0.22 Acres
Year Built 
1968
MLS® Number 
20261072940
Status 
Coming Soon
Property Tax 
$6,524
HOA/Condo/Coop Fees 
N/A
Sq Ft Source 
Public Records
Friends & Family
Recent Activity
yesterdayListing first seen on site
yesterdayListing updated with changes from the MLS®
General Features
Acres 
0.22
Attached Garage 
Yes
Cross Street 
6 Mile/Levan
Disclosures 
No Restrictions, Taxes Homestead Exempt
Foundation 
Block
Garage 
Yes
Garage Spaces 
2
Levels 
One
Parking 
AttachedDirect AccessDrivewayGarage Faces FrontGarage Door OpenerGarage Faces Side
Pets 
Yes
Property Sub Type 
Single Family Residence
Security 
Closed Circuit Camera(s)OtherSmoke Detector(s)
Sewer 
Public Sewer
Special Circumstances 
Standard
SqFt Above 
1684
SqFt Below 
825
Style 
Ranch
Utilities 
Cable Available
Water Source 
Public
Interior Features
Appliances 
DishwasherDisposalDryerFree-Standing Electric RangeRange Hood
Basement 
Partially Finished
Cooling 
Ceiling Fan(s)Central Air
Electric 
Circuit BreakersGenerator
Fireplace 
Yes
Fireplace Features 
Family RoomGas
Heating 
Forced AirNatural Gas
Interior 
Entrance FoyerHigh Speed Internet
Laundry Features 
Laundry Room
BathFull 
Dimensions - 11 X 5
BathLav 
Dimensions - 7 X 4
Bedroom 
Dimensions - 15 X 13
Family Room 
Dimensions - 19 X 12
Kitchen 
Dimensions - 19 X 12
Laundry 
Dimensions - 28 X 18Level - Basement
Living Room 
Dimensions - 17 X 12
Master Bedroom 
Dimensions - 15 X 13
Save
Ask
Tour
Hide
Share
Exterior Features
Construction Details 
Brick
Exterior 
Awning(s)
Fencing 
Back YardFenced
Patio And Porch 
Patio
Pool Features 
None
Roof 
Asphalt
Community Features
MLS Area 
Area05021Livonia
School District 
Livonia
Financing Terms Available 
CashConventionalVA Loan
Building Access 
GroundLevel
Roads 
Paved
Schools
School District
Livonia
Elementary School
Unknown
Middle School
Unknown
High School
Unknown
Listing courtesy of Real Broker, LLC Berkley: [email protected]


IDX provided courtesy of Realcomp II Ltd. via RealcompIILtd. Copyright © 2026 Realcomp II Ltd. Shareholders.

IDX information is provided exclusively for consumers' personal, non-commercial use and may not be used for any purpose other than to identify prospective properties consumers may be interested in purchasing and that the data is deemed reliable but not guaranteed accurate by the MLS.

Neighborhood & Commute
Source: Walkscore
Save
Ask
Tour
Hide
Share