Save
Ask
Tour
Hide
Share
$2,400
5 Days On Site

619 Elizabeth Street
Milford Village, MI 48381

For Rent|Single Family Residence|Active
2
Beds
1
Total Bath
1
Full Bath
979
SqFt
$2
/SqFt
1978
Built
Subdivision:
MOORES
County:
Oakland
Call Now: 586-242-5838
Is this the listing for you? We can help make it yours.
586-242-5838
619 Elizabeth Street619 Elizabeth Street619 Elizabeth Street619 Elizabeth Street
Save
Ask
Tour
Hide
Share

Mortgage Calculator

Monthly Payment (Est.)

$11
Calculator powered by Showcase IDX, a Constellation1 Company. Copyright ©2026 Information is deemed reliable but not guaranteed.

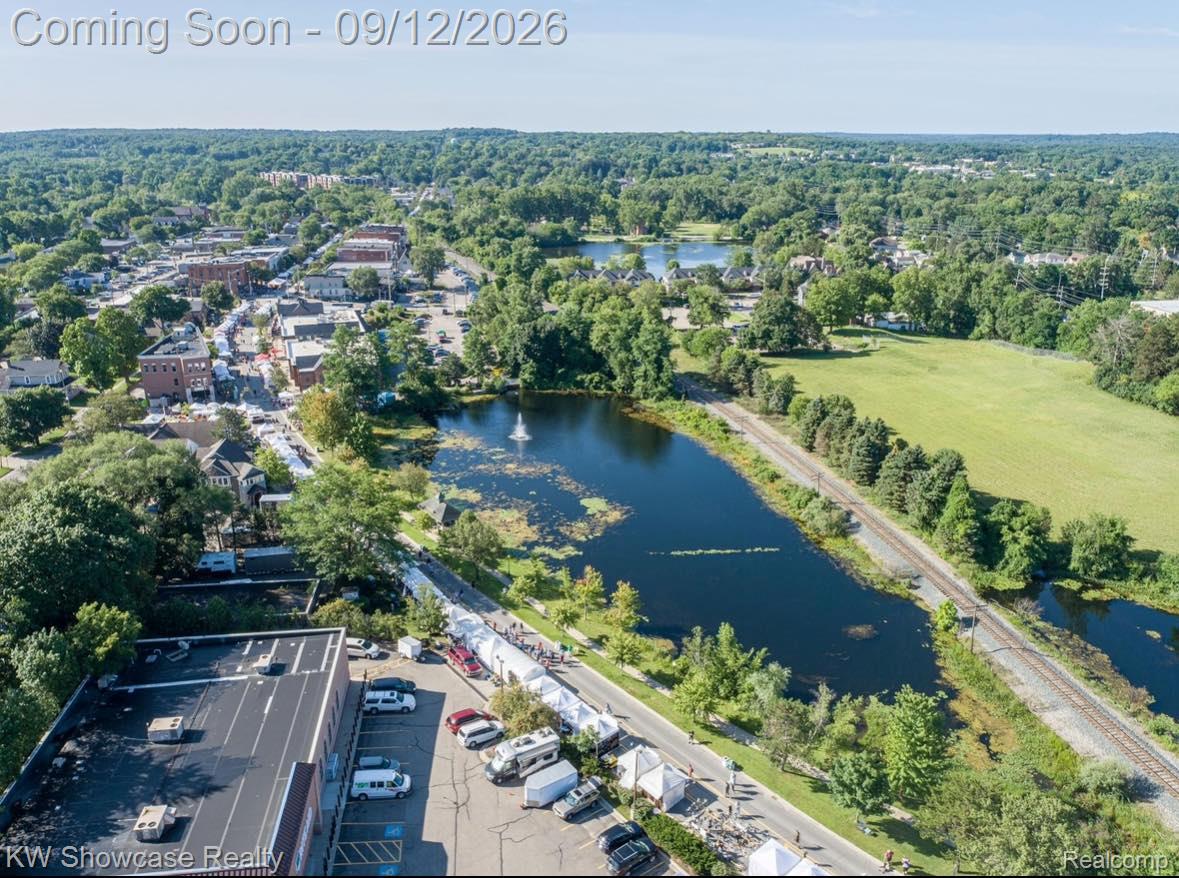
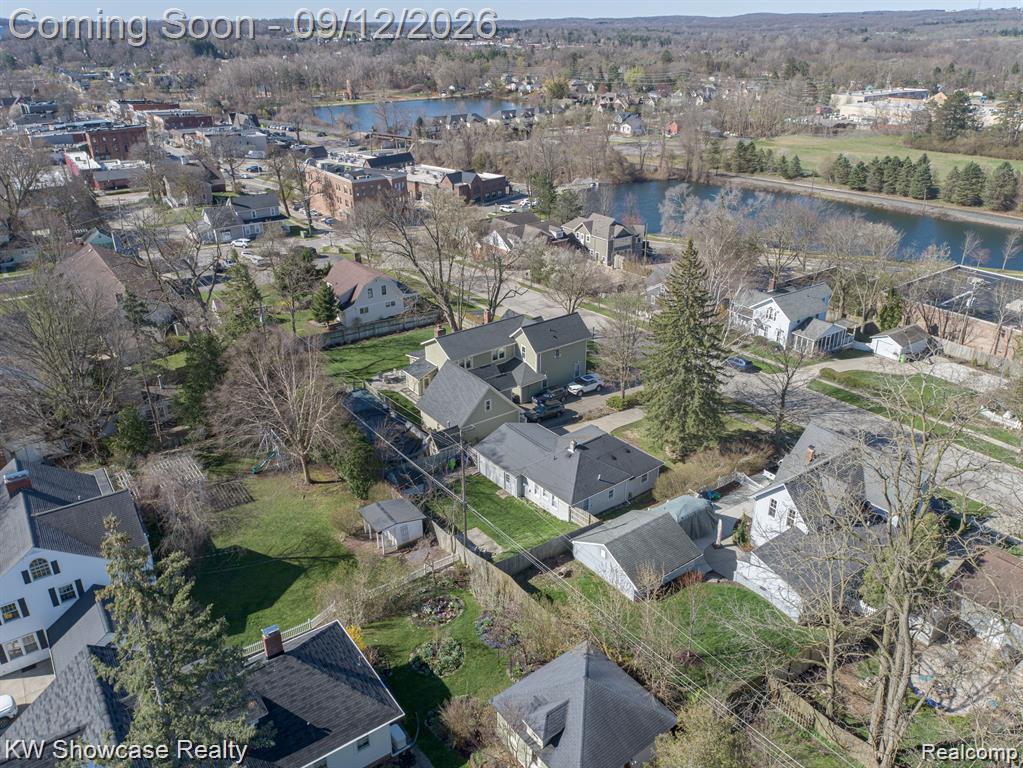
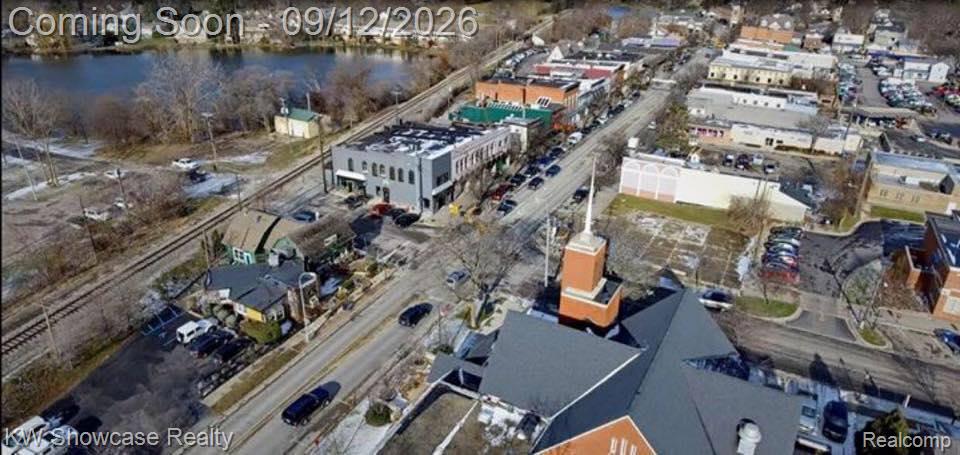
First time offered for lease. Country living on a double wooded lot walking distance to Main Street shops and dining. Charming ranch home with character, large kitchen with lots of storage cabinets, oversized eat in kitchen/dining area, extra large family/living room with lots of natural light and door wall to new deck to enjoy morning coffee with sunrise views, full bathroom with shower/tub combo, partially fenced back yard with mature trees.This two bedroom one bath ranch home updated throughout features new deck, vinyl plank flooring, freshly painted interior, new fans, large wooded lot partially fenced with storage shed and wood burner for outdoor evenings around the fire. Walk to Milford Main Street from this centrally located Village home. No pets or smokers please. Rent Spree credit report required with application.

Save
Ask
Tour
Hide
Share
Listing Snapshot
Price 
$2,400
Days On Site 
5 Days
Bedrooms 
2
Inside Area (SqFt) 
979 sqft
Total Baths 
1
Full Baths 
1
Partial Baths 
N/A
Lot Size 
0.17 Acres
Year Built 
1978
MLS® Number 
20261072935
Status 
Active
Property Tax 
N/A
HOA/Condo/Coop Fees 
N/A
Sq Ft Source 
Public Records
Friends & Family
Recent Activity
4 days agoStatus changed to Active
4 days agoListing updated with changes from the MLS®
5 days agoListing first seen on site
General Features
Acres 
0.17
Cross Street 
N. Commerce W. of Crystal St.
Disclosures 
Exclusions Exist, No Smoking Allowed
Foundation 
Slab
Lease Term 
12 Months
Levels 
One
Parking 
No Garage
Pets 
No
Property Sub Type 
Single Family Residence
Security 
Smoke Detector(s)
Special Circumstances 
Standard
SqFt Above 
979
Style 
Ranch
Utilities 
Cable AvailableSewer Available
Water Source 
PrivateWell
Interior Features
Appliances 
Gas Water HeaterDishwasherDryerFree-Standing Gas OvenFree-Standing RefrigeratorGas CooktopWasher
Cooling 
Ceiling Fan(s)Window Unit(s)
Heating 
Forced AirNatural Gas
Interior 
High Speed Internet
Laundry Features 
Laundry Room
BathFull 
Dimensions - 8 X 6
Bedroom 
Dimensions - 13 X 12
Dining Room 
Dimensions - 7.0
Kitchen 
Dimensions - 16 X 14
Laundry 
Dimensions - 6 X 4
Living Room 
Dimensions - 18 X 15
Master Bedroom 
Dimensions - 15 X 15
Save
Ask
Tour
Hide
Share
Exterior Features
Construction Details 
Aluminum SidingVinyl Siding
Exterior 
Lighting
Fencing 
Back YardFenced
Lot Features 
Cul-De-SacWooded
Other Structures 
Shed(s)
Patio And Porch 
Deck
Pool Features 
None
Roof 
Asphalt
Community Features
MLS Area 
Area02161MilfordTwp
School District 
HuronValley
Financing Terms Available 
Lease Option
Building Access 
GroundLevelwSteps
Roads 
Paved
Schools
School District
HuronValley
Elementary School
Unknown
Middle School
Unknown
High School
Unknown
Listing courtesy of KW Showcase Realty: [email protected]


IDX provided courtesy of Realcomp II Ltd. via RealcompIILtd. Copyright © 2026 Realcomp II Ltd. Shareholders.

IDX information is provided exclusively for consumers' personal, non-commercial use and may not be used for any purpose other than to identify prospective properties consumers may be interested in purchasing and that the data is deemed reliable but not guaranteed accurate by the MLS.

Neighborhood & Commute
Source: Walkscore
Save
Ask
Tour
Hide
Share