
9154 W Ridge View DriveSauble Township, MI 49644
Mortgage Calculator
Monthly Payment (Est.)
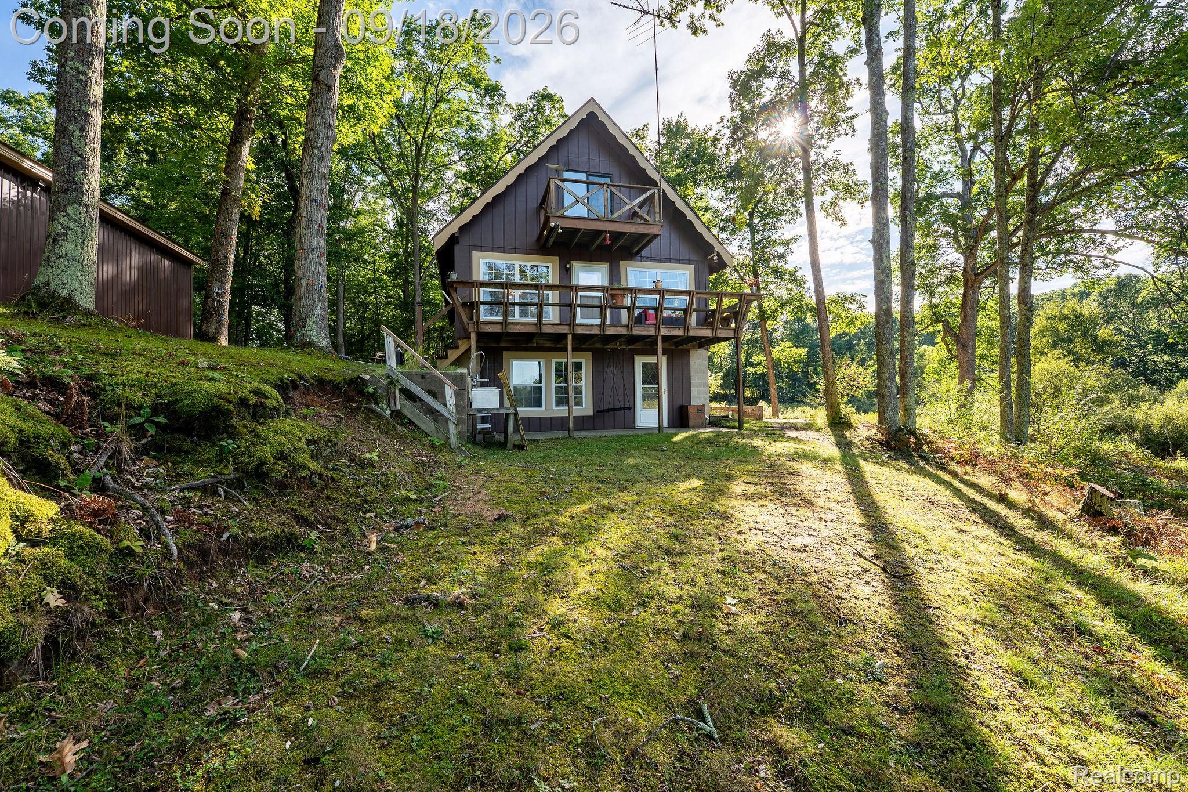
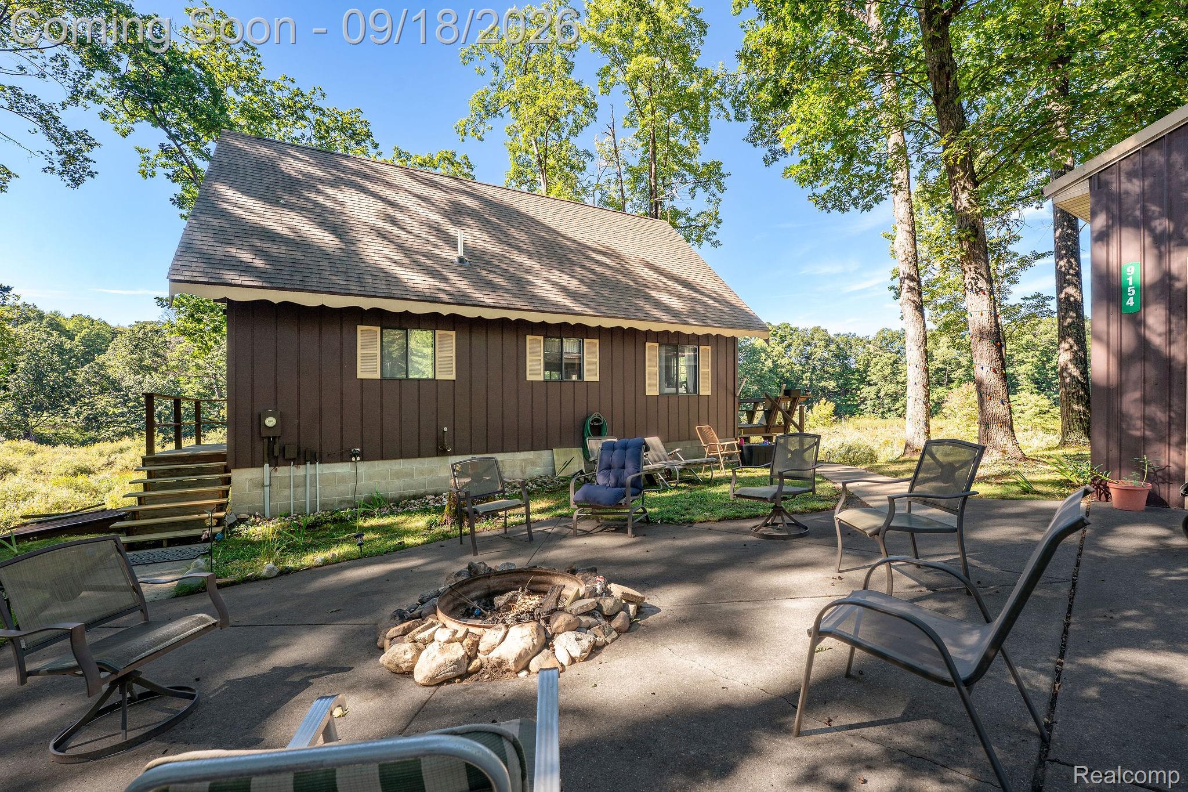
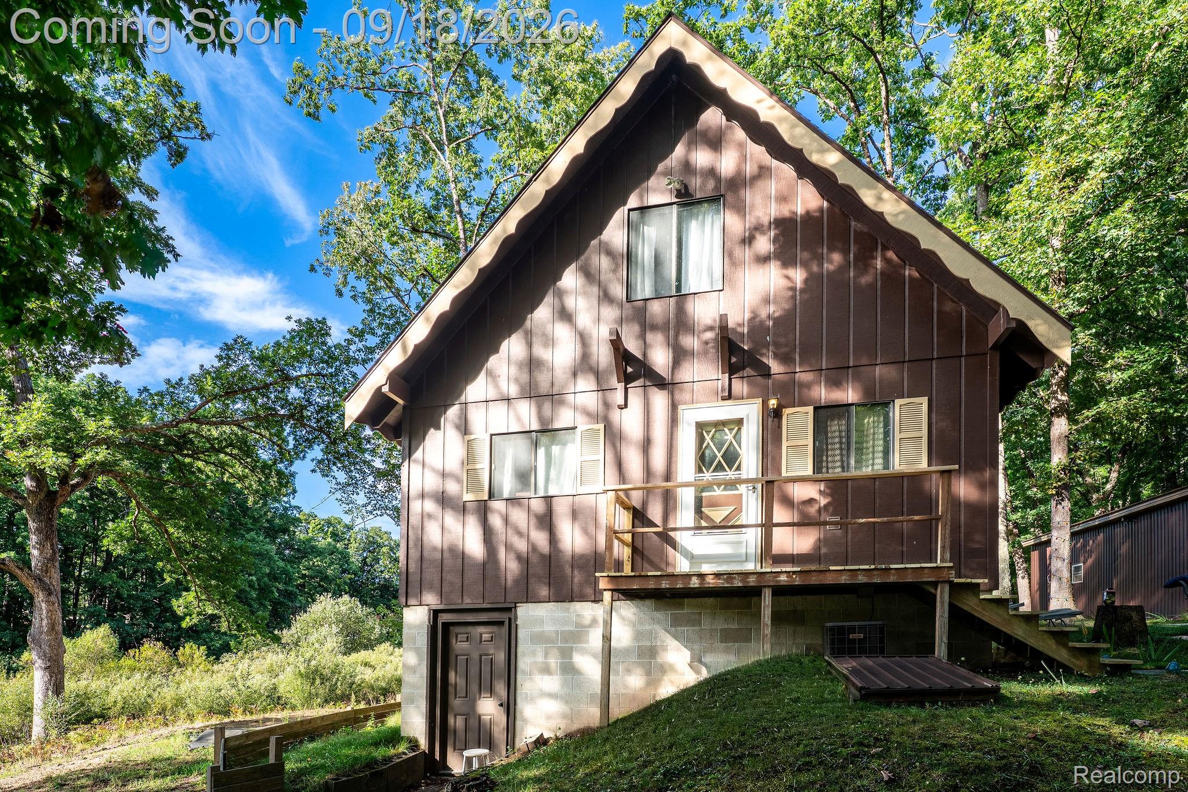
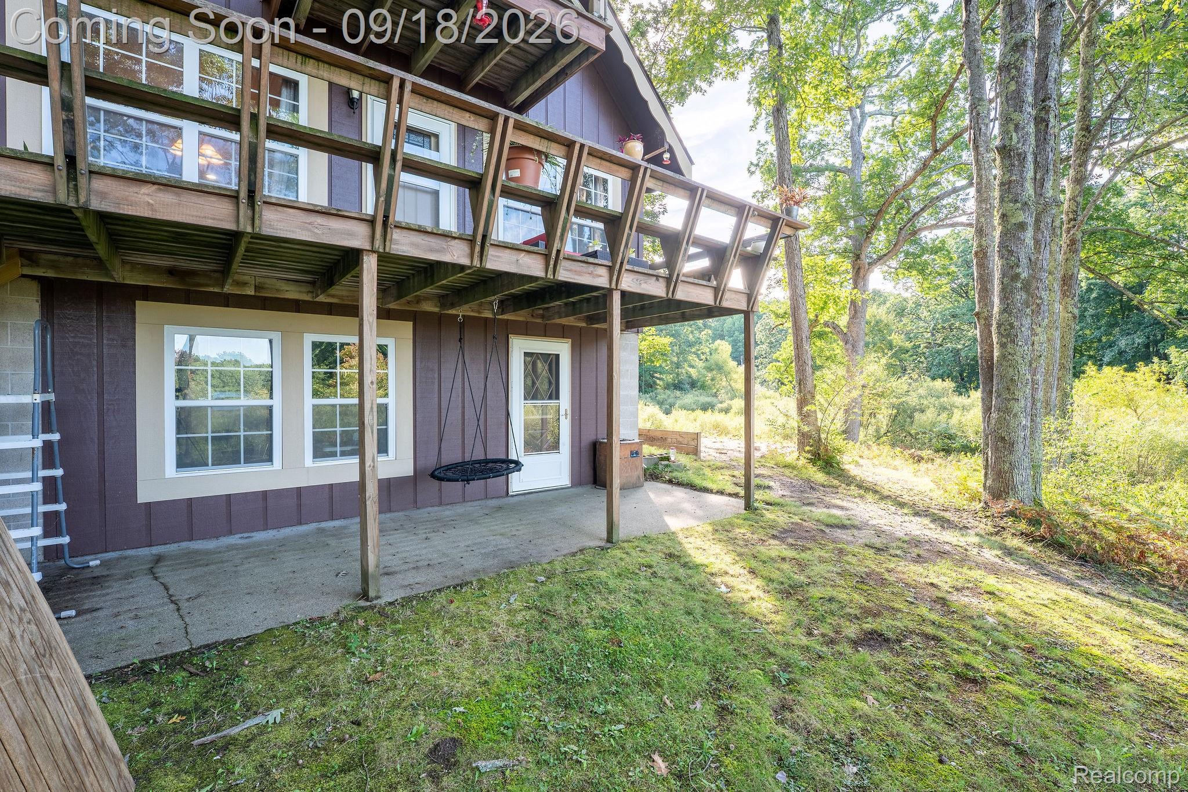
$1,368Welcome to your own slice of Northern Michigan paradise! This charming 5 bedroom, 2 bath chalet blends classic cottage character with thoughtful modern updates, creating a warm and inviting retreat that feels like home from the moment you arrive. Nestled on the shores of beautiful Alice Lake, this property offers the perfect setting for relaxing, entertaining and making memories year round. Inside, you'll find an updated kitchen and bathrooms complemented by a cozy, cottage inspired aesthetic and modern touches throughout. The spacious layout provides plenty of room for family and guests, while the walk out basement adds valuable living and entertaining space. Step outside and enjoy the lake from multiple decks, each offering its own opportunity to take in the peaceful surroundings. Perfect for morning coffee, sunset views or entertaining. The lower level opens directly to the outdoors, creating an easy connection between indoor and outdoor living. A pole barn provides excellent space for storing boats, toys, outdoor equipment, or creating your own workshop. It even has a bar area with a deck overlooking the lake! Whether you're looking for a year round home, weekend getaway or add a lakefront rental to your portfolio, this Alice Lake chalet offers the quintessential Northern Michigan lifestyle!
| 7 hours ago | Status changed to Active | |
| 7 hours ago | Listing updated with changes from the MLS® | |
| yesterday | Listing first seen on site |

IDX provided courtesy of Realcomp II Ltd. via RealcompIILtd. Copyright © 2026 Realcomp II Ltd. Shareholders.
IDX information is provided exclusively for consumers' personal, non-commercial use and may not be used for any purpose other than to identify prospective properties consumers may be interested in purchasing and that the data is deemed reliable but not guaranteed accurate by the MLS.
Did you know? You can invite friends and family to your search. They can join your search, rate and discuss listings with you.