Save
Ask
Tour
Hide
Share
$419,900
2 Days On Site

27445 Grandon Avenue
Livonia City, MI 48150

For Sale|Single Family Residence|Active
4
Beds
4
Total Baths
3
Full Baths
1
Partial Bath
3,423
SqFt
$123
/SqFt
1992
Built
Subdivision:
PINE COVE ESTATES SUB
County:
Wayne
Call Now: 586-242-5838
Is this the listing for you? We can help make it yours.
586-242-5838
Upcoming Open Houses
Sat, Sep 12, 2:00 PM - 4:00 PM
27445 Grandon Avenue27445 Grandon Avenue27445 Grandon Avenue27445 Grandon Avenue
Save
Ask
Tour
Hide
Share

Mortgage Calculator

Monthly Payment (Est.)

$1,916
Calculator powered by Showcase IDX, a Constellation1 Company. Copyright ©2026 Information is deemed reliable but not guaranteed.

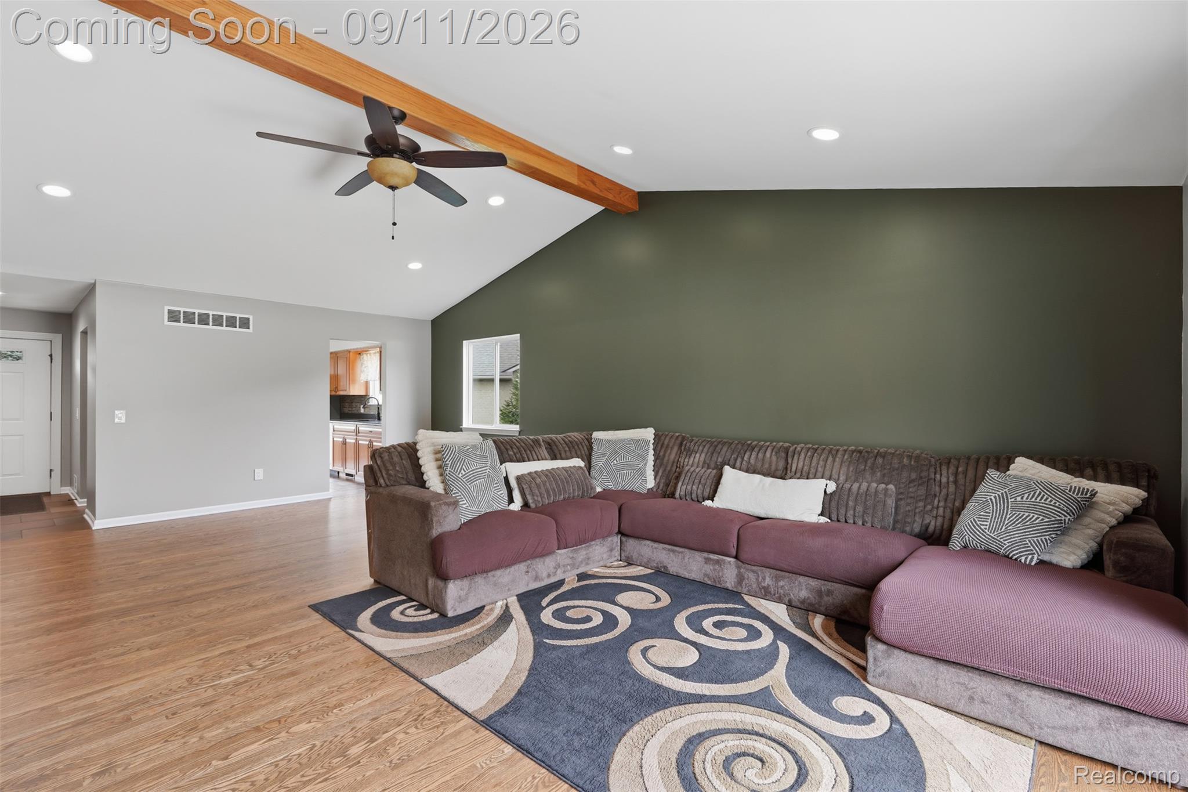
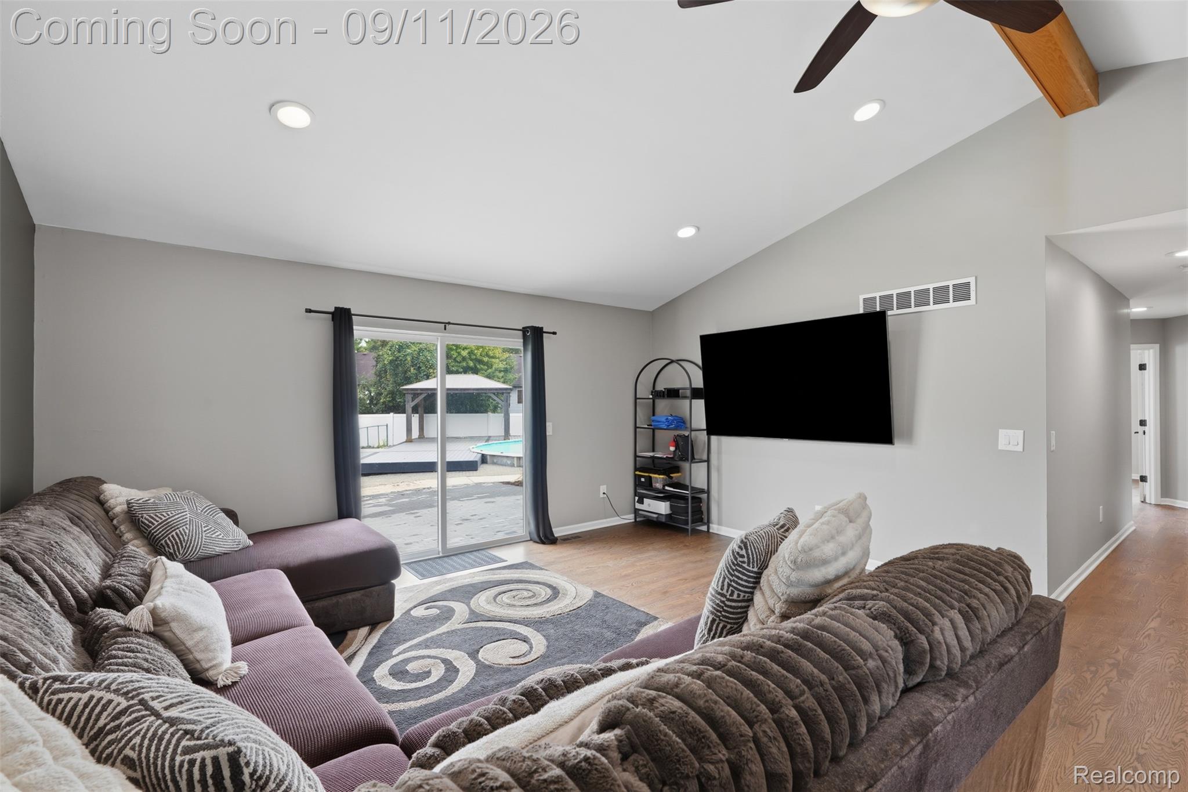
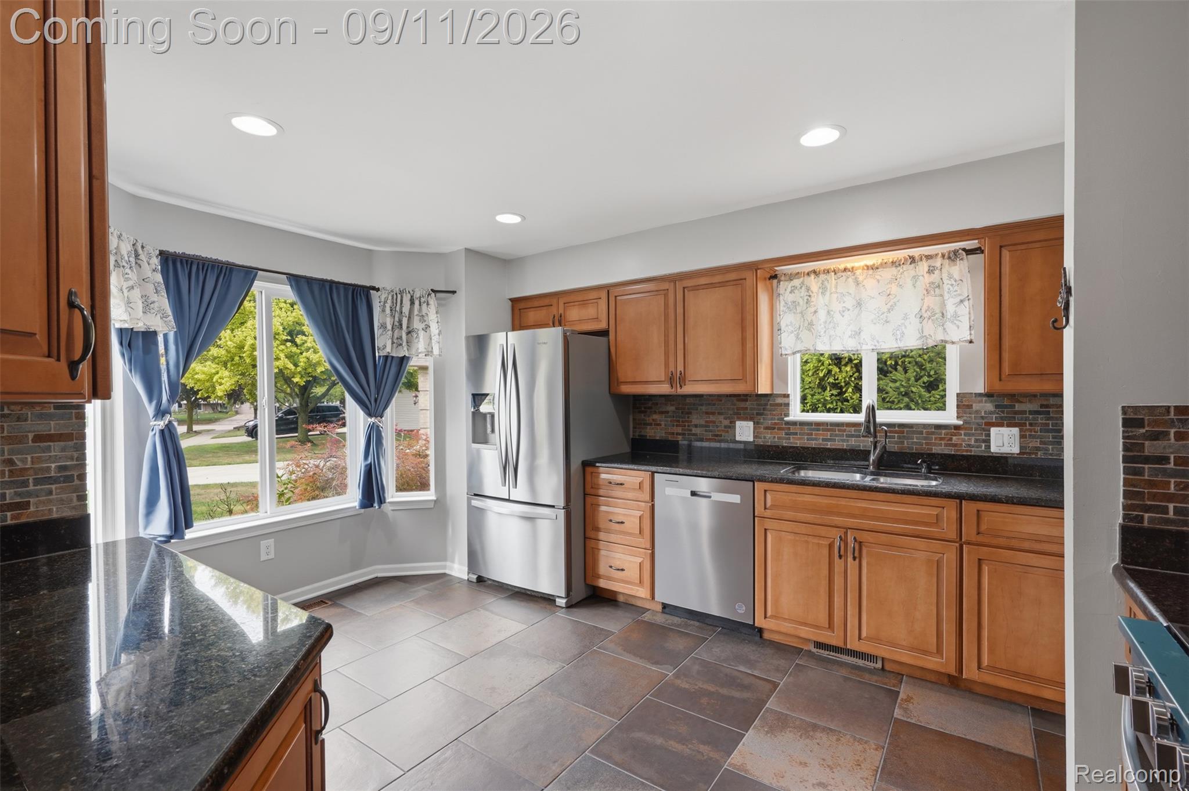
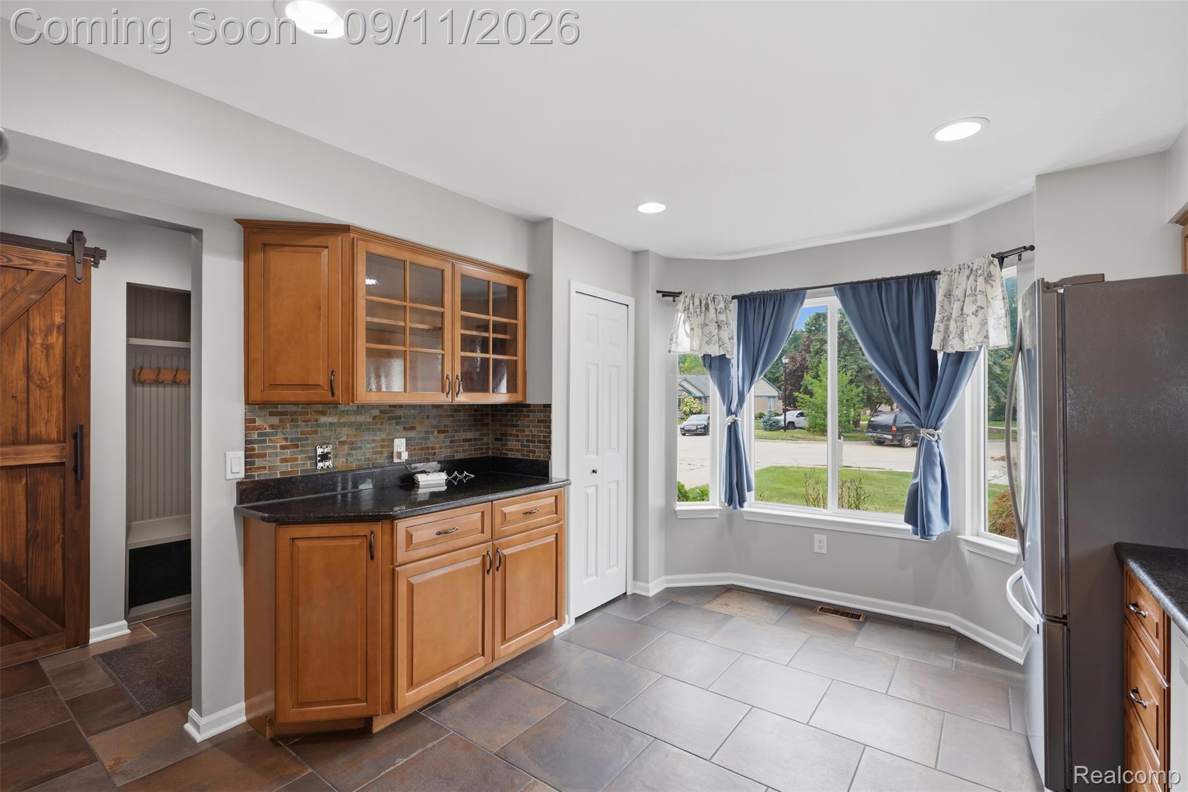
Welcome home to this beautiful 4-bedroom, 3.5-bath ranch located in the desirable Pine Cove Estates and within the Livonia School District. Offering 1,839 square feet of living space plus a gorgeous finished basement, this home has plenty of room for everyday living and entertaining. The spacious living room features vaulted ceilings, creating a bright and open feel. The beautiful kitchen offers plenty of space for cooking and gathering and flows into a separate dining room. The primary suite features a vaulted ceiling, spacious walk-in closet, and a private full bath with a gorgeous tiled shower featuring two shower heads. Two additional main-floor bedrooms share a convenient Jack-and-Jill bathroom complete with a soaking jetted tub and separate tiled stand-up shower. The gorgeous finished basement provides even more living space and is perfect for entertaining, featuring a wet bar, a fourth bedroom with an egress window, a full bathroom, and plenty of additional space for a recreation room, home office, workout area, or gathering space. Situated on almost a half-acre with a fenced backyard, the outdoor space is just as impressive. Enjoy your own backyard retreat featuring an above-ground swimming pool sunken into the ground with a Trex deck, two gazebos, and plenty of room to relax, entertain, and enjoy the outdoors. An attached 2-car garage completes this wonderful home. Don’t miss the opportunity to own this spacious ranch in Pine Cove Estates. BATVAI.

Save
Ask
Tour
Hide
Share
Listing Snapshot
Price 
$419,900
Days On Site 
2 Days
Bedrooms 
4
Inside Area (SqFt) 
3,423 sqft
Total Baths 
4
Full Baths 
3
Partial Baths 
1
Lot Size 
0.45 Acres
Year Built 
1992
MLS® Number 
20261072822
Status 
Active
Property Tax 
$3,953
HOA/Condo/Coop Fees 
N/A
Sq Ft Source 
Public Records
Friends & Family
Recent Activity
yesterdayStatus changed to Active
yesterdayListing updated with changes from the MLS®
3 days agoListing first seen on site
General Features
Acres 
0.45
Attached Garage 
Yes
Cross Street 
W. of Inkster and N. of Joy Rd.
Disclosures 
Exclusions Do Not Exist, No Restrictions, Taxes Homestead Exempt
Garage 
Yes
Garage Spaces 
2
Levels 
One
Parking 
Attached
Pets 
Yes
Property Sub Type 
Single Family Residence
Sewer 
Public Sewer
Special Circumstances 
Standard
SqFt Above 
1839
SqFt Below 
1584
Style 
Ranch
Water Source 
Public
Interior Features
Appliances 
Gas Water HeaterDishwasherDryerFree-Standing Gas RangeFree-Standing RefrigeratorMicrowaveWasher
Basement 
Finished
Cooling 
Ceiling Fan(s)Central Air
Heating 
Forced AirNatural Gas
Laundry Features 
Laundry Room
BathDualEntry 
Dimensions - 17 X 12
BathFull 
Dimensions - 14 X 6Level - Basement
BathLav 
Dimensions - 8 X 4
Bedroom 
Dimensions - 13 X 13Level - Basement
Dining Room 
Dimensions - 17 X 9
Kitchen 
Dimensions - 15 X 12
Laundry 
Dimensions - 11 X 10
Living Room 
Dimensions - 17 X 16
Master Bathroom 
Dimensions - 9 X 6
Master Bedroom 
Dimensions - 19 X 13
Save
Ask
Tour
Hide
Share
Exterior Features
Construction Details 
BrickVinyl Siding
Exterior 
Lighting
Fencing 
Back YardFenced
Other Structures 
Gazebo
Patio And Porch 
DeckPatio
Pool Features 
In GroundOutdoor Pool
Roof 
Asphalt
Community Features
MLS Area 
Area05021Livonia
School District 
Livonia
Financing Terms Available 
CashConventionalFHAVA Loan
Building Access 
GroundLevelwSteps
Roads 
Paved
Schools
School District
Livonia
Elementary School
Unknown
Middle School
Unknown
High School
Unknown
Listing courtesy of Berkshire Hathaway HomeServices Kee Realty Clinton: [email protected]


IDX provided courtesy of Realcomp II Ltd. via RealcompIILtd. Copyright © 2026 Realcomp II Ltd. Shareholders.

IDX information is provided exclusively for consumers' personal, non-commercial use and may not be used for any purpose other than to identify prospective properties consumers may be interested in purchasing and that the data is deemed reliable but not guaranteed accurate by the MLS.

Neighborhood & Commute
Source: Walkscore
Save
Ask
Tour
Hide
Share