Save
Ask
Tour
Hide
Share
$404,900
New Listing

49791 LANTERN Way
Canton Charter Township, MI 48188

For Sale|Condominium|Active
2
Beds
3
Total Baths
2
Full Baths
1
Partial Bath
1,938
SqFt
$209
/SqFt
2022
Built
Subdivision:
REPLAT NO 4 WAYNE COUNTY CONDO SUB PLAN NO 1106 AKA THE TOWNS AT CHERRY HILL
County:
Wayne
Call Now: 586-242-5838
Is this the listing for you? We can help make it yours.
586-242-5838
Upcoming Open Houses
Sat, Sep 12, 11:00 AM - 1:00 PM
49791 LANTERN Way49791 LANTERN Way49791 LANTERN Way49791 LANTERN Way
Save
Ask
Tour
Hide
Share

Mortgage Calculator

Monthly Payment (Est.)

$1,847
Calculator powered by Showcase IDX, a Constellation1 Company. Copyright ©2026 Information is deemed reliable but not guaranteed.

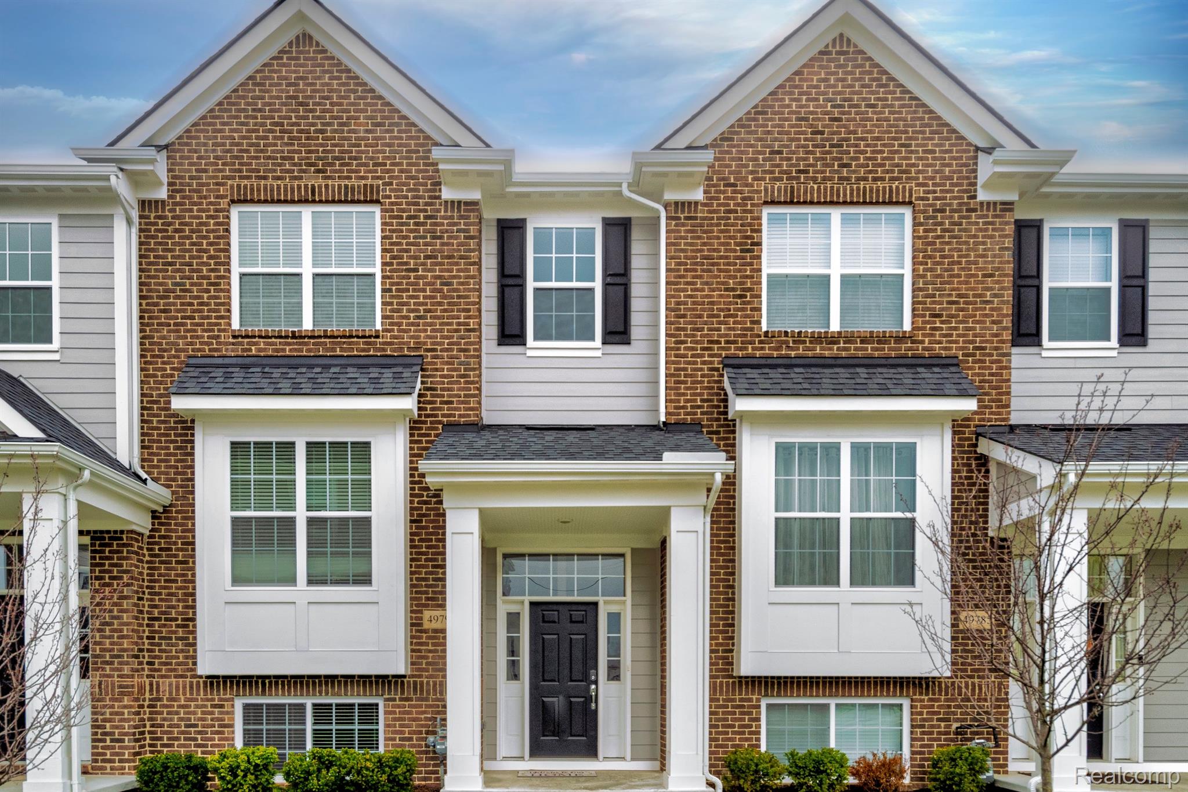
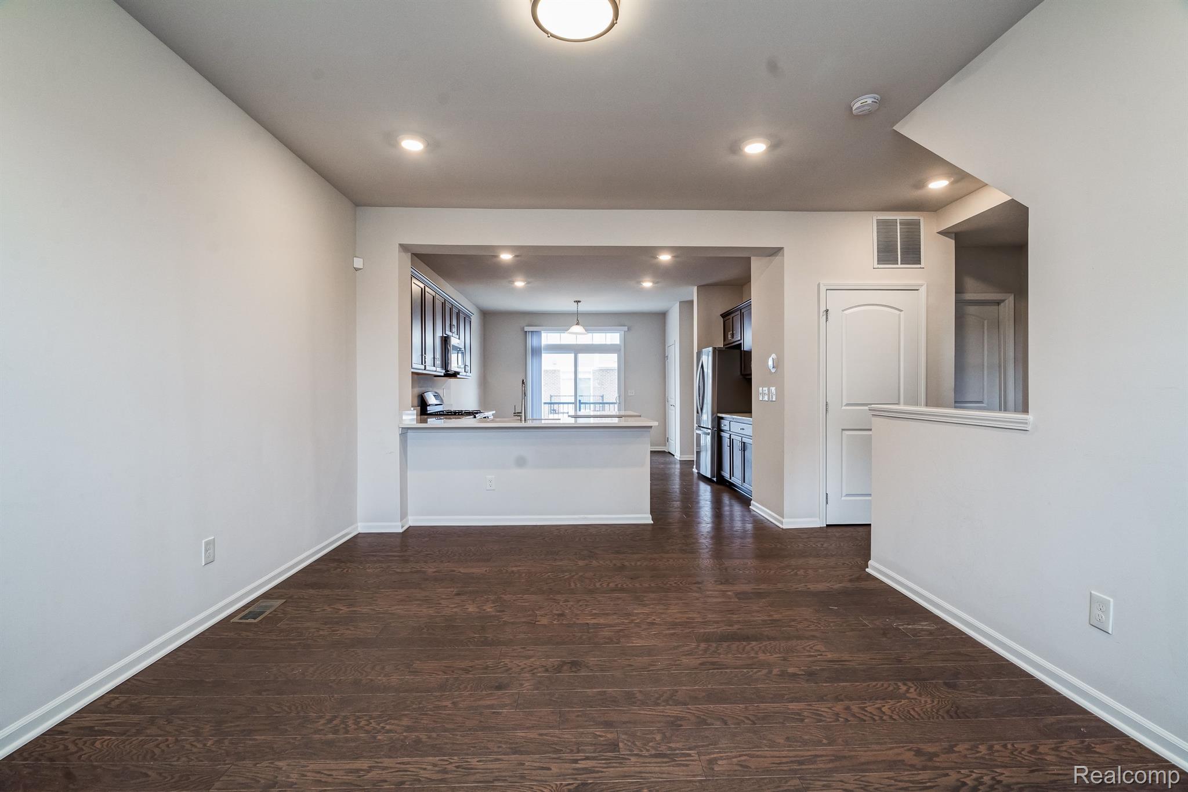
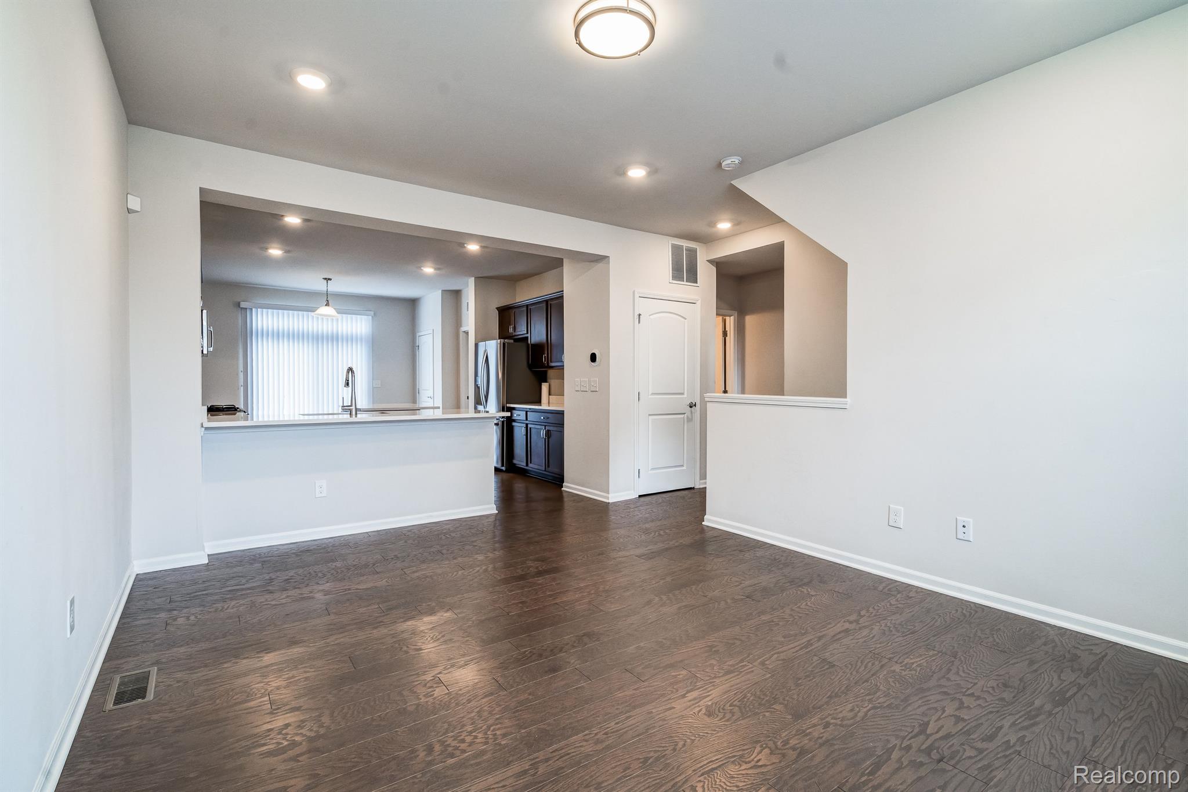
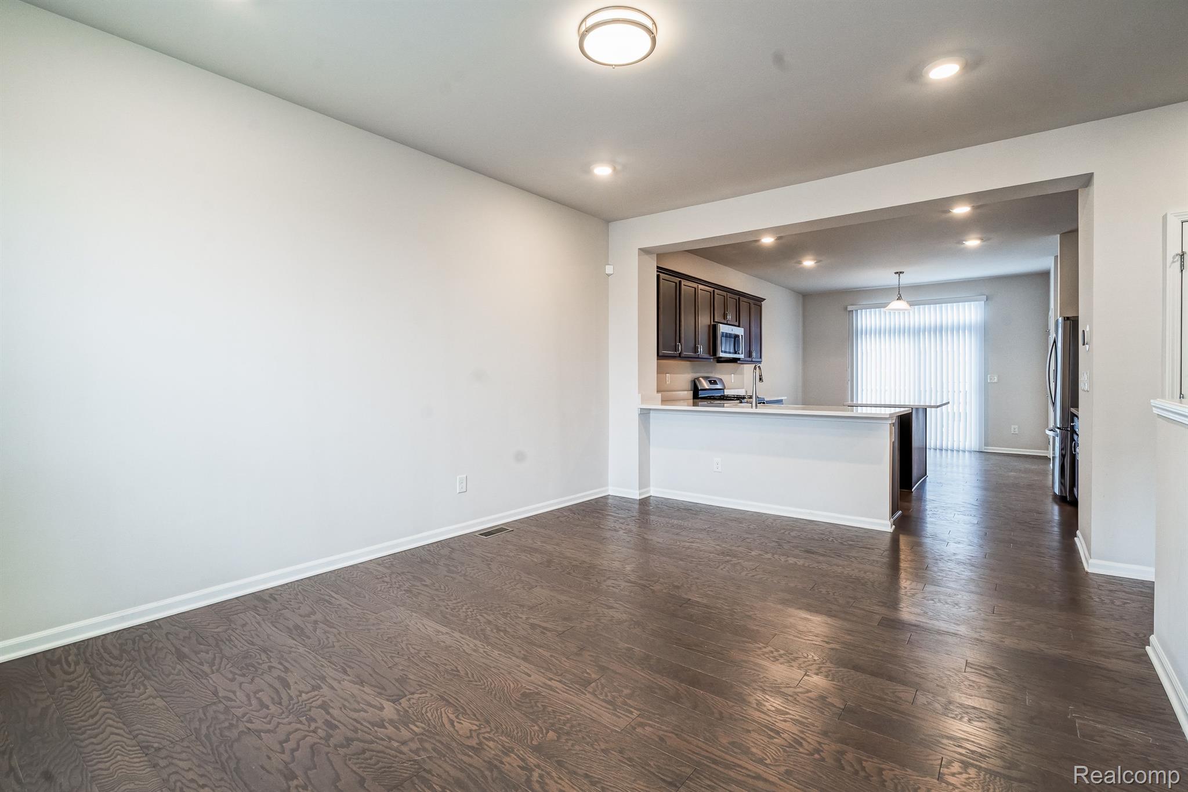
Freshly Painted & Move-In Ready! Welcome home to this stunning 2023-built tri-level townhome located in the desirable Towns at Cherry Hill. Situated on a premium lot directly facing open green space with no front neighbors, this home offers maximum privacy and abundant natural light throughout! Step inside to a spacious, open-concept main floor seamlessly connecting the great room, dining area, and gourmet kitchen—perfect for everyday living and entertaining. The kitchen features high-end cabinetry, generous counter space, a large island with a breakfast bar, and a convenient pantry. Enjoy outdoor relaxation on your private balcony right off the dining space. Upstairs, the luxurious owner’s suite includes a spacious walk-in closet and a private en-suite bath with a double vanity and separate shower. The secondary bedroom is generously sized, complemented by a versatile flex room/loft area—ideal for a dedicated home office, library, or secondary living zone. Additional features include 2.5 baths, convenient upper-level laundry, and an attached 2-car rear-load garage. Located in the highly acclaimed Plymouth-Canton Community Schools district and just minutes from uptown Canton shopping, dining, and parks! BATVAI. All data & measurements are approximate.

Save
Ask
Tour
Hide
Share
Listing Snapshot
Price 
$404,900
Days On Site 
0 Days
Bedrooms 
2
Inside Area (SqFt) 
1,938 sqft
Total Baths 
3
Full Baths 
2
Partial Baths 
1
Lot Size 
N/A
Year Built 
2022
MLS® Number 
20261072775
Status 
Active
Property Tax 
$7,042
HOA/Condo/Coop Fees 
$225 monthly
Sq Ft Source 
Estimated
Friends & Family
Recent Activity
3 hours agoListing first seen on site
3 hours agoListing updated with changes from the MLS®
General Features
Attached Garage 
Yes
Cross Street 
Cherry Hill and Denton
Disclosures 
Taxes Not Homestead Exempt
Foundation 
Slab
Garage 
Yes
Garage Spaces 
2
Home Warranty 
Yes
Parking 
Attached
Pets 
Cats OKDogs OK
Property Sub Type 
Condominium
Special Circumstances 
Standard
SqFt Above 
1938
Style 
Townhouse
Utilities 
Sewer AvailableWater Available
Water Source 
Public
Interior Features
Appliances 
Gas Water HeaterBuilt-In Gas RangeDishwasherDisposalDryerFree-Standing Gas OvenFree-Standing RefrigeratorMicrowaveStainless Steel Appliance(s)Washer
Heating 
Forced AirNatural Gas
BathFull 
Level - Third
BathLav 
Level - Second
Bedroom 
Dimensions - 10 X 13Level - Third
Dining Room 
Dimensions - 11 X 10Level - Second
Kitchen 
Dimensions - 12 X 17Level - Second
Laundry 
Dimensions - 8 X 8Level - Second
Living Room 
Dimensions - 20 X 12Level - Second
Loft 
Dimensions - 10 X 8Level - Third
Master Bathroom 
Level - Third
Master Bedroom 
Dimensions - 12 X 15Level - Third
Save
Ask
Tour
Hide
Share
Exterior Features
Construction Details 
Brick
Community Features
Association Fee 
$225.0
Association Fee Frequency 
Monthly
MLS Area 
Area05071CantonTwp
School District 
PlymouthCanton
Financing Terms Available 
CashConventional
Building Access 
GroundLevel
Roads 
Paved
Schools
School District
PlymouthCanton
Elementary School
Unknown
Middle School
Unknown
High School
Unknown
Listing courtesy of Community Choice Realty Associates, LLC: [email protected]


IDX provided courtesy of Realcomp II Ltd. via RealcompIILtd. Copyright © 2026 Realcomp II Ltd. Shareholders.

IDX information is provided exclusively for consumers' personal, non-commercial use and may not be used for any purpose other than to identify prospective properties consumers may be interested in purchasing and that the data is deemed reliable but not guaranteed accurate by the MLS.

Neighborhood & Commute
Source: Walkscore
Save
Ask
Tour
Hide
Share