
4 Kenberton DrivePleasant Ridge City, MI 48069
Mortgage Calculator
Monthly Payment (Est.)
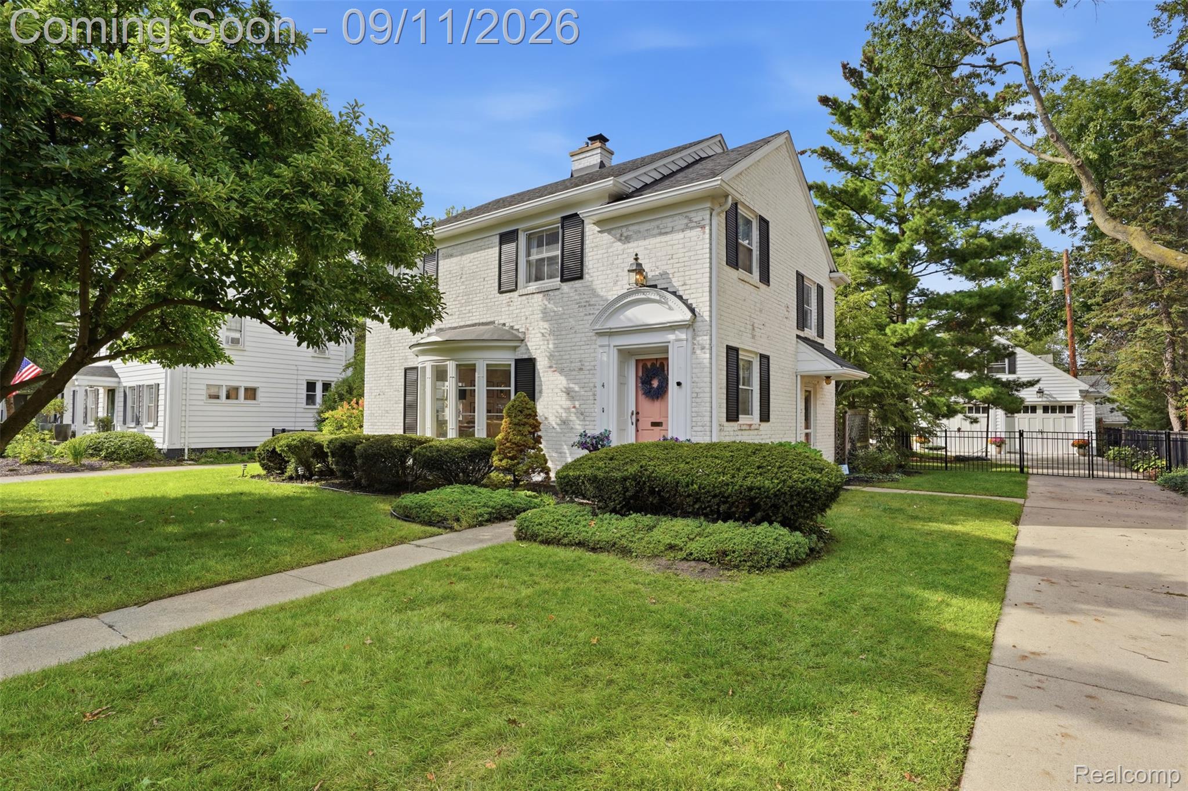
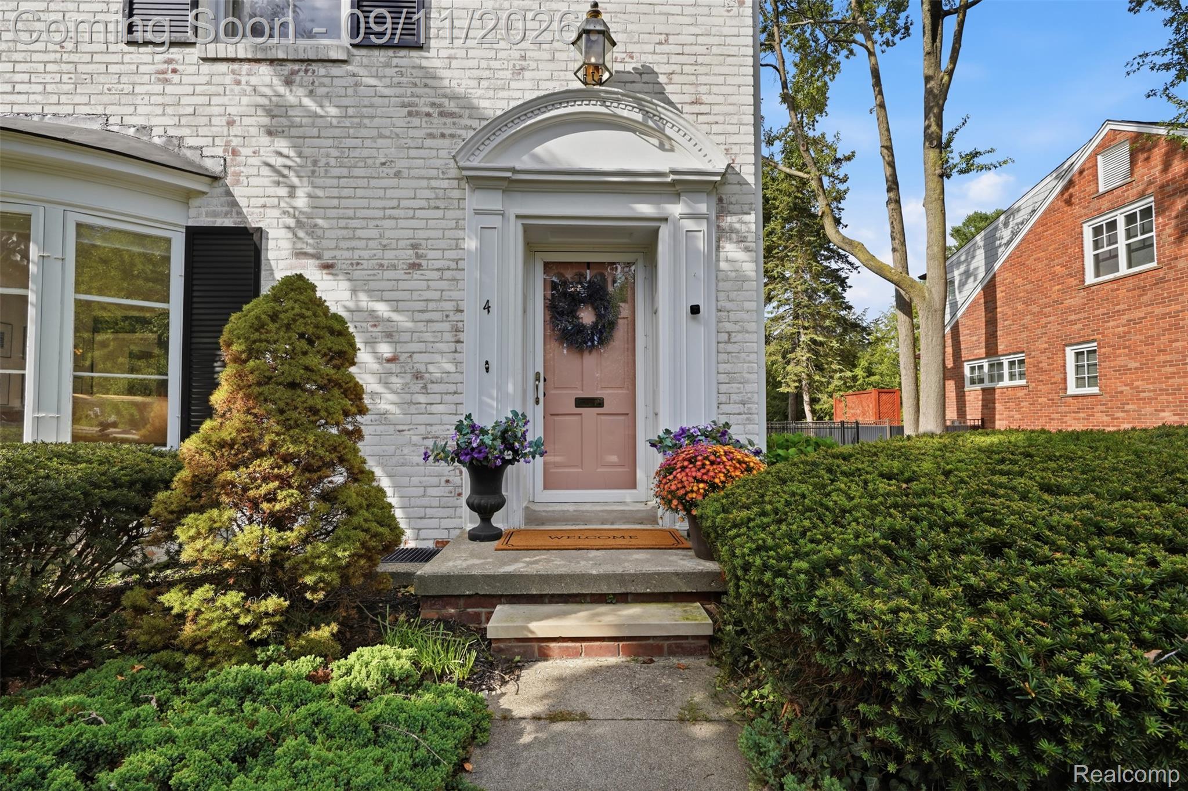
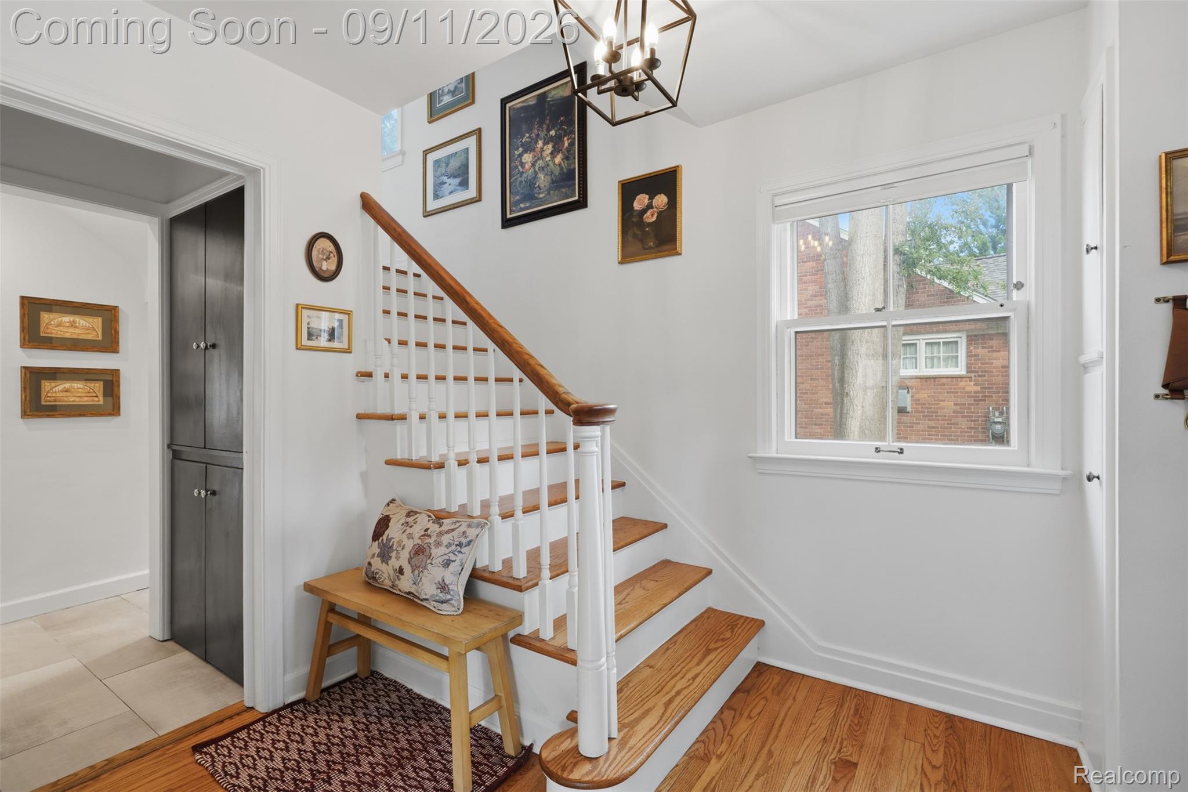
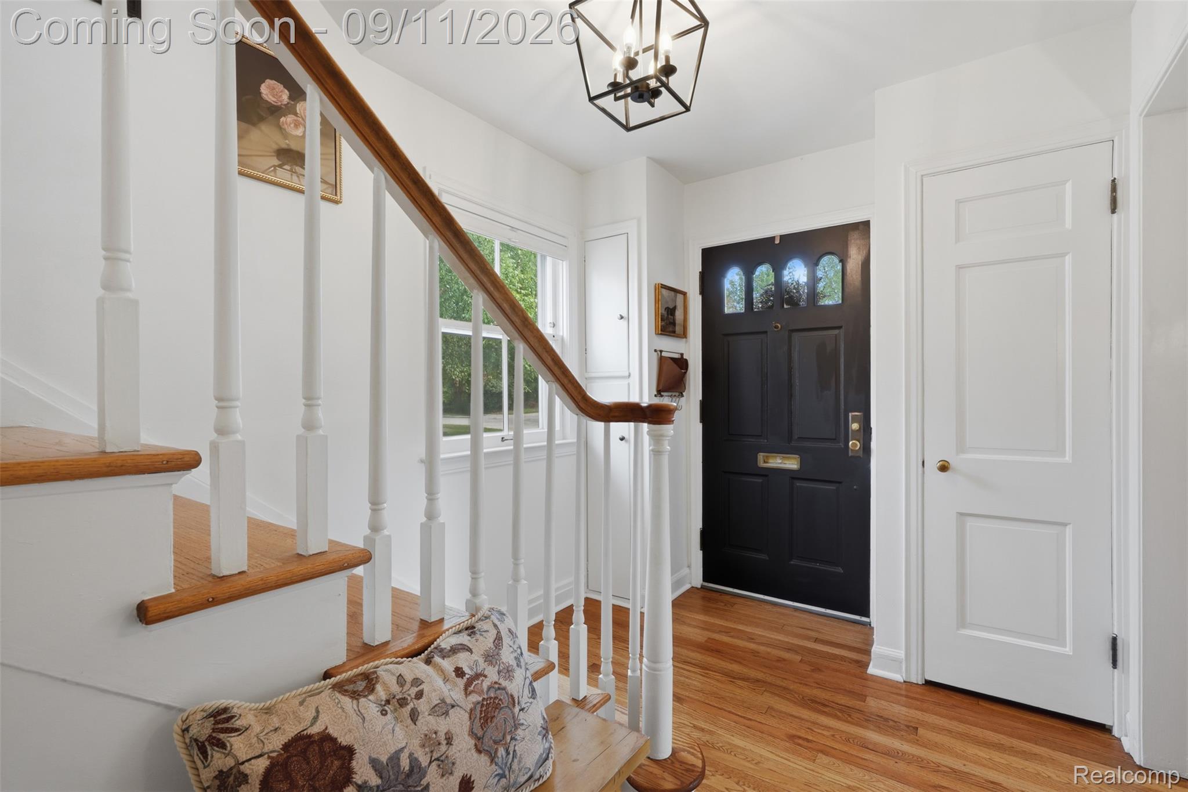
$3,764Welcome to this stunning Pleasant Ridge colonial, where thoughtful modern updates blend seamlessly with historic charm. Ideally situated on a boulevard-style street in this highly sought-after neighborhood, this 4-bedroom, 2.1-bath home showcases original hardwood floors, classic built-ins, and distinctive architectural details throughout. The renovated chef’s kitchen (2021) features quartz countertops, a 48-inch range with double oven, stainless steel appliances, coffee bar, breakfast bar, and breakfast nook overlooking the backyard. Filled with natural light, the living room offers a charming bay window and a wood-burning fireplace, while a hidden door reveals a sophisticated private office or library with custom built-in cabinetry. Upstairs, the spacious primary suite provides a private en-suite bath along with an adjoining room, perfect for a dressing room, nursery or quiet den. Additional bedrooms and a full bathroom upstairs offer flexibility for family, guests, or work-from-home needs. The finished basement provides additional living space for recreation, fitness, and everyday living. Outside, enjoy a beautifully landscaped, fully fenced backyard with a patio and plenty of space to relax, entertain, and play. A brand-new two-car garage is complete with 10-foot ceilings, smart garage door openers and a spacious loft, offering exceptional additional storage. Additional improvements include a new roof and professionally encapsulated crawl spaces (2021), dedicated exterior EV charging connection with separate meter (2023) and gutter guards (2026), with furnace and A/C updated in 2019. Just a five-minute walk from the Pleasant Ridge Community Center, residents can enjoy the community pool, activity center, playground, volleyball and tennis courts, and more. With its historic neighborhood qualities, convenient access to shopping and restaurants, and an easy connection to Downtown Detroit, this home offers the perfect balance of character, comfort and community.
| 2 hours ago | Listing first seen on site | |
| 2 hours ago | Listing updated with changes from the MLS® |

IDX provided courtesy of Realcomp II Ltd. via RealcompIILtd. Copyright © 2026 Realcomp II Ltd. Shareholders.
IDX information is provided exclusively for consumers' personal, non-commercial use and may not be used for any purpose other than to identify prospective properties consumers may be interested in purchasing and that the data is deemed reliable but not guaranteed accurate by the MLS.
Did you know? You can invite friends and family to your search. They can join your search, rate and discuss listings with you.