Save
Ask
Tour
Hide
Share
$675,000
New Listing

4665 Rue St Michelle
West Bloomfield Charter Township, MI 48323
Condominium|Coming Soon
3
Beds
3
Total Baths
2
Full Baths
1
Partial Bath
5,606
SqFt
$120
/SqFt
1992
Built
Subdivision:
PALAIS LE DUC OCCPN 560
County:
Oakland
Call Now: 586-242-5838
Is this the listing for you? We can help make it yours.
586-242-5838
Upcoming Open Houses
Fri, Sep 11, 4:00 PM - 6:00 PM
Sun, Sep 13, 2:00 PM - 4:00 PM
4665 Rue St Michelle4665 Rue St Michelle4665 Rue St Michelle4665 Rue St Michelle
Save
Ask
Tour
Hide
Share

Mortgage Calculator

Monthly Payment (Est.)

$3,080
Calculator powered by Showcase IDX, a Constellation1 Company. Copyright ©2026 Information is deemed reliable but not guaranteed.

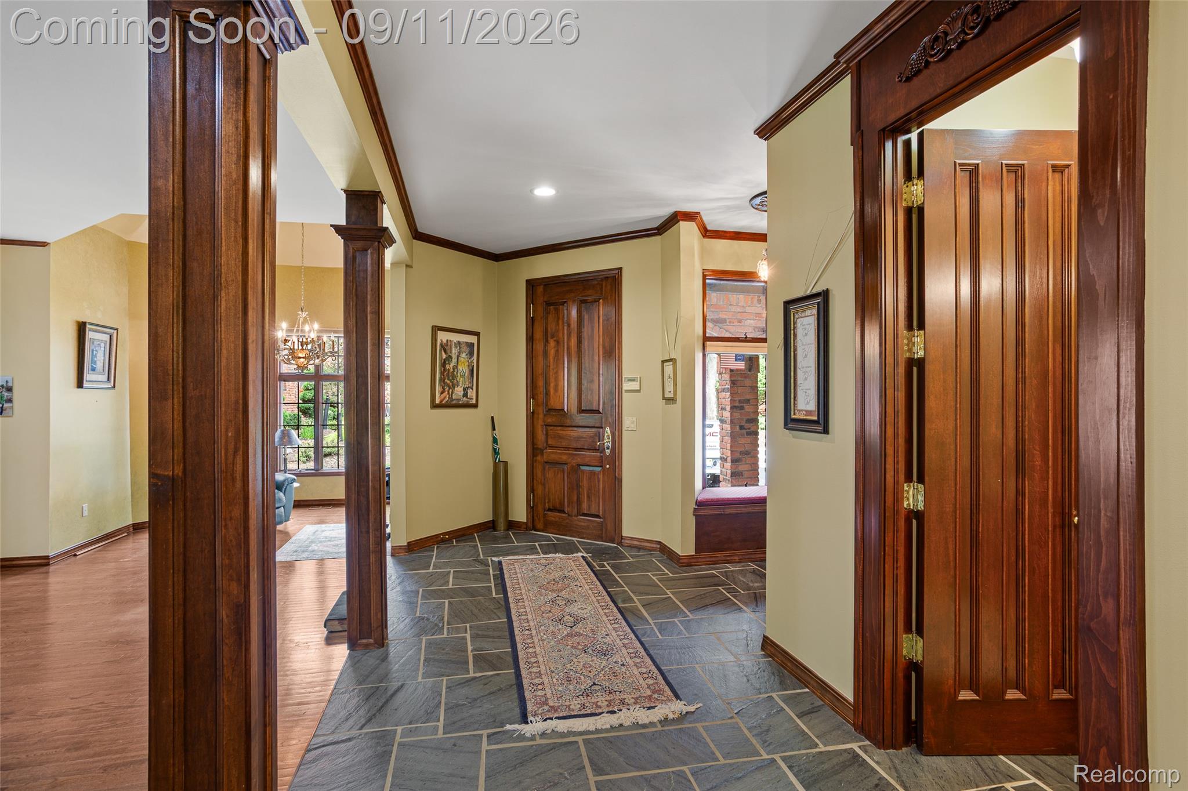
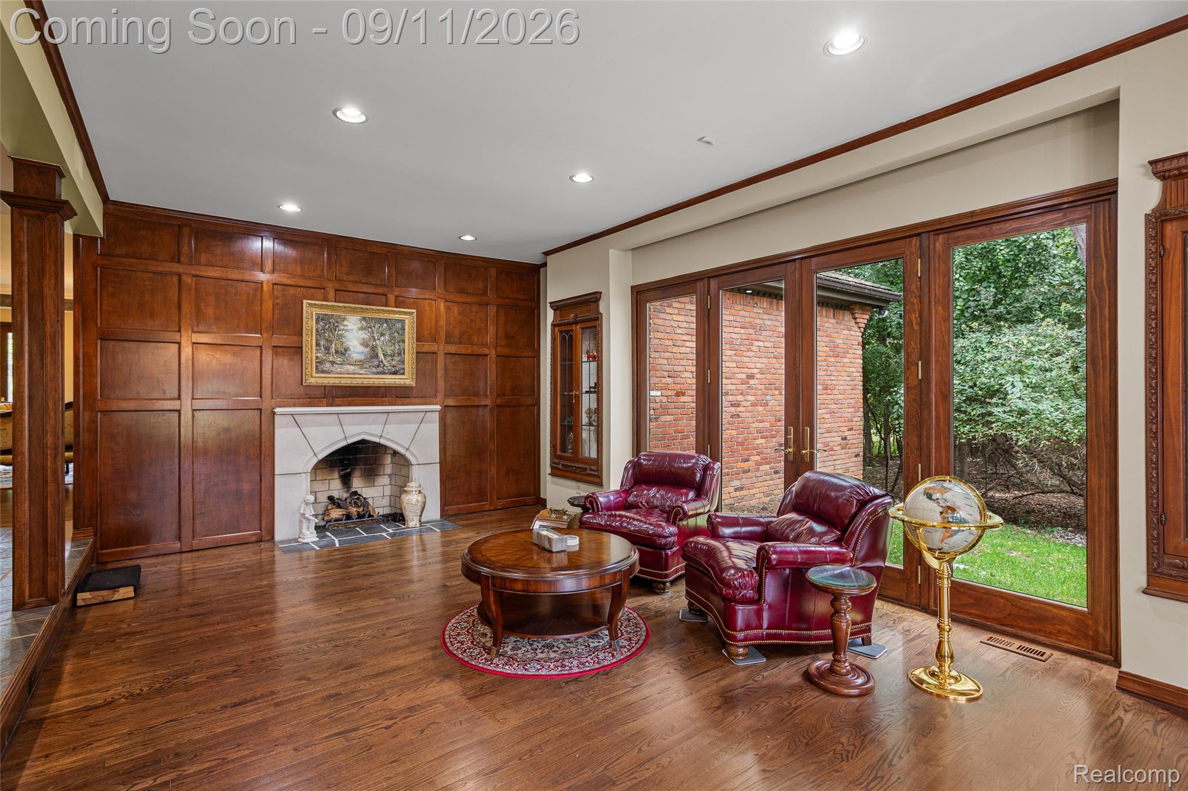
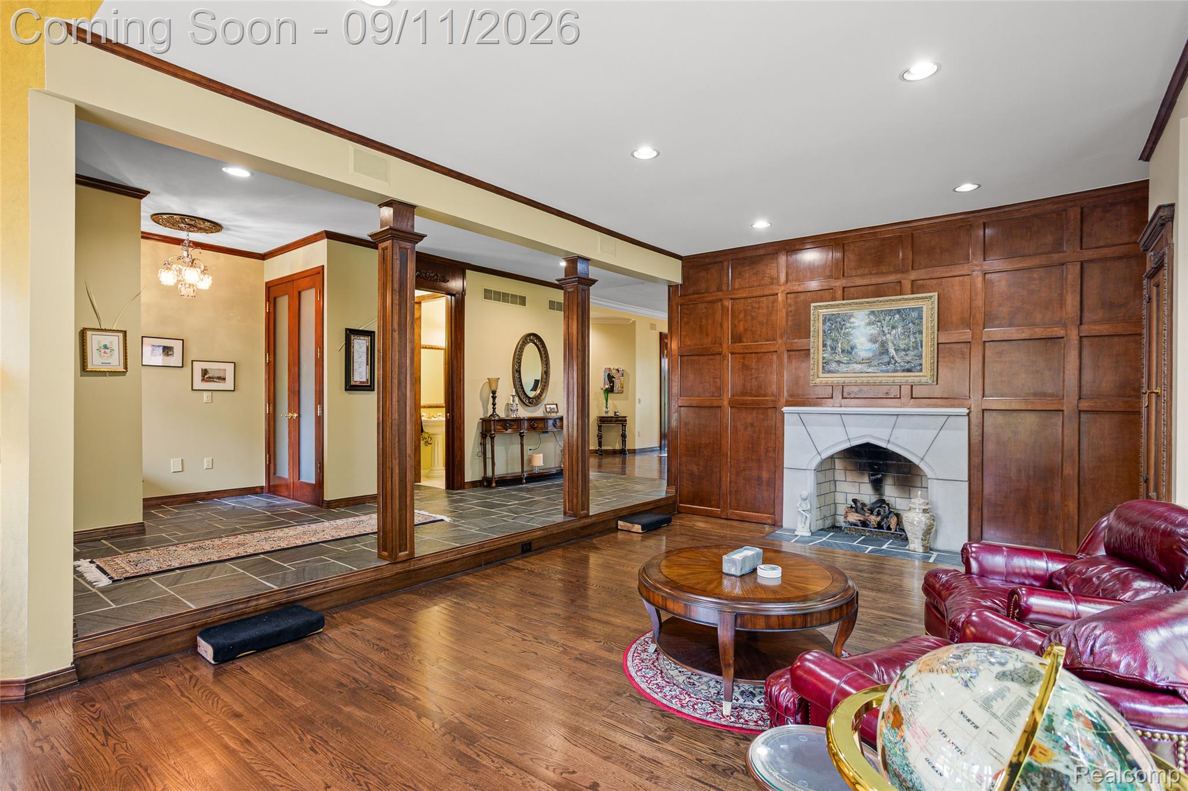
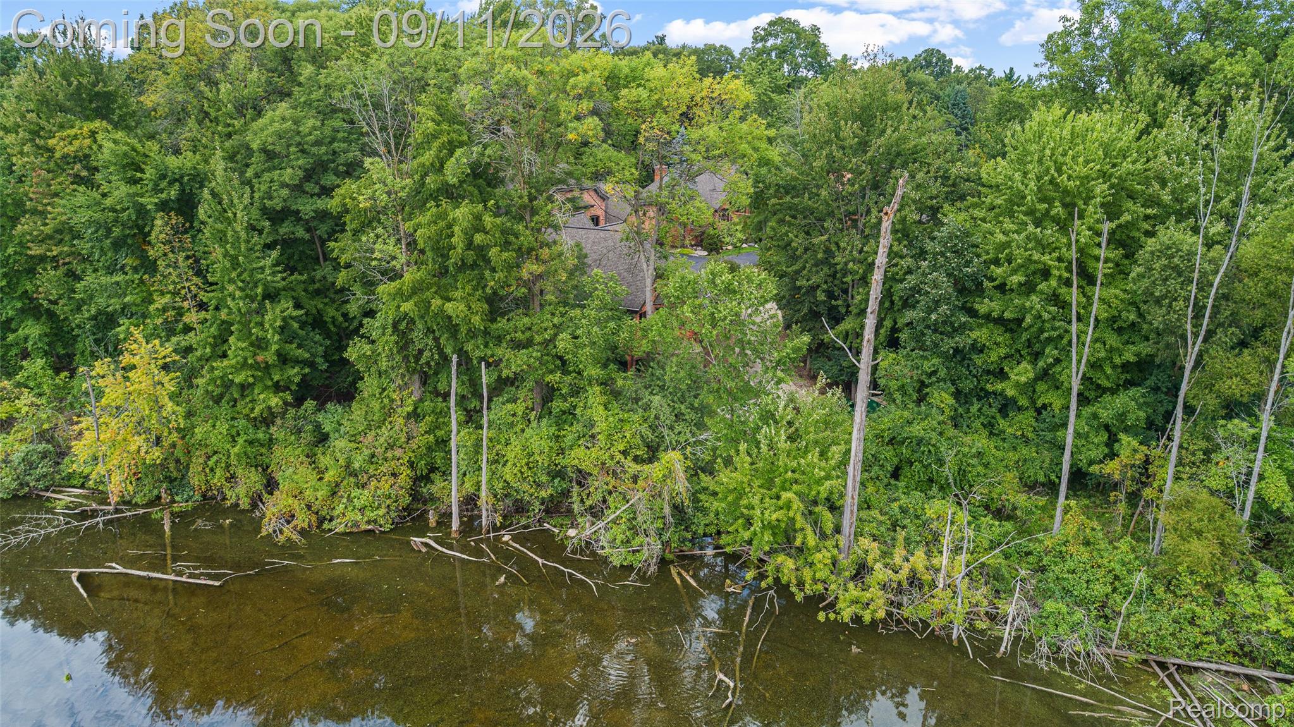
Rare opportunity in sought-after Palaia Le Duc! Tucked deep within the subdivision, this exceptional executive condo enjoys a premier setting overlooking a tranquil pond, nature, and the Bloomfield Trail. Walls of windows across the rear of the home bring the outdoors in, creating beautiful views and a peaceful, private backdrop. Offering approximately 2,895 sq. ft. above grade plus 2,711 sq. ft. of finished walk-out lower level, this original-owner residence combines generous scale, elegance, and exceptional versatility. The open main level features rich wood and marble flooring, spacious entertaining areas, and a light-filled kitchen with a wall of windows overlooking the breakfast area and formal dining room. The pond-facing living room features full-wall French doors, while the family room offers a gas fireplace, concealed electronics room, and adjoining flex space ideal for a piano, bar, library, or sitting area. The impressive first-floor primary suite includes a 22' x 15' bedroom, 15' x 13' spa bath, and dual connected walk-in closets. The finished walk-out lower level features walls of windows, a large workout/game room, expansive entertaining space, galley kitchen with laundry hookups, two additional bedrooms, and a full bath ideal for guests, recreation, hobbies, or extended living. Rarely available and exceptionally positioned, this special home offers privacy, nature, generous living space, and the best of the Palaia Le Duc lifestyle. Welcome home!

Save
Ask
Tour
Hide
Share
Listing Snapshot
Price 
$675,000
Days On Site 
0 Days
Bedrooms 
3
Inside Area (SqFt) 
5,606 sqft
Total Baths 
3
Full Baths 
2
Partial Baths 
1
Lot Size 
N/A
Year Built 
1992
MLS® Number 
20261072721
Status 
Coming Soon
Property Tax 
$6,676
HOA/Condo/Coop Fees 
$475 monthly
Sq Ft Source 
Public Records
Friends & Family
Recent Activity
3 hours agoListing first seen on site
3 hours agoListing updated with changes from the MLS®
General Features
Attached Garage 
Yes
Cross Street 
Pontiac Trail/ Halsted
Disclosures 
Taxes Homestead Exempt
Garage 
Yes
Garage Spaces 
2
Levels 
One
Parking 
AttachedGarage Faces FrontGarage Door Opener
Pets 
Yes
Property Sub Type 
Condominium
Security 
Smoke Detector(s)
Sewer 
Public Sewer
Special Circumstances 
Standard
SqFt Above 
2895
SqFt Below 
2711
Style 
Ranch
Utilities 
Underground Utilities
Water Source 
Public
Interior Features
Appliances 
Gas Water HeaterBuilt-In Gas OvenDishwasherDryerGas CooktopMicrowaveRange HoodStainless Steel Appliance(s)Trash CompactorWasherWarming Drawer
Basement 
FinishedWalk-Out Access
Cooling 
Ceiling Fan(s)Central Air
Electric 
Circuit Breakers
Fireplace 
Yes
Fireplace Features 
Living Room
Furnished 
Unfurnished
Heating 
Forced AirNatural Gas
Interior 
Central Vacuum
Laundry Features 
Gas Dryer HookupLaundry RoomWasher Hookup
BathFull 
Level - Basement
BathLav 
Bedroom 
Dimensions - 13 X 15Level - Basement
BreakfastNookRoom 
Dimensions - 12 X 12
Dining Room 
Dimensions - 13 X 15
Family Room 
Dimensions - 29 X 14
Game Room 
Dimensions - 24 X 23Level - Basement
Kitchen 
Dimensions - 18 X 15
Kitchen2nd 
Dimensions - 5 X 13Level - Basement
Laundry 
Dimensions - 9 X 5
Living Room 
Dimensions - 21 X 14
Master Bathroom 
Dimensions - 15 X 13
Master Bedroom 
Dimensions - 22 X 15
Save
Ask
Tour
Hide
Share
Exterior Features
Construction Details 
Brick
Patio And Porch 
CoveredPorchTerrace
Pool Features 
None
Roof 
Asphalt
Waterfront Features 
Pond
Community Features
Accessibility Features 
Accessible EntranceGrip-Accessible Features
Association Amenities 
Maintenance Grounds
Association Fee 
$475.0
Association Fee Frequency 
Monthly
MLS Area 
Area02181WestBloomfieldTwp
School District 
WalledLake
Financing Terms Available 
CashConventional
Building Access 
GroundLevelwSteps
Roads 
Paved
Schools
School District
WalledLake
Elementary School
Unknown
Middle School
Unknown
High School
Unknown
Listing courtesy of DOBI Real Estate: [email protected]


IDX provided courtesy of Realcomp II Ltd. via RealcompIILtd. Copyright © 2026 Realcomp II Ltd. Shareholders.

IDX information is provided exclusively for consumers' personal, non-commercial use and may not be used for any purpose other than to identify prospective properties consumers may be interested in purchasing and that the data is deemed reliable but not guaranteed accurate by the MLS.

Neighborhood & Commute
Source: Walkscore
Save
Ask
Tour
Hide
Share