
203 Pare StreetClawson City, MI 48017
Mortgage Calculator
Monthly Payment (Est.)
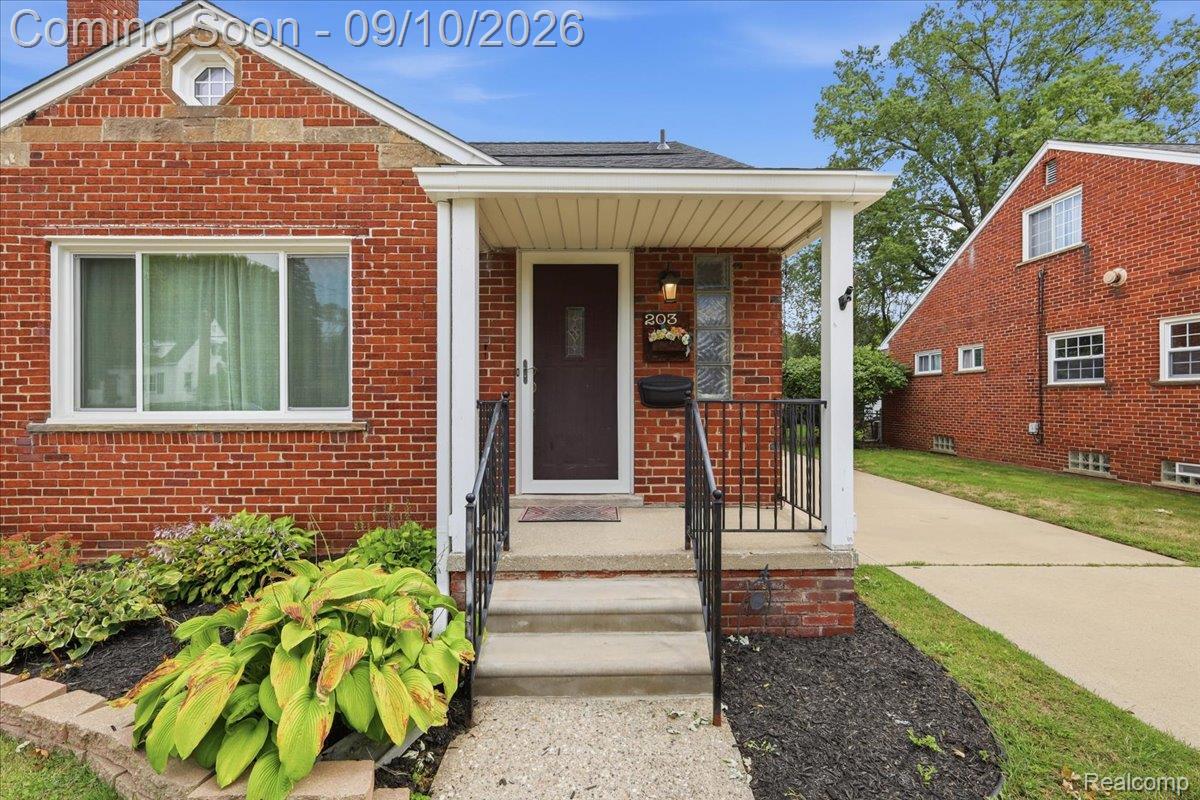
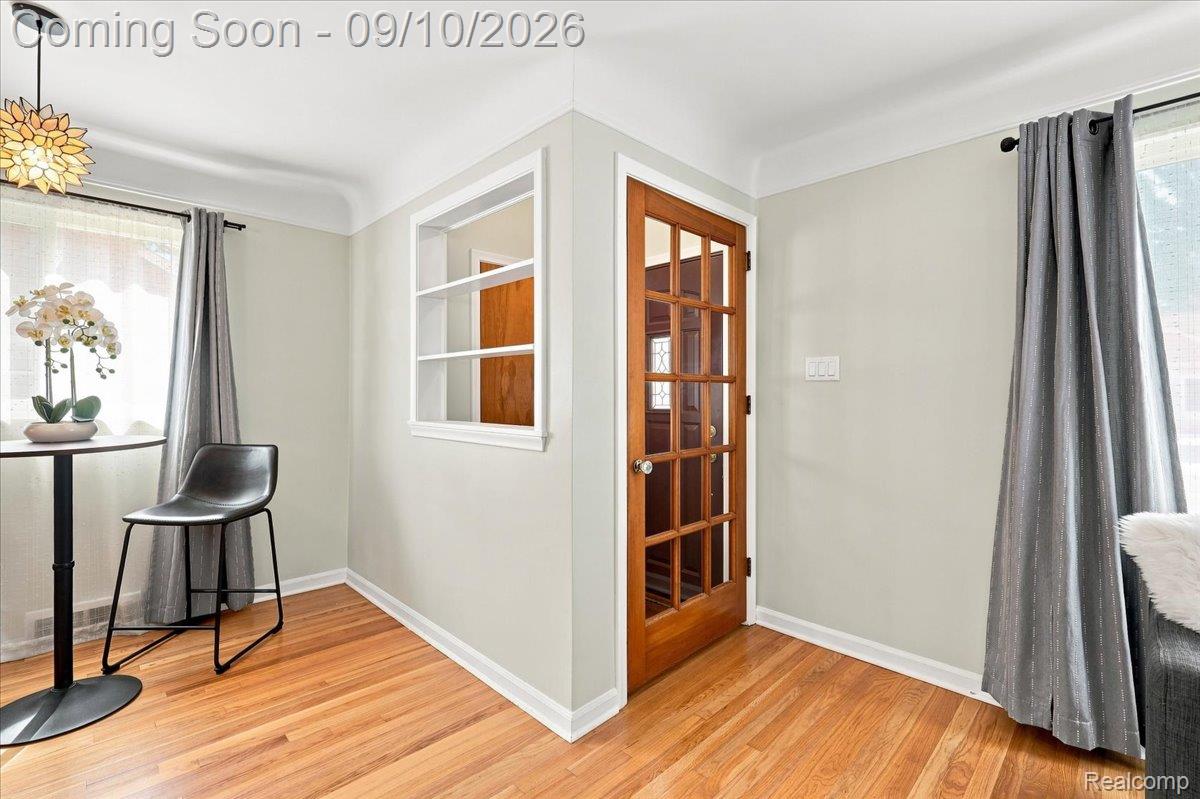
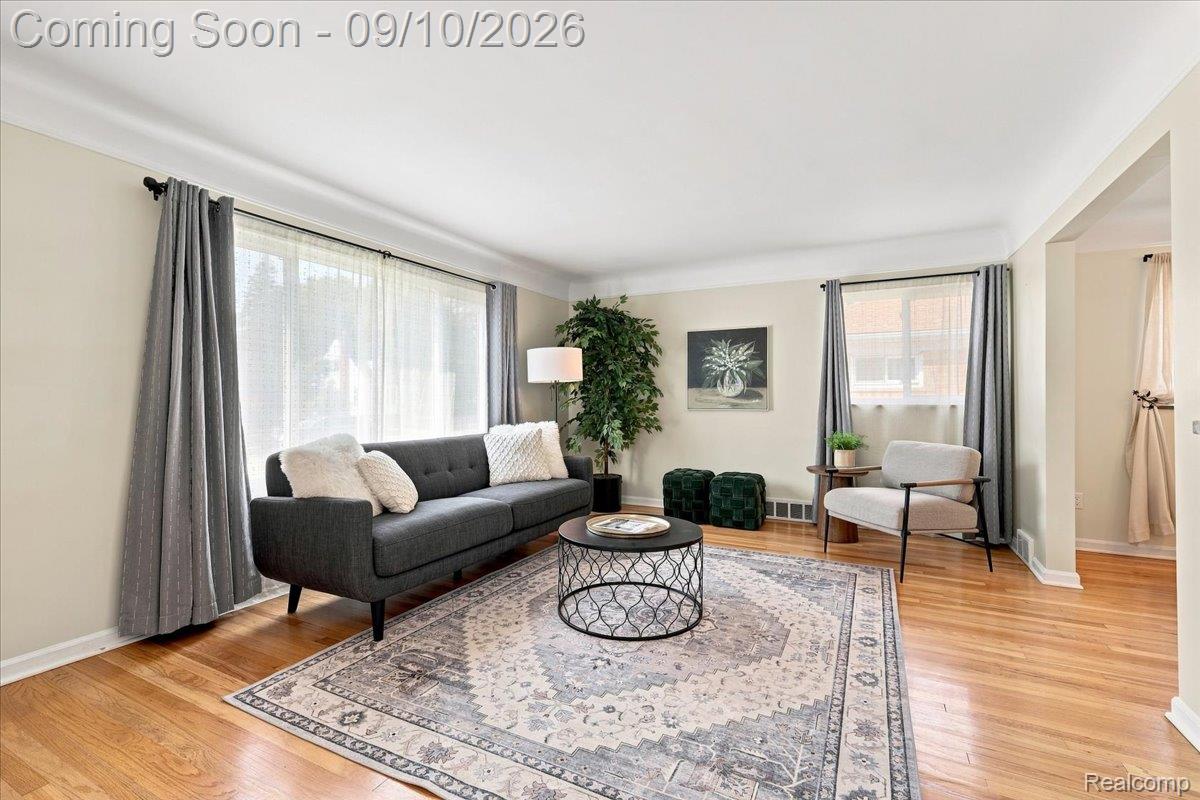
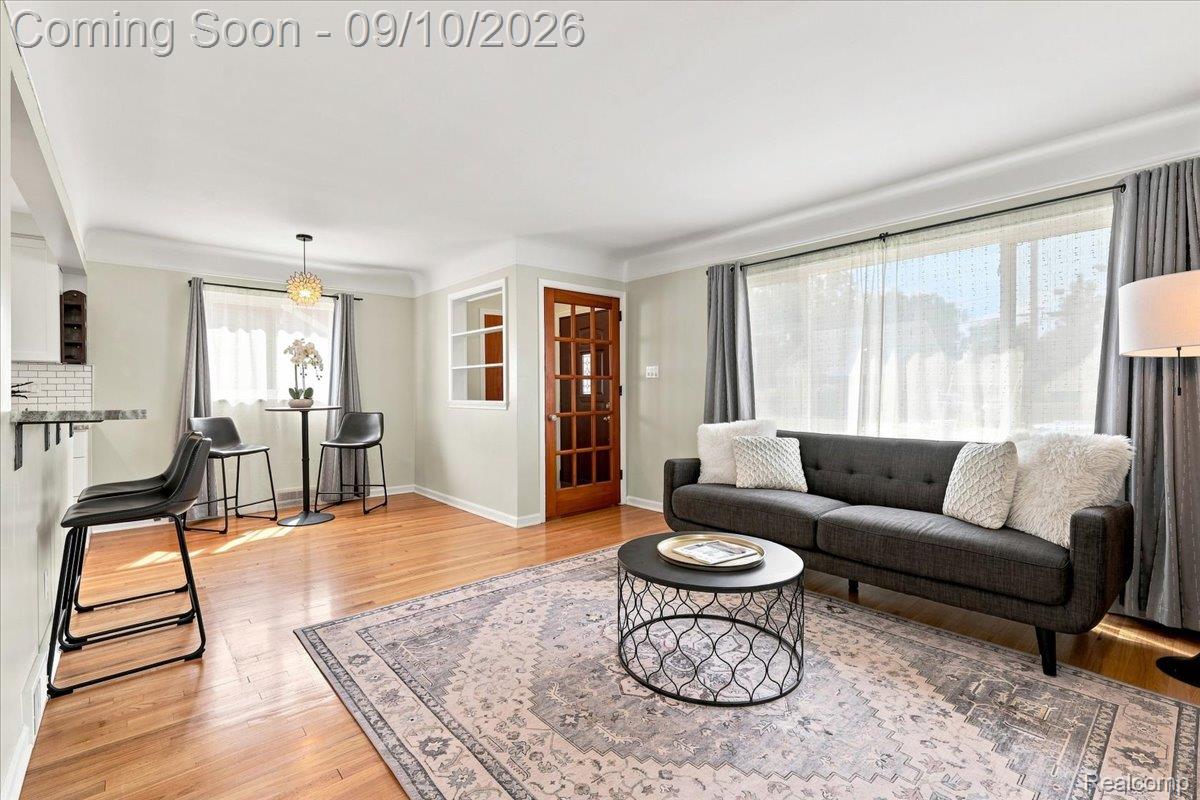
$1,528**OPEN HOUSES: FRIDAY, SEPTEMBER 11th FROM 4pm-6pm | SATURDAY, SEPTEMBER 12th FROM 11am-1pm | SUNDAY, SEPTEMBER 13th FROM 12pm-2pm** Prime Clawson location! Just minutes from downtown Clawson dining & shops, w/quick & easy access to I-75 & Woodward Ave. This beautifully landscaped brick bungalow w/charming perennial gardens offers 3 bedrooms, 2 full baths, and a highly sought-after open-concept floor plan. Step through the entrance foyer to find gleaming hardwood floors & classic coved ceilings throughout the main level. The living room features a large picture window that floods the space w/natural light, flowing seamlessly into a dining room. Entertaining is a dream in the fabulous kitchen (completely remodeled in 2020), showcasing granite counters, a subway tile backsplash, white soft-close cabinetry, stainless steel appliances, pendulum lighting, and a spacious breakfast bar. The main level includes an elegantly updated full bath (2024) w/ceramic-surround tub & mosaic tile, plus two nice-sized bedrooms, one of which is currently set up as an office and features a glass door leading to a covered back porch (complete with hardwired string lights) overlooking the fully fenced-in backyard & brick-surround fire pit. Upstairs, you'll find a massive primary bedroom w/newly refinished hardwood floors (2024) and a versatile bonus room. The finished basement offers exceptional additional living space w/cozy newer carpet (2022), a second full bath, and wiring for surround sound, perfect for movie nights! A 2.5-car detached garage features built-ins, a tool bench, and its own dedicated breaker box- ideal for power tools and EV charging. Major peace-of-mind updates include: New Roof w/lifetime warranty, Pella windows, 5-inch gutters, and blown-in attic insulation (all in 2024); New washer & dryer (2025); New sump pump & water heater (2026). The home even features customizable Govee exterior lighting! Turn-key and ready to call home, schedule your private viewing today!
| 2 hours ago | Listing first seen on site | |
| 2 hours ago | Listing updated with changes from the MLS® |

IDX provided courtesy of Realcomp II Ltd. via RealcompIILtd. Copyright © 2026 Realcomp II Ltd. Shareholders.
IDX information is provided exclusively for consumers' personal, non-commercial use and may not be used for any purpose other than to identify prospective properties consumers may be interested in purchasing and that the data is deemed reliable but not guaranteed accurate by the MLS.
Did you know? You can invite friends and family to your search. They can join your search, rate and discuss listings with you.