
10457 Woodcliff Court 51Hartland Township, MI 48353
Mortgage Calculator
Monthly Payment (Est.)
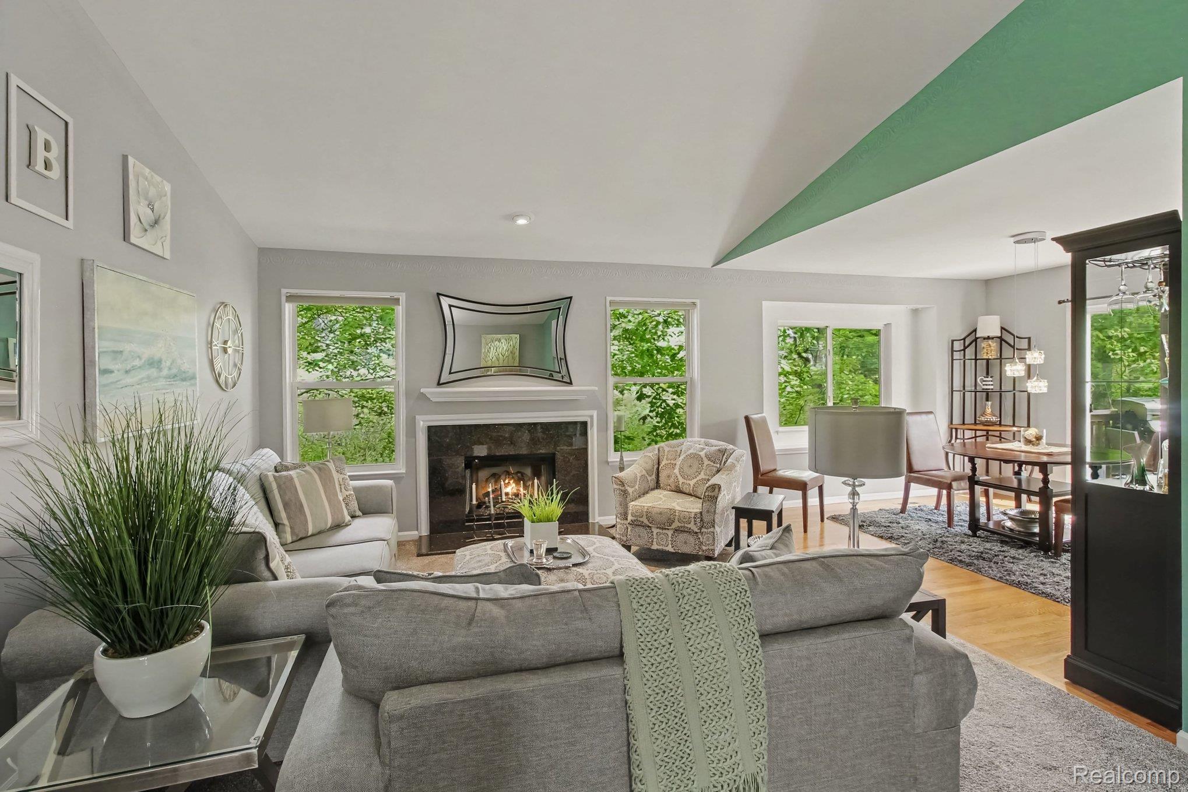
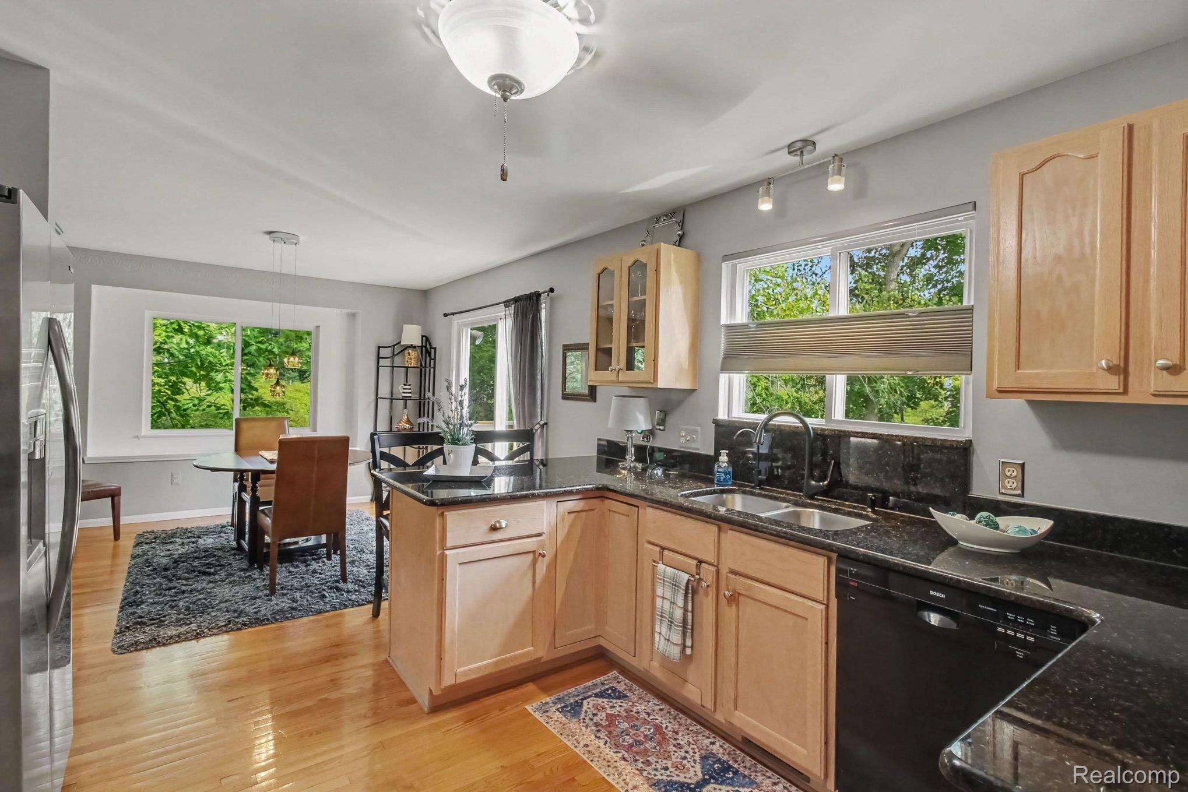
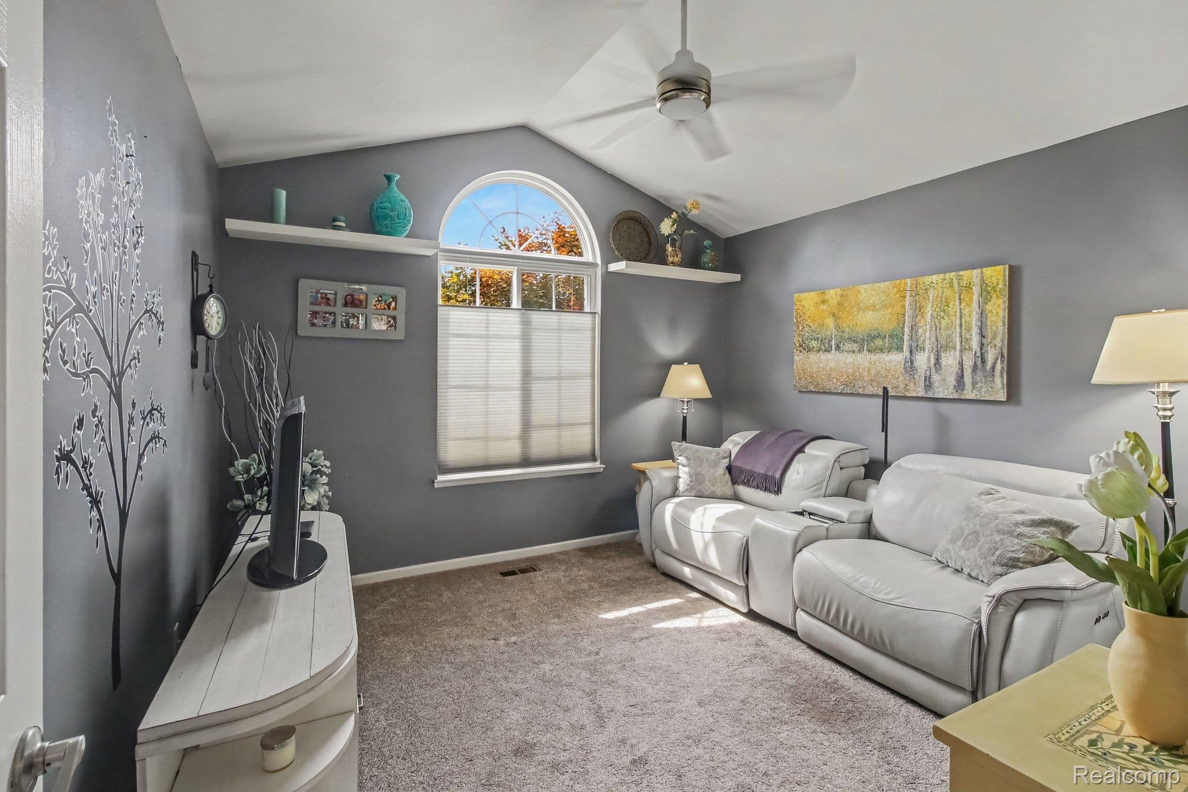
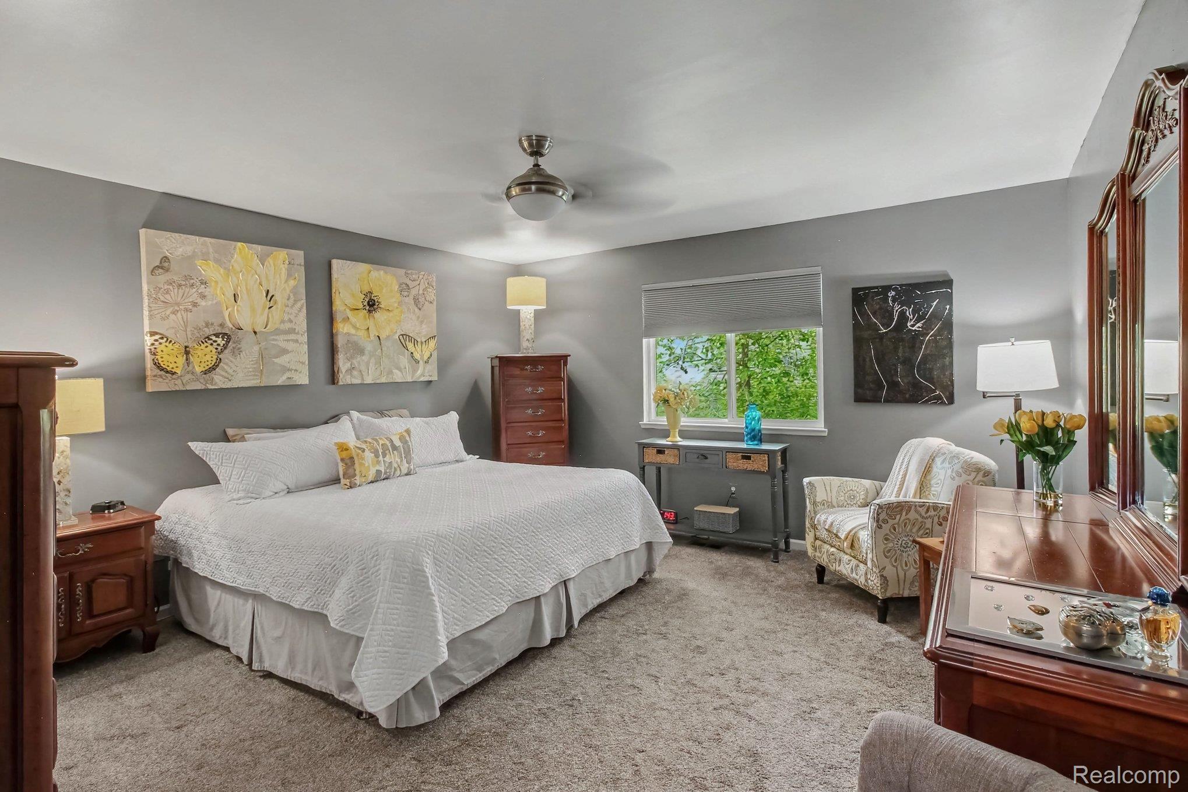
Enter an interest rate to see your estimated monthly payment.Beautifully positioned against a peaceful wooded backdrop, this spacious Hartland condo offers a wonderful combination of privacy, versatility and thoughtfully designed living space. Tucked near the end of a quiet cul-de-sac, the setting is one of the best in the community, with mature woods creating a beautiful view from the main living areas and deck. Inside, vaulted ceilings give the main level an open, airy feel, while an abundance of windows brings the surrounding landscape into view. The inviting living room is centered around a fireplace and flows easily into the dining area and kitchen, featuring granite countertops, stainless steel appliances, generous cabinetry and hardwood flooring. The generous primary suite provides a true retreat with a beautifully updated bath and an impressive professionally organized walk-in closet. The finished lower level adds an entirely new dimension to the home. Exceptionally spacious and thoughtfully finished, it offers a large family/recreation area, dining space, additional bedroom and full bath, an office/flex space along with extensive built-in bookcase. The layout lends itself beautifully to extended stays, a private guest suite or multigenerational living. A separate office with built-in cabinetry and an adjoining oversized closet provides exceptional work-from-home & storage possibilities. Professional organizational systems throughout add function to an already exceptionally livable home. Nearby Settlers Park offers approximately 100 acres of rolling fields, woods and wetlands with walking trails, gazebos and a butterfly garden, giving you another beautiful place to enjoy the outdoors just minutes from home. A wonderfully versatile home, a beautiful wooded setting and room to live comfortably on every level. BATVAI
| a month ago | Status changed to Pending | |
| a month ago | Listing updated with changes from the MLS® | |
| a month ago | Listing first seen on site |

IDX provided courtesy of Realcomp II Ltd. via RealcompIILtd. Copyright © 2026 Realcomp II Ltd. Shareholders.
IDX information is provided exclusively for consumers' personal, non-commercial use and may not be used for any purpose other than to identify prospective properties consumers may be interested in purchasing and that the data is deemed reliable but not guaranteed accurate by the MLS.
Did you know? You can invite friends and family to your search. They can join your search, rate and discuss listings with you.