Save
Ask
Tour
Hide
Share
$527,000
New Listing

4622 Spring Mountain Drive
Brighton City, MI 48116

For Sale|Single Family Residence|Active
3
Beds
4
Total Baths
3
Full Baths
1
Partial Bath
3,135
SqFt
$168
/SqFt
2013
Built
Subdivision:
SPRINGHILL CONDO
County:
Livingston
Call Now: 586-242-5838
Is this the listing for you? We can help make it yours.
586-242-5838
4622 Spring Mountain Drive4622 Spring Mountain Drive4622 Spring Mountain Drive4622 Spring Mountain Drive
Save
Ask
Tour
Hide
Share

Mortgage Calculator

Monthly Payment (Est.)

$2,404
Calculator powered by Showcase IDX, a Constellation1 Company. Copyright ©2026 Information is deemed reliable but not guaranteed.

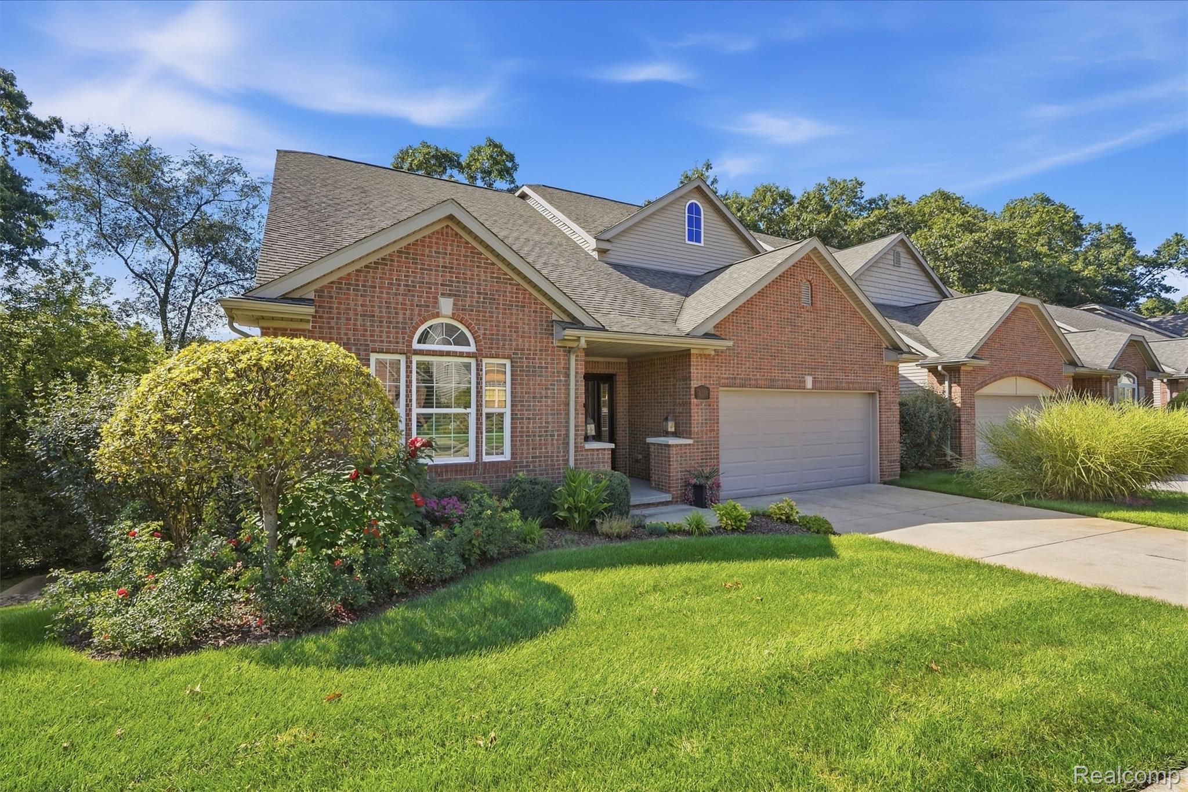
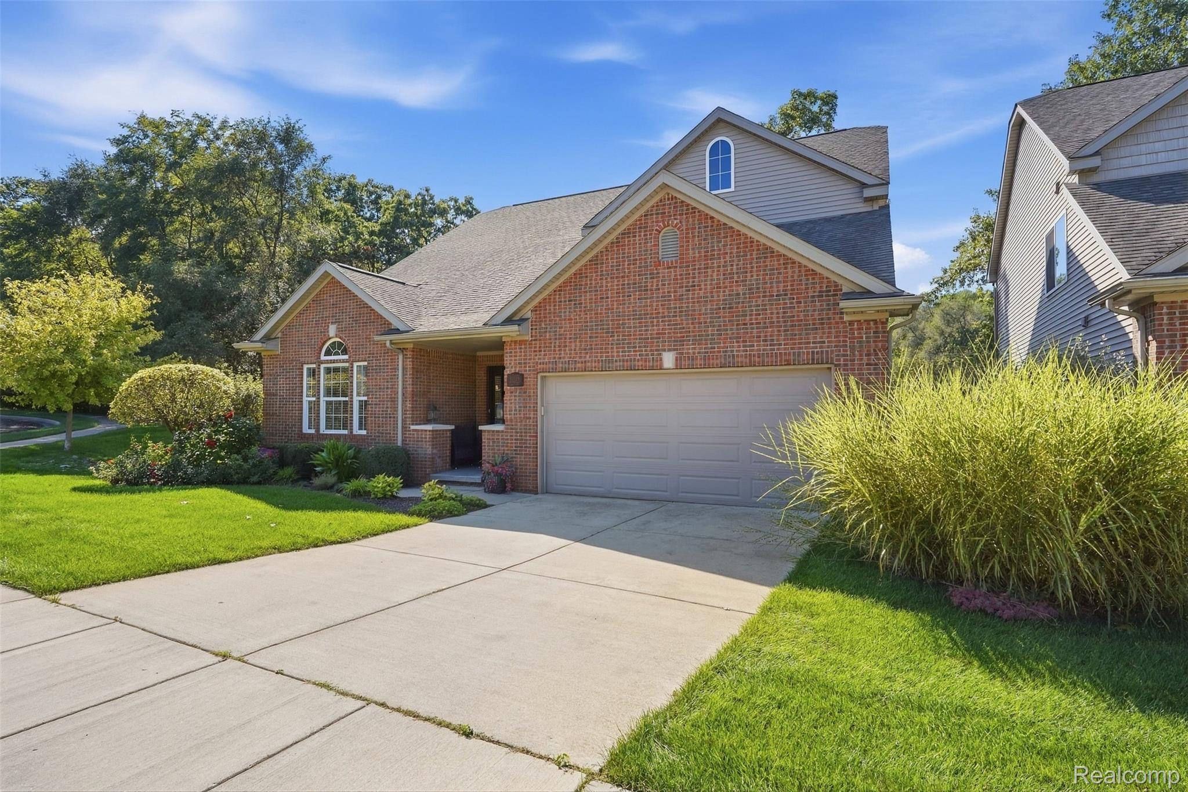
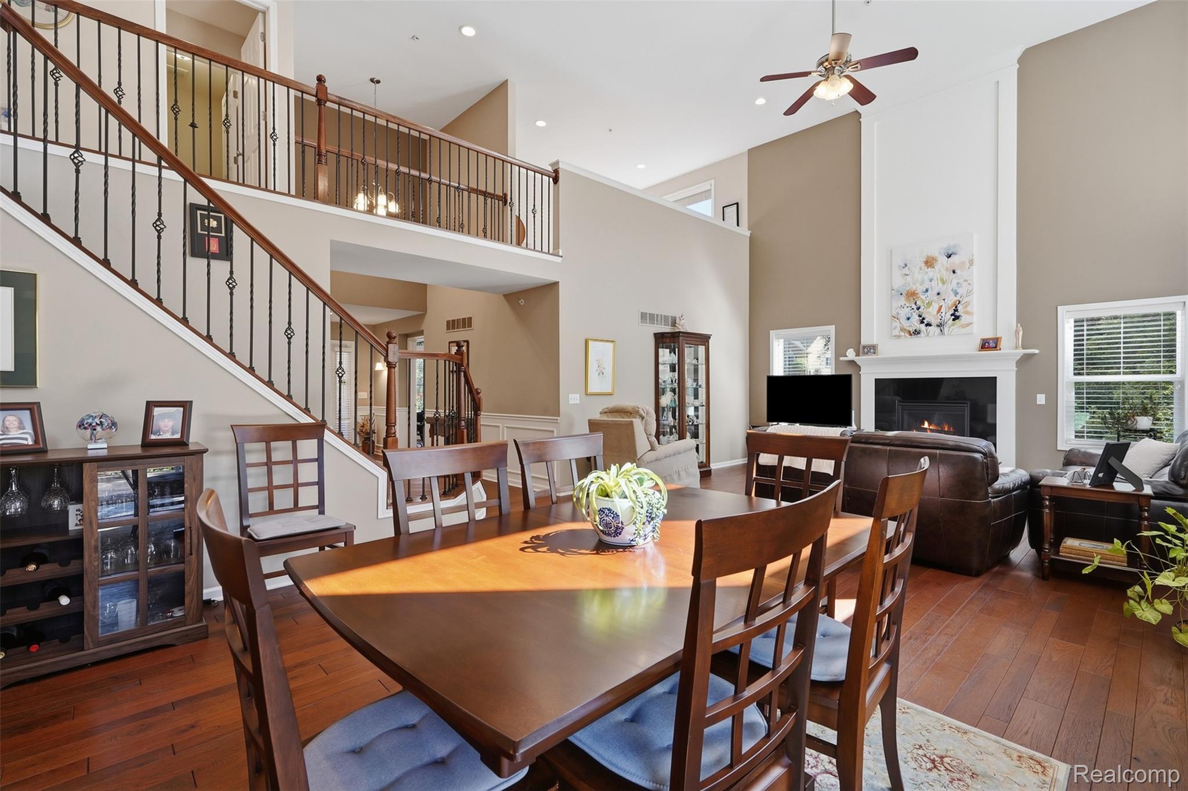
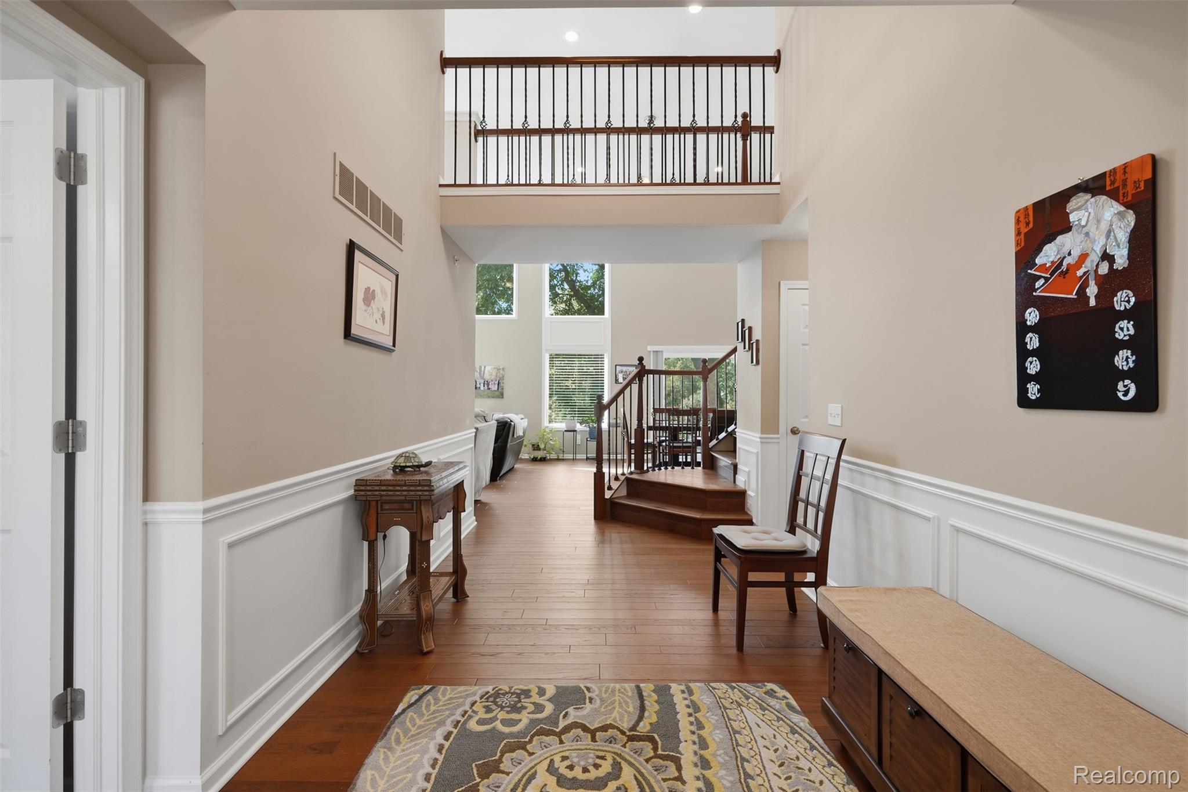
Rare opportunity in the City of Brighton with a first-floor primary suite! Located in the desirable Springhill community and less than one mile from downtown Brighton, this exceptionally well-maintained home offers nearly 2,200 square feet, plus a finished walkout lower level. The floor plan features three bedrooms, a loft, first-floor laundry, and a spacious first-floor primary bedroom with a private bathroom that includes dual sinks, tile flooring, a tiled shower, and a generous walk-in closet. Newer hardwood flooring flows throughout the main level and staircase. The great room is filled with natural light and showcases soaring ceilings and a gas fireplace. The kitchen offers plenty of counter space, under-cabinet lighting, a tile backsplash, walk-in pantry, and newer stainless-steel appliances. Upstairs, you’ll find two additional bedrooms, a full bathroom, and a versatile loft ideal for an office, sitting area, or playroom. The finished walkout lower level expands the living space with a full bathroom, wet bar, bonus room, and a large recreation and entertainment area. Outside, enjoy a private setting on the deck bordered by mature trees, with only one immediate neighbor. Springhill residents may opt into full-service lawn maintenance and driveway snow removal or maintain their property independently for a reduced association fee. A whole-home generator provides added comfort and peace of mind. Schedule your private showing today!

Save
Ask
Tour
Hide
Share
Listing Snapshot
Price 
$527,000
Days On Site 
0 Days
Bedrooms 
3
Inside Area (SqFt) 
3,135 sqft
Total Baths 
4
Full Baths 
3
Partial Baths 
1
Lot Size 
0.05 Acres
Year Built 
2013
MLS® Number 
20261072665
Status 
Active
Property Tax 
$6,642
HOA/Condo/Coop Fees 
$59 monthly
Sq Ft Source 
Public Records
Friends & Family
Recent Activity
4 hours agoListing first seen on site
4 hours agoListing updated with changes from the MLS®
General Features
Acres 
0.05
Attached Garage 
Yes
Cross Street 
Spring Mountain and Flint Rd
Disclosures 
Taxes Homestead Exempt
Garage 
Yes
Garage Spaces 
2
Levels 
One and One Half
Parking 
AttachedGarage Door Opener
Pets 
Yes
Property Sub Type 
Single Family Residence
Sewer 
Public Sewer
Special Circumstances 
Standard
SqFt Above 
2167
SqFt Below 
968
Style 
Other
Water Source 
Public
Interior Features
Appliances 
Gas Water HeaterDishwasherDisposalDryerFree-Standing Electric RangeMicrowaveWasher
Basement 
FullPartially FinishedWalk-Out Access
Cooling 
Ceiling Fan(s)Central Air
Fireplace 
Yes
Fireplace Features 
GasGreat Room
Heating 
Forced AirNatural Gas
BathFull 
Dimensions - 8 X 6Level - Basement
BathLav 
Dimensions - 5 X 5
Bedroom 
Dimensions - 10 X 11Level - Second
Bonus Room 
Dimensions - 11 X 12Level - Basement
Dining Room 
Dimensions - 14 X 12
Great Room 
Dimensions - 10 X 17
Kitchen 
Dimensions - 12 X 11
Laundry 
Dimensions - 7 X 6
Loft 
Dimensions - 10 X 13Level - Second
Master Bathroom 
Dimensions - 13 X 10
Master Bedroom 
Dimensions - 13 X 14
Other 
Dimensions - 30 X 28Level - Basement
Save
Ask
Tour
Hide
Share
Exterior Features
Construction Details 
BrickVinyl Siding
Lot Features 
Cul-De-Sac
Pool Features 
None
Road Frontage 
Private Road
Roof 
Asphalt
Community Features
Association Fee 
$59.0
Association Fee Frequency 
Monthly
MLS Area 
Area01121Brighton
School District 
Brighton
Financing Terms Available 
CashConventionalVA Loan
Building Access 
GroundLevel
Roads 
Paved
Schools
School District
Brighton
Elementary School
Unknown
Middle School
Unknown
High School
Unknown
Listing courtesy of Chestnut Real Estate: [email protected]


IDX provided courtesy of Realcomp II Ltd. via RealcompIILtd. Copyright © 2026 Realcomp II Ltd. Shareholders.

IDX information is provided exclusively for consumers' personal, non-commercial use and may not be used for any purpose other than to identify prospective properties consumers may be interested in purchasing and that the data is deemed reliable but not guaranteed accurate by the MLS.

Neighborhood & Commute
Source: Walkscore
Save
Ask
Tour
Hide
Share