
6535 Settlement SquareIndependence Charter Township, MI 48348
Mortgage Calculator
Monthly Payment (Est.)
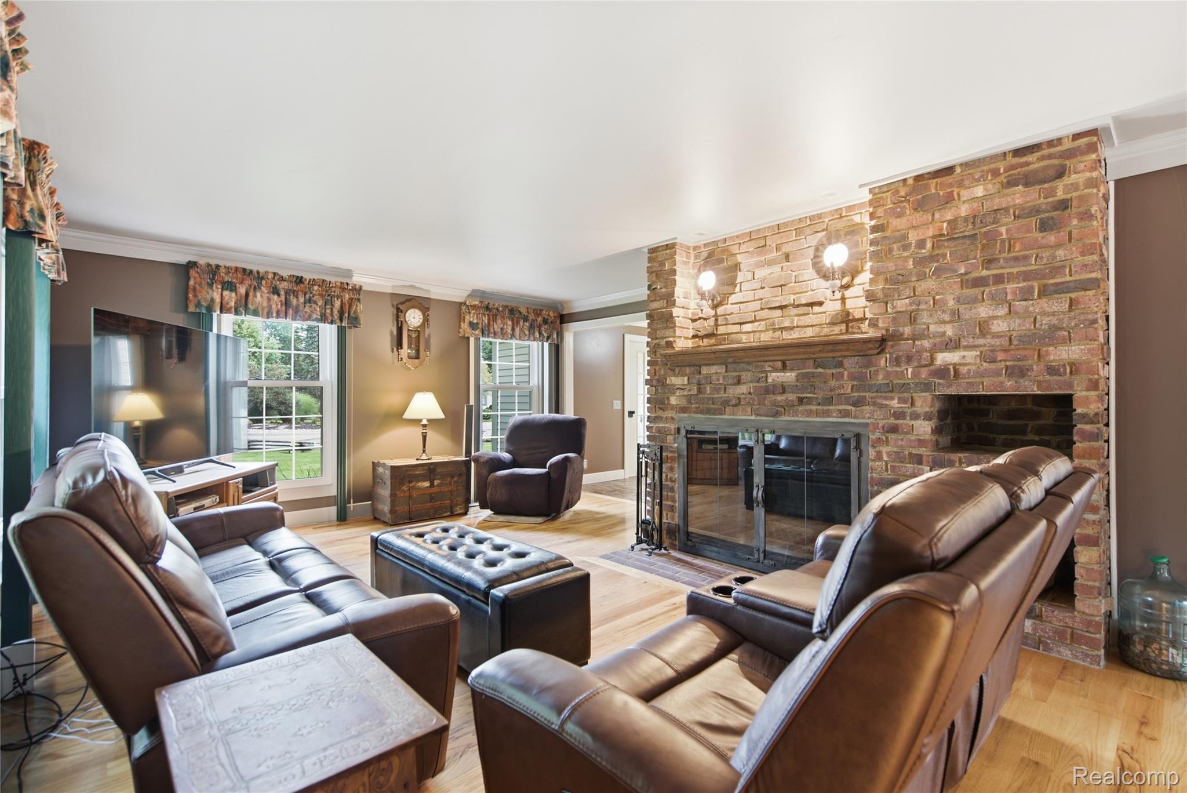
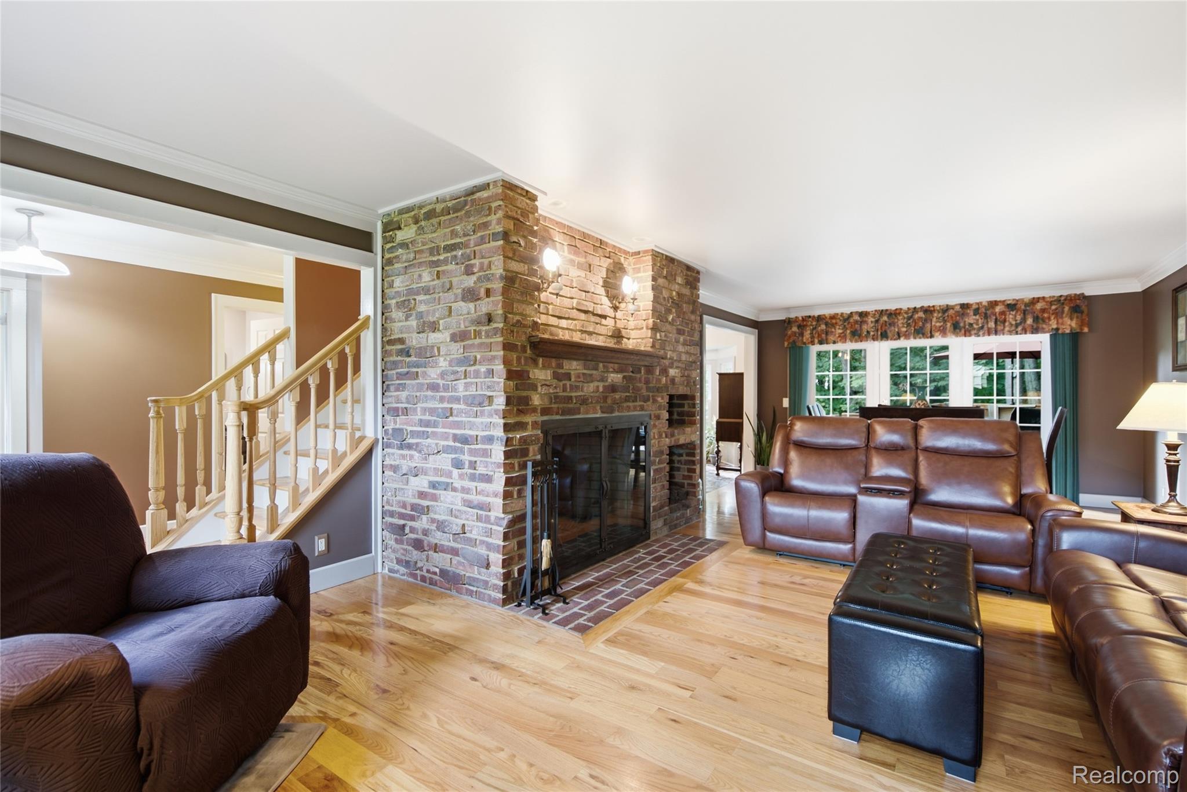
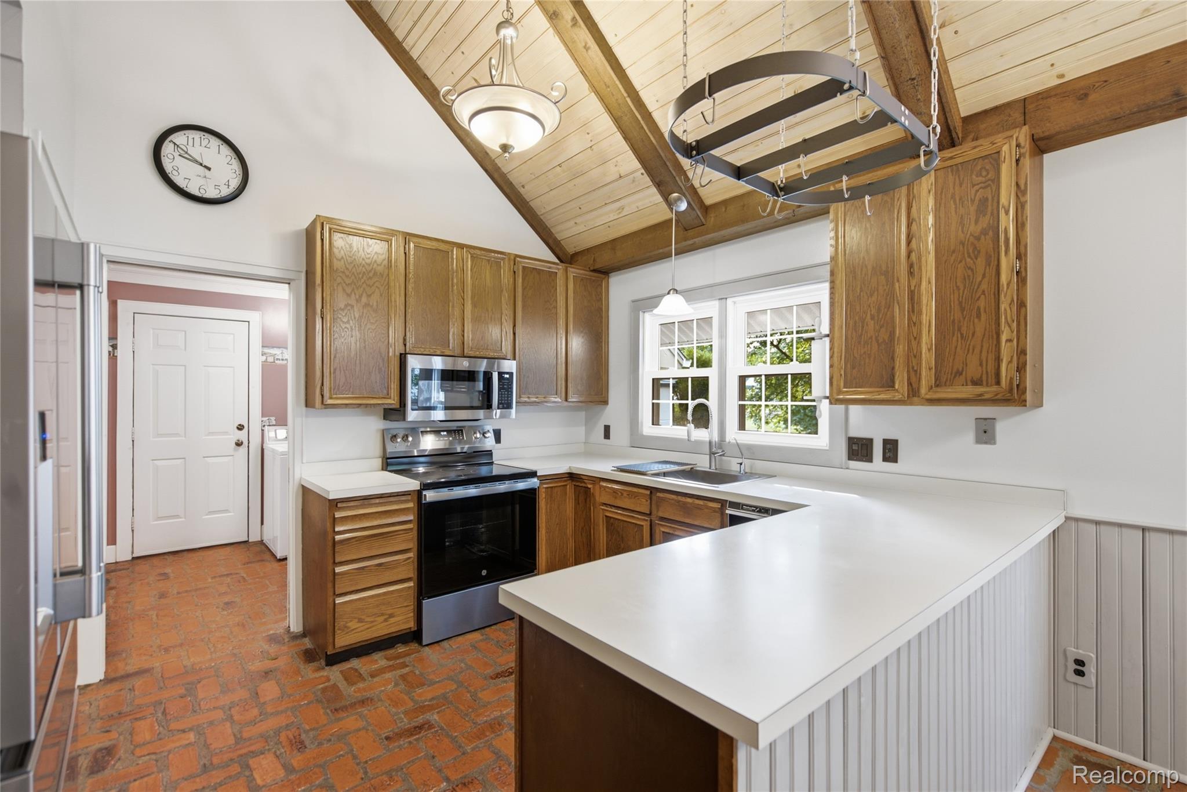
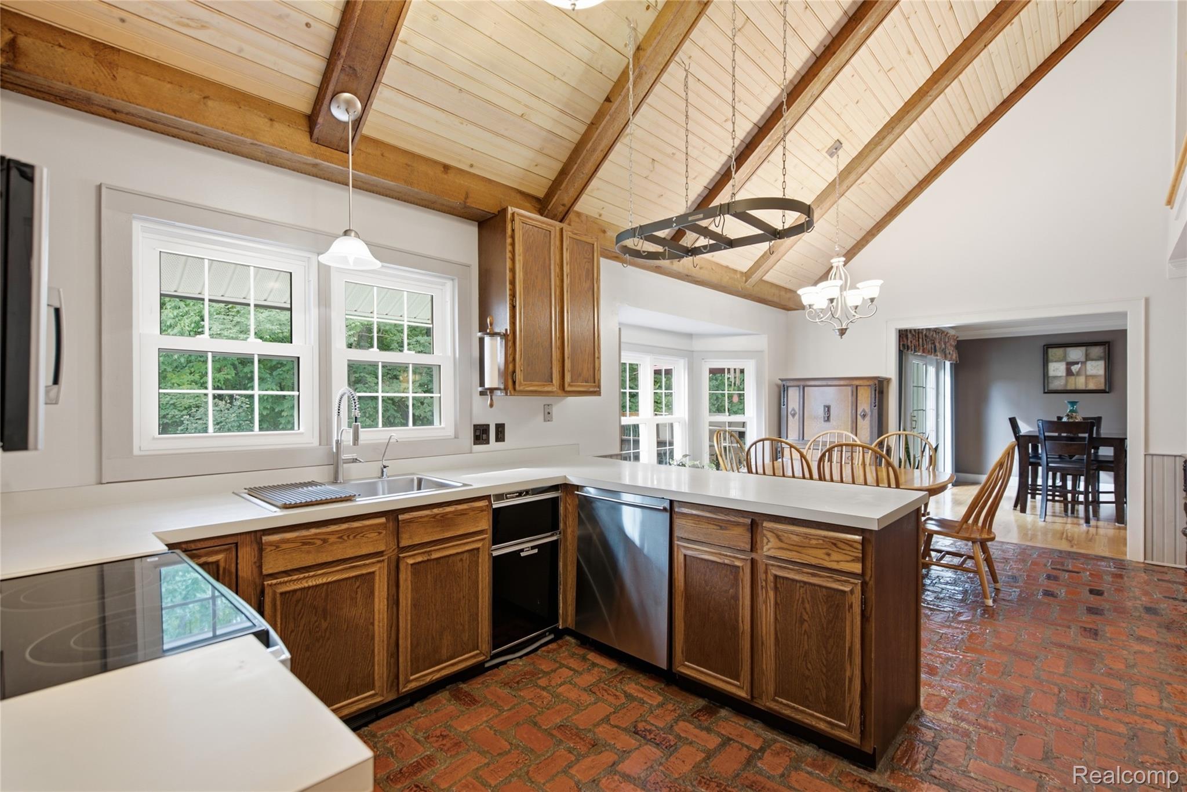
Enter an interest rate to see your estimated monthly payment.Welcome to this spacious 4-bedroom, 2.5-bath home tucked away on a quiet cul-de-sac in Clarkston Schools! Filled with natural light and character, the home features oak flooring, crown molding and distinctive brick flooring throughout the entry, kitchen, dining, half bath and laundry. The large kitchen and dining area is made for entertaining, while the great room features a wood-burning fireplace. Enjoy the convenience of a first-floor primary suite with walk-in closet and updated bath, plus first-floor laundry. Large bedrooms, generous closets and abundant storage continue throughout. The partially finished basement adds even more living space with new carpet. Outside, relax on the freshly stained deck overlooking the private, wooded setting. The location puts you close to the shops, restaurants and charm of downtown Clarkston and just 2 miles from Pine Knob, where you can even hear concerts from your own backyard! Major updates include oak flooring (2012), chimney rebuild (2017), Art-Loc roof with transferable warranty and whole-house generator (2018), asphalt driveway (2020), primary bedroom, walk-in closet and bath (2023), and fireplace chimney ceramic liner (2024). Recent updates include fresh paint, new stainless steel stove, microwave, sink and faucet, waxed brick flooring, stained decks, refreshed brick pavers, new basement carpet, updates to the second-floor bath and bedroom closets. Conveniently located near I-75!
| a week ago | Status changed to Pending | |
| a week ago | Listing updated with changes from the MLS® | |
| 2 weeks ago | Listing first seen on site |

IDX provided courtesy of Realcomp II Ltd. via RealcompIILtd. Copyright © 2026 Realcomp II Ltd. Shareholders.
IDX information is provided exclusively for consumers' personal, non-commercial use and may not be used for any purpose other than to identify prospective properties consumers may be interested in purchasing and that the data is deemed reliable but not guaranteed accurate by the MLS.
Did you know? You can invite friends and family to your search. They can join your search, rate and discuss listings with you.