Save
Ask
Tour
Hide
Share
$339,000
11 Days On Site

103 W Sherman Street
Holly Village, MI 48442

For Sale|Single Family Residence|Active Under Contract
3
Beds
3
Total Baths
3
Full Baths
2,280
SqFt
$149
/SqFt
1973
Built
Subdivision:
BUELLS ADD 1
County:
Oakland
Call Now: 586-242-5838
Is this the listing for you? We can help make it yours.
586-242-5838
103 W Sherman Street103 W Sherman Street103 W Sherman Street103 W Sherman Street
Save
Ask
Tour
Hide
Share

Mortgage Calculator

Monthly Payment (Est.)

Enter an interest rate to see your estimated monthly payment.
Calculator powered by Showcase IDX, a Constellation1 Company. Copyright ©2026 Information is deemed reliable but not guaranteed.

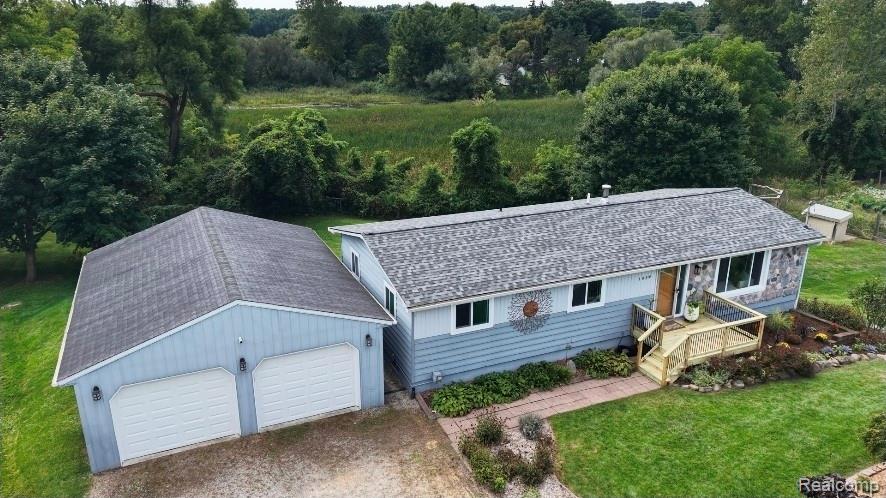
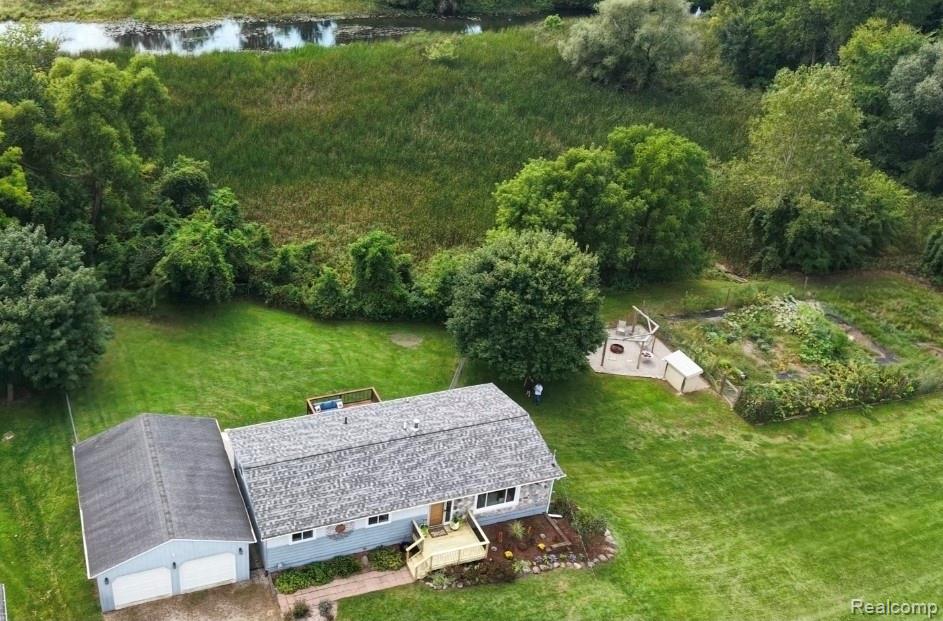
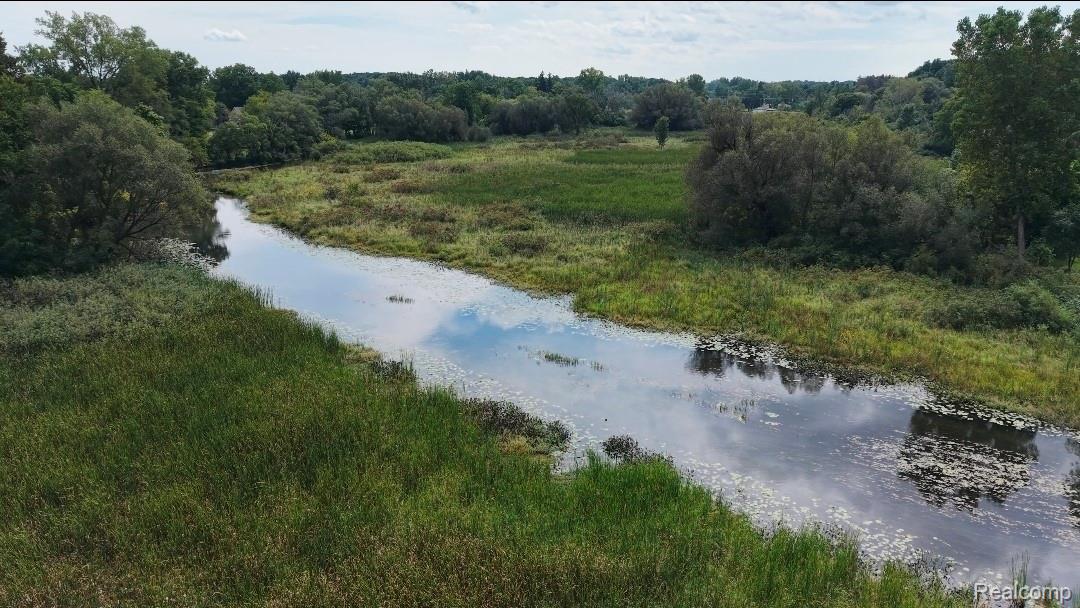
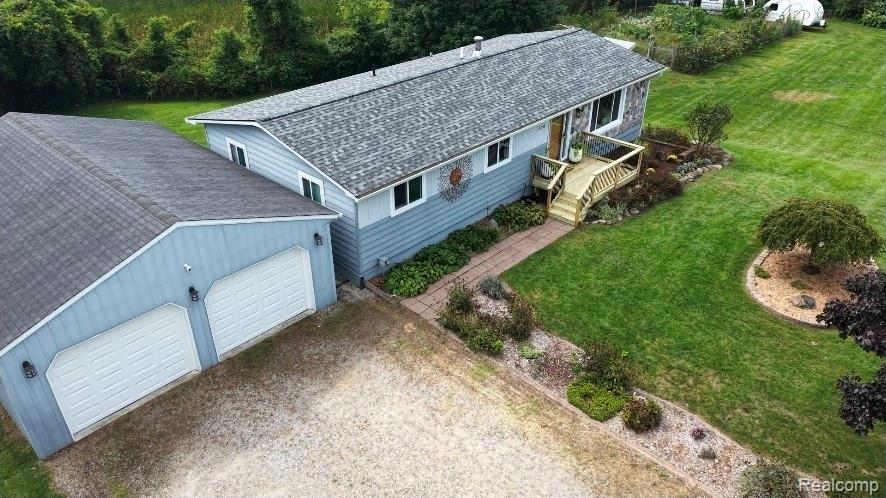
ON THE SHIAWASSEE RIVER with 171 feet of river frontage in the heart of downtown Holly! Set across two spacious lots totaling 1.77 acres, this exceptional three-bedroom, three full-bath ranch offers a rare blend of privacy, riverfront living, and walkable village convenience. Every inch of the home has been thoughtfully remodeled from top to bottom with meticulous attention to detail. The finished walkout basement features a separate apartment with its own private entrance, kitchen, bathroom, and washer and dryer hookup. Beautiful hardwood and luxury vinyl plank flooring extend throughout the home, complemented by all-new appliances and beautifully refreshed landscaping. Major improvements include a new roof and seamless gutters in 2024, a fully rebuilt furnace, a new water softener and hot water heater, and all-new decking. Outside, the expansive two-story deck overlooks the fenced-in backyard, while the patio beneath provides a private, shaded setting for outdoor dining and relaxation. Beautifully landscaped stone steps built into a retaining wall wind down to the walkout basement, and a separate firepit area creates an inviting space for entertaining and enjoying the peaceful surroundings. A private dock extends from the property to the Shiawassee River, providing direct water access and breathtaking river views. The grounds are frequently visited by wildlife and feature an award-winning vegetable garden that will remain for the next owners to enjoy. The two-car garage is equipped with a brand-new 240-volt, 32-amp outlet for convenient EV charging. All of this is just a short walk from downtown Holly’s restaurants, shops, and popular community events. A property this beautiful, offering nearly two acres along the Shiawassee River in downtown Holly, is an incredibly rare find and an absolute must-see. Schedule your appointment today! Tax IDs: 0133479008 and 0133479007.

Save
Ask
Tour
Hide
Share
Listing Snapshot
Price 
$339,000
Days On Site 
11 Days
Bedrooms 
3
Inside Area (SqFt) 
2,280 sqft
Total Baths 
3
Full Baths 
3
Partial Baths 
N/A
Lot Size 
1.77 Acres
Year Built 
1973
MLS® Number 
20261072593
Status 
Active Under Contract
Property Tax 
$4,232
HOA/Condo/Coop Fees 
N/A
Sq Ft Source 
N/A
Friends & Family
Recent Activity
3 days agoStatus changed to Active Under Contract
3 days agoListing updated with changes from the MLS®
2 weeks agoListing first seen on site
General Features
Acres 
1.77
Cross Street 
S Saginaw St
Disclosures 
Exclusions Do Not Exist, No Restrictions, Taxes Homestead Exempt
Foundation 
Block
Garage 
Yes
Garage Spaces 
2
Levels 
One
Parking 
Detached
Pets 
Yes
Property Sub Type 
Single Family Residence
Security 
Carbon Monoxide Detector(s)Smoke Detector(s)
Sewer 
Public Sewer
Special Circumstances 
Standard
SqFt Above 
1295
SqFt Below 
985
Style 
Ranch
Water Source 
Public
Interior Features
Appliances 
Gas Water HeaterBuilt-In Gas OvenDishwasherDryerFree-Standing Gas RangeFree-Standing RefrigeratorGas CooktopMicrowaveStainless Steel Appliance(s)Washer
Basement 
Walk-Out AccessBath/StubbedDaylightFinished
Electric 
Circuit Breakers220 Volts
Fireplace 
Yes
Fireplace Features 
BasementElectric
Furnished 
Unfurnished
Heating 
Forced AirNatural Gas
Interior 
High Speed Internet
Laundry Features 
Gas Dryer HookupWasher Hookup
BathFull 
Dimensions - 5 X 10Level - Basement
Bedroom 
Dimensions - 12 X 11
Dining Room 
Dimensions - 7 X 12
Family Room 
Dimensions - 21 X 24Level - Basement
InLawQuarters 
Dimensions - 27 X 24Level - Basement
Kitchen 
Dimensions - 17 X 12
Laundry 
Dimensions - 13 X 7Level - Basement
Living Room 
Dimensions - 23 X 12
Master Bathroom 
Dimensions - 8 X 6
Master Bedroom 
Dimensions - 15 X 12
Save
Ask
Tour
Hide
Share
Exterior Features
Construction Details 
Stone
Exterior 
Balcony
Fencing 
Back YardFenced
Lot Features 
Level
Other Structures 
Shed(s)
Patio And Porch 
DeckPatioPorch
Pool Features 
None
Roof 
Asphalt
Waterfront 
Yes
Waterfront Features 
River FrontWaterfront
Community Features
Community Features 
Sidewalks
MLS Area 
Area02011HollyTwp
School District 
Holly
Financing Terms Available 
CashConventionalFHAVA Loan
Building Access 
GroundLevel
Roads 
Paved
Schools
School District
Holly
Elementary School
Unknown
Middle School
Unknown
High School
Unknown
Listing courtesy of The Brand Real Estate: [email protected]


IDX provided courtesy of Realcomp II Ltd. via RealcompIILtd. Copyright © 2026 Realcomp II Ltd. Shareholders.

IDX information is provided exclusively for consumers' personal, non-commercial use and may not be used for any purpose other than to identify prospective properties consumers may be interested in purchasing and that the data is deemed reliable but not guaranteed accurate by the MLS.

Neighborhood & Commute
Source: Walkscore
Save
Ask
Tour
Hide
Share