
24349 Millcreek CourtFarmington Hills City, MI 48336
Mortgage Calculator
Monthly Payment (Est.)
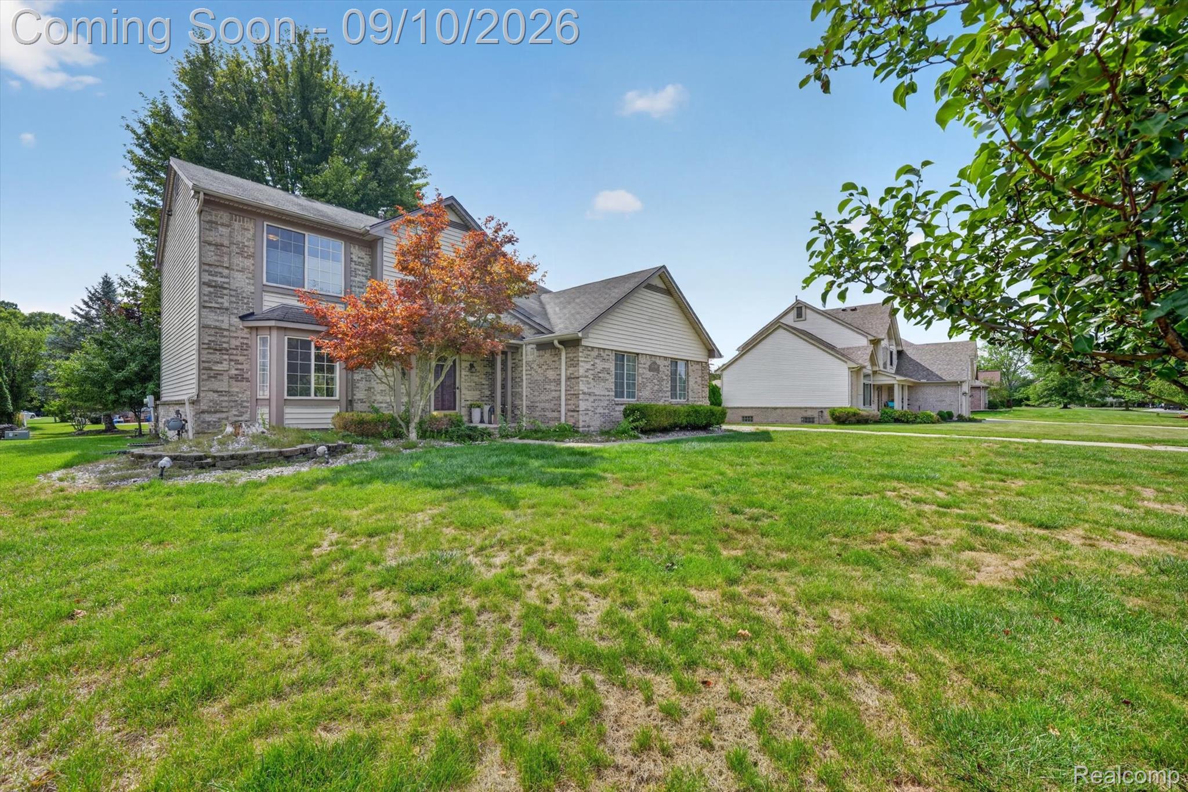
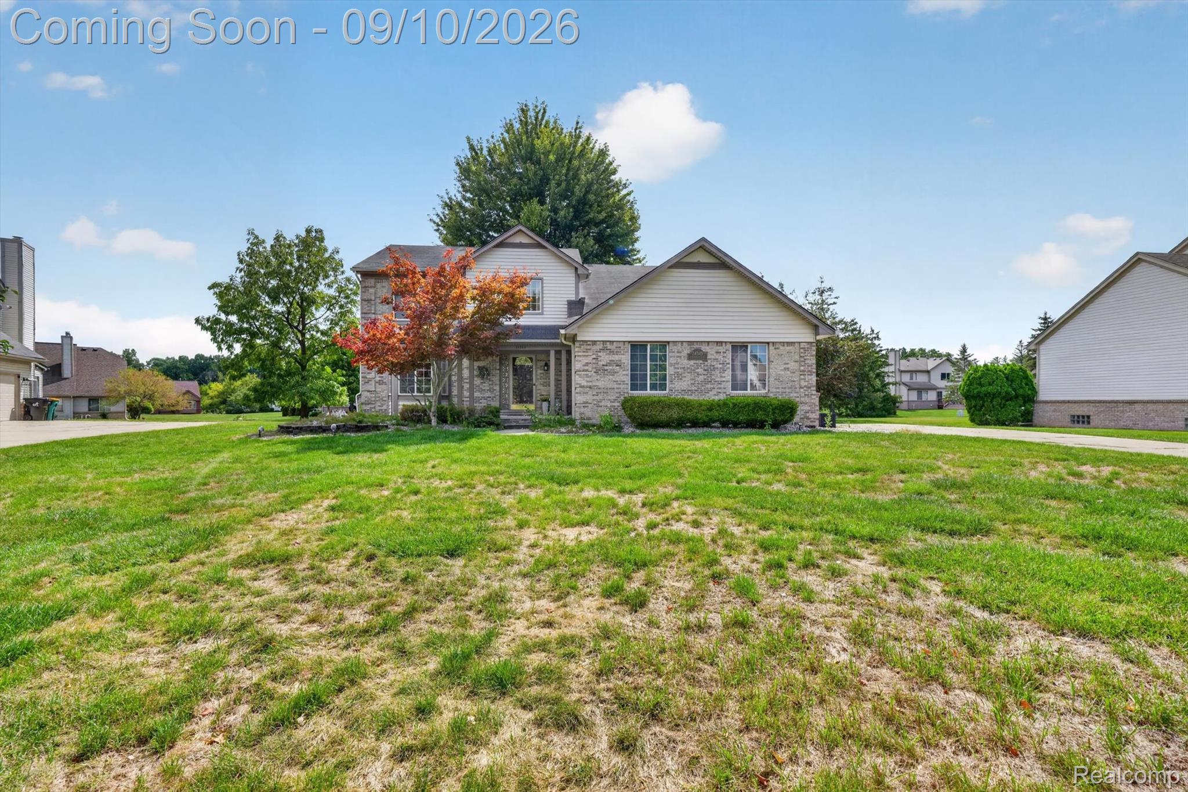
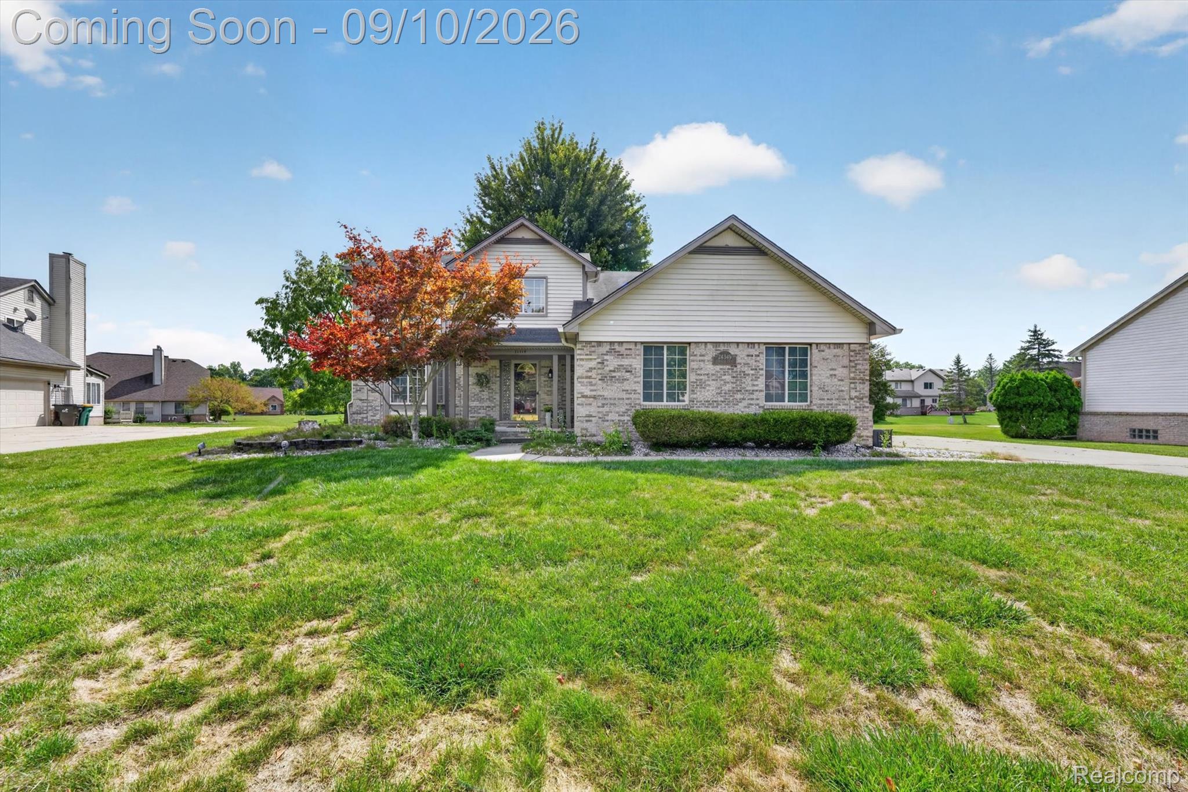
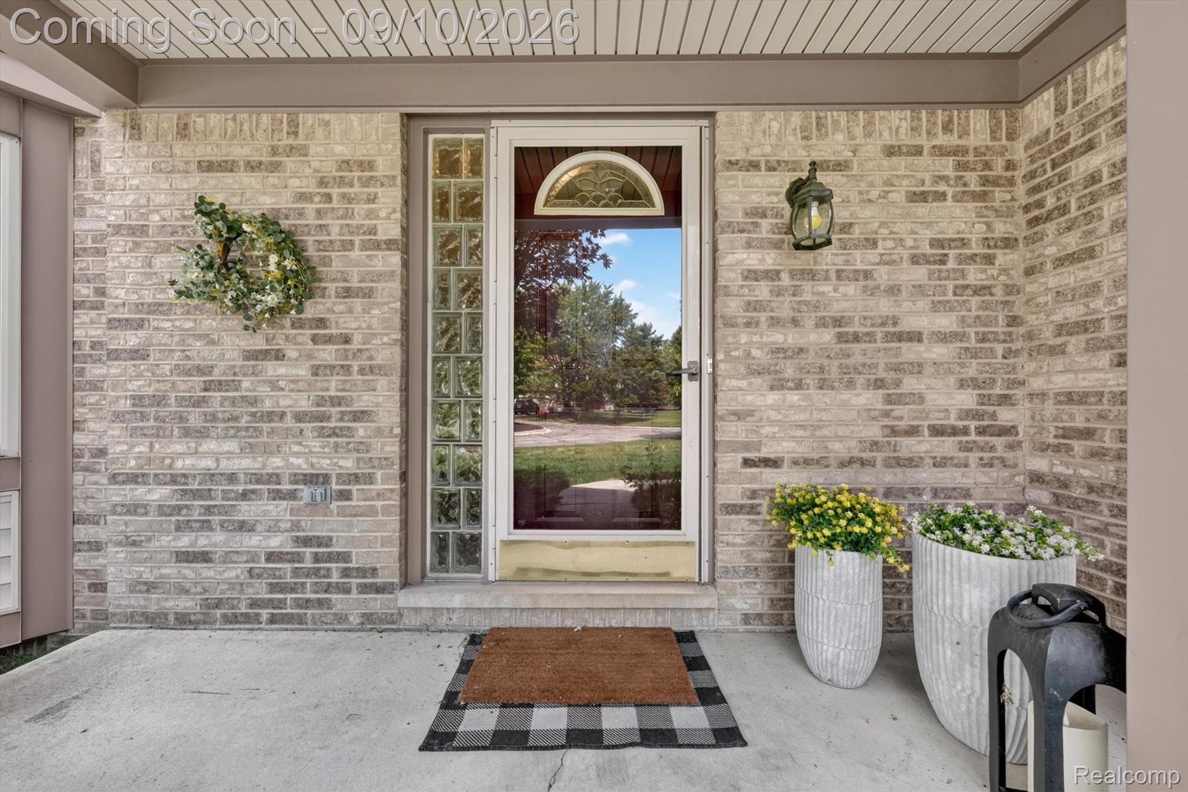
$2,190Welcome to this beautifully maintained Farmington Hills Colonial, perfectly situated on a generous 1/3-acre lot in a highly desirable location! From the moment you arrive, you’ll appreciate the inviting curb appeal, spacious layout, and thoughtful updates throughout this exceptional 4-bedroom home. The heart of the home is the beautifully updated kitchen, featuring birch cabinetry, quartz countertops, and stainless-steel appliances, with a seamless connection to the custom 3-season sunrooma wonderful space for morning coffee, casual dining, or entertaining guests. The spacious family room offers rich hardwood flooring and a ceramic-tile natural fireplace, creating a warm and inviting setting for relaxing with family and friends. The finished and insulated basement provides valuable additional living space for a recreation room, home office, gym, or gathering area. Numerous updates add comfort and peace of mind, including updated bathrooms, custom window treatments, upgraded lighting and ceiling fans, Tankless water heater(2026) , Newer Sump pump with backup, energy-efficient washer and dryer, and Newer high-efficiency furnace/Ac. A gas-powered whole-house GENERATOR provides an added level of convenience and security. Outside, the expansive 1/3-acre lot offers plenty of room to enjoy the outdoors, entertain, garden, or simply relax. Ideally located near Farmington Hills parks, shopping, dining, schools, major highways including I-696, and Downtown Farmington, this home offers the perfect combination of space, comfort, updates, and convenience. Move-in ready and thoughtfully updated, this is the kind of home you’ll be proud to call your own!
| 3 hours ago | Listing first seen on site | |
| 3 hours ago | Listing updated with changes from the MLS® |

IDX provided courtesy of Realcomp II Ltd. via RealcompIILtd. Copyright © 2026 Realcomp II Ltd. Shareholders.
IDX information is provided exclusively for consumers' personal, non-commercial use and may not be used for any purpose other than to identify prospective properties consumers may be interested in purchasing and that the data is deemed reliable but not guaranteed accurate by the MLS.
Did you know? You can invite friends and family to your search. They can join your search, rate and discuss listings with you.