Save
Ask
Tour
Hide
Share
$1,100,000
62 Days On Site

25310 Canterbury Road
Franklin Village, MI 48025

For Sale|Single Family Residence|Active
5
Beds
6
Total Baths
5
Full Baths
1
Partial Bath
5,040
SqFt
$218
/SqFt
1966
Built
Subdivision:
GEO W SMITHS FRANKLIN PARK HEIGHTS
County:
Oakland
Call Now: 586-242-5838
Is this the listing for you? We can help make it yours.
586-242-5838
25310 Canterbury Road25310 Canterbury Road25310 Canterbury Road25310 Canterbury Road
Save
Ask
Tour
Hide
Share

Mortgage Calculator

Monthly Payment (Est.)

Enter an interest rate to see your estimated monthly payment.
Calculator powered by Showcase IDX, a Constellation1 Company. Copyright ©2026 Information is deemed reliable but not guaranteed.

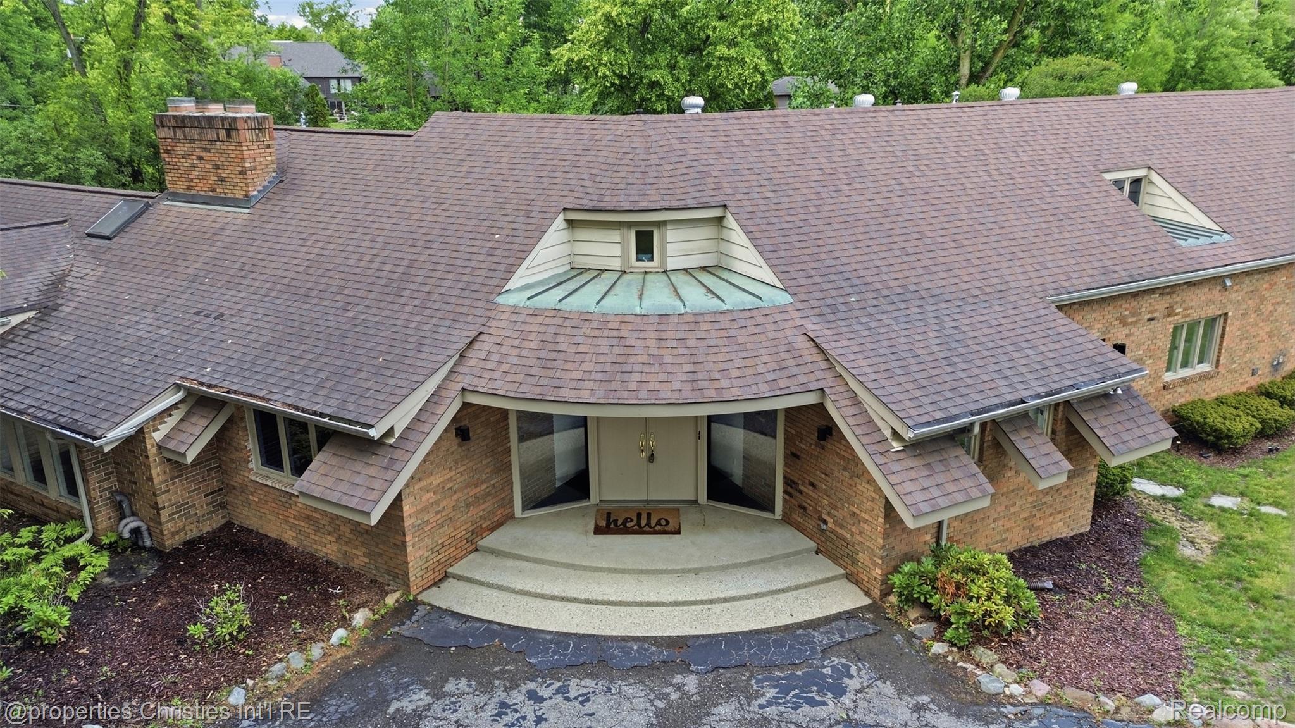
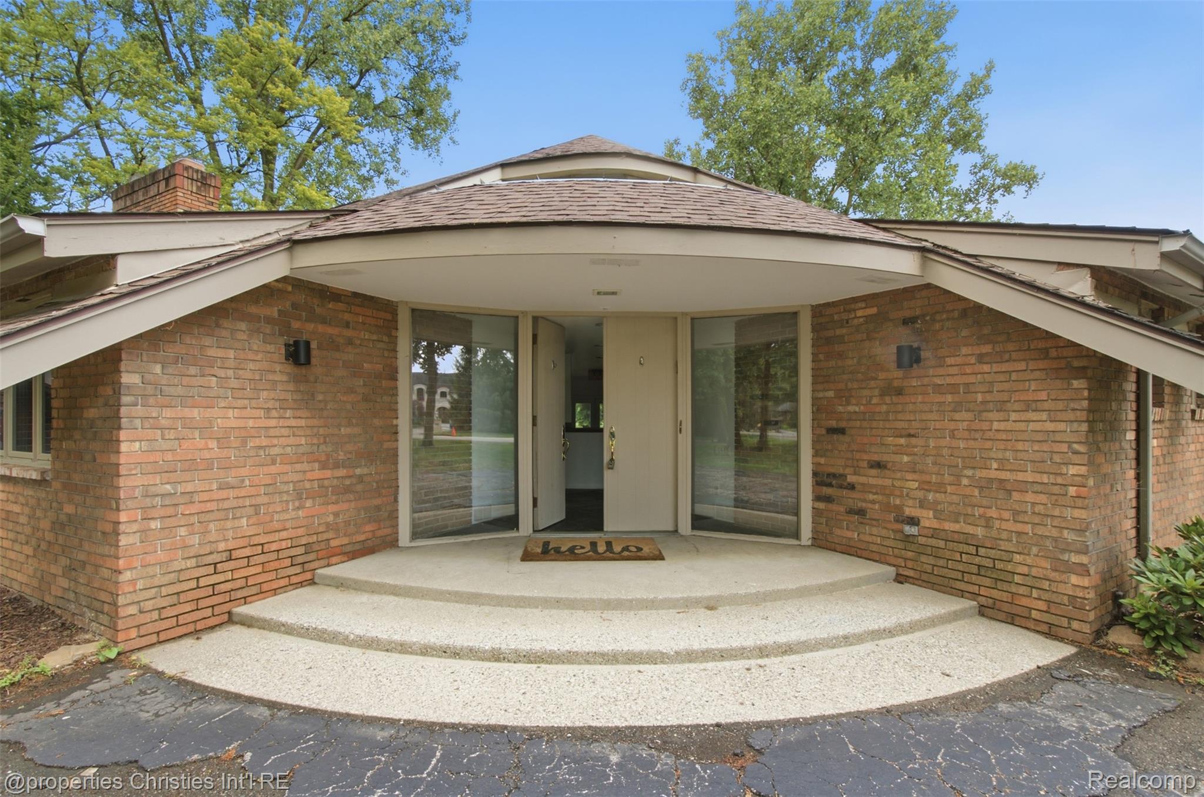
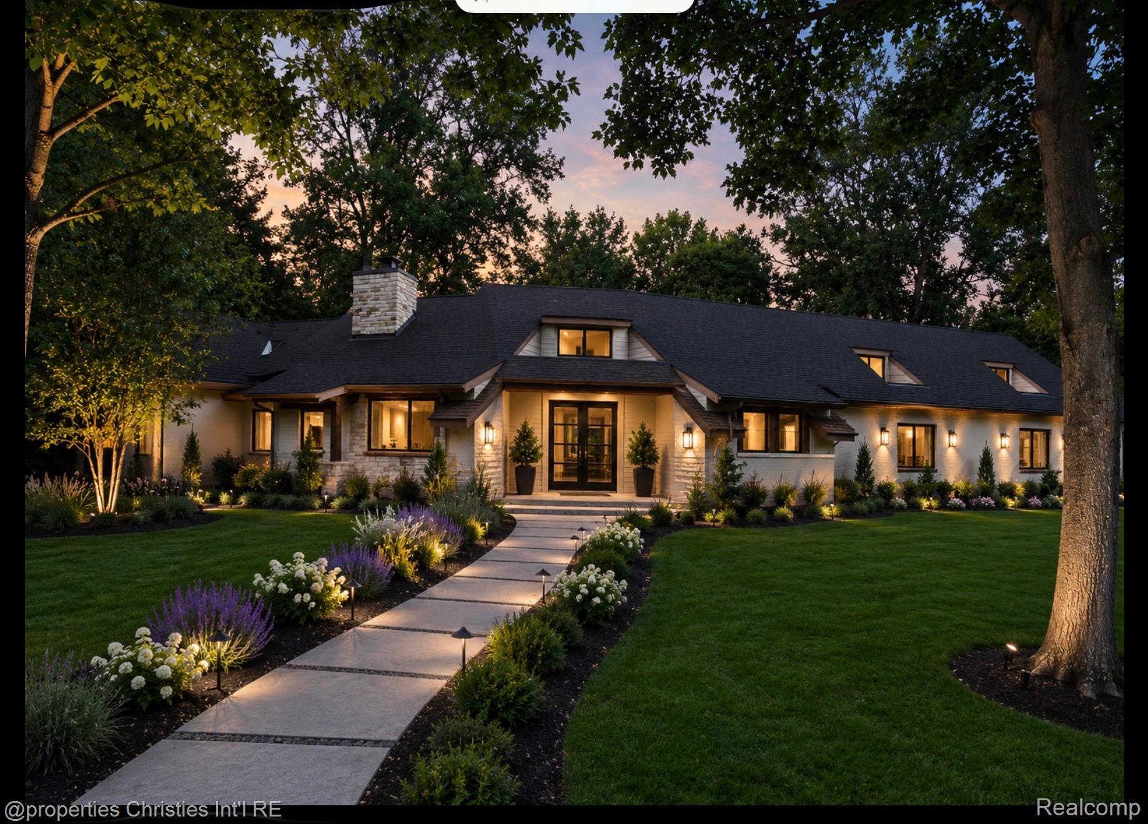
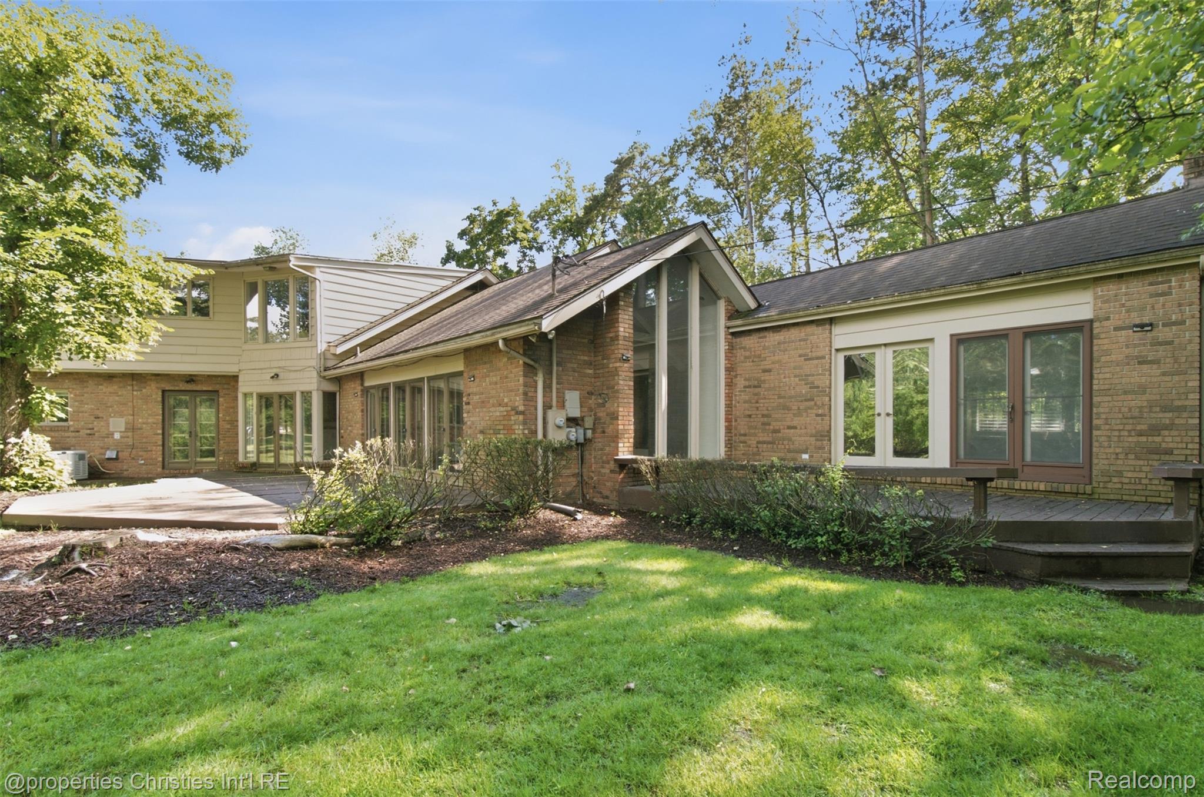
Architectural treasure in the Village of Franklin. Designed by noted architect Don Paul Young, this distinctive mid-century contemporary home was made for its setting — 1.62 private, wooded acres overlooking a pond with a fountain, with views of mature pines, landscaped grounds, and wildlife from room after room. Expansive windows and oversized doors fill the home with natural light. The great room soars with vaulted ceilings, exposed beams, and a wood-burning fireplace. Hardwood floors run throughout the main level. The updated kitchen offers generous workspace and room to gather, and the curved dining room with built-in cabinetry overlooks the rear grounds. The first-floor primary suite features two walk-in closets and a spacious bath with a steam shower. Upstairs are four more bedrooms and three full baths, including a second primary suite, providing private bedroom and bath areas on two separate levels. The partially finished basement adds flexible space for recreation, exercise, hobbies, and storage. Whole-house generator. This architecturally significant residence is a rare opportunity to update and personalize a truly unique home — minutes from downtown Franklin and the Franklin Cider Mill, in the Birmingham School District. Be sure to view the virtual tour.

Save
Ask
Tour
Hide
Share
Listing Snapshot
Price 
$1,100,000
Days On Site 
62 Days
Bedrooms 
5
Inside Area (SqFt) 
5,040 sqft
Total Baths 
6
Full Baths 
5
Partial Baths 
1
Lot Size 
1.62 Acres
Year Built 
1966
MLS Number 
20261072188
Status 
Active
Property Tax 
$19,884.98
HOA/Condo/Coop Fees 
N/A
Sq Ft Source 
Public Records
Friends & Family
Recent Activity
2 months agoListing first seen on site
2 months agoListing updated with changes from the MLS
General Features
Acres 
1.62
Attached Garage 
Yes
Cross Street 
13 Mile Road and Telegraph
Disclosures 
Taxes Not Homestead Exempt
Foundation 
Block
Garage 
Yes
Garage Spaces 
2
Levels 
Two
Parking 
AttachedCircular DrivewayDirect AccessDrivewayGarage Door OpenerGarage Faces Side
Pets 
Yes
Property Sub Type 
Single Family Residence
Sewer 
Public Sewer
Special Circumstances 
Standard
SqFt Above 
4386
SqFt Below 
654
Style 
CapeCodContemporaryOther
Utilities 
Cable Available
Water Source 
PrivateWell
Interior Features
Appliances 
RefrigeratorOvenGas Water HeaterBuilt-In Gas RangeBuilt-In RefrigeratorDishwasherDisposalDryerMicrowaveRange HoodSelf Cleaning OvenStainless Steel Appliance(s)WasherWater Softener Rented
Basement 
PartialPartially FinishedSump Pump
Cooling 
Ceiling Fan(s)Central Air
Electric 
Circuit BreakersGenerator
Fireplace 
Yes
Fireplace Features 
GasGreat RoomMaster BedroomWood Burning
Furnished 
Unfurnished
Heating 
Forced AirNatural Gas
Interior 
Entrance FoyerHigh Speed InternetSmart Thermostat
Laundry Features 
Electric Dryer HookupLaundry RoomWasher Hookup
BathFull 
Dimensions - 12 X 13Level - Second
BathLav 
Dimensions - 7 X 5
Bedroom 
Dimensions - 19 X 15Level - Second
BreakfastNookRoom 
Dimensions - 17 X 9
Dining Room 
Dimensions - 18 X 18
Family Room 
Dimensions - 28 X 15
Great Room 
Dimensions - 27 X 21
Kitchen 
Dimensions - 17 X 12
Laundry 
Dimensions - 15 X 8
Master Bathroom 
Dimensions - 19 X 16
Master Bedroom 
Dimensions - 32 X 20
Other 
Dimensions - 17 X 11Level - Basement
Save
Ask
Tour
Hide
Share
Exterior Features
Construction Details 
BrickWood Siding
Exterior 
Lighting
Lot Features 
Wooded
Patio And Porch 
CoveredDeck
Pool Features 
None
Roof 
Asphalt
View 
Water
Waterfront Features 
Pond
Waterview 
Water
Community Features
Accessibility Features 
Therapeutic Whirlpool
MLS Area 
Area02241FranklinVlg
School District 
Birmingham
Financing Terms Available 
CashConventional
Building Access 
GroundLevelwSteps
Roads 
Paved
Schools
School District
Birmingham
Elementary School
Unknown
Middle School
Unknown
High School
Unknown
Listing courtesy of @properties Christie's Int'l R.E. Birmingham: [email protected]


IDX provided courtesy of Realcomp II Ltd. via RealcompIILtd. Copyright © 2026 Realcomp II Ltd. Shareholders.

IDX information is provided exclusively for consumers' personal, non-commercial use and may not be used for any purpose other than to identify prospective properties consumers may be interested in purchasing and that the data is deemed reliable but not guaranteed accurate by the MLS.

Neighborhood & Commute
Source: Walkscore
Save
Ask
Tour
Hide
Share