Save
Ask
Tour
Hide
Share
$554,900
8 Days On Site

2940 Dana Pointe Drive
Hamburg Township, MI 48169

For Sale|Single Family Residence|Active
4
Beds
4
Total Baths
3
Full Baths
1
Partial Bath
3,887
SqFt
$143
/SqFt
2005
Built
Subdivision:
MOON SHADOWS ON RUSH LAKE CONDO
County:
Livingston
Call Now: 586-242-5838
Is this the listing for you? We can help make it yours.
586-242-5838
2940 Dana Pointe Drive2940 Dana Pointe Drive2940 Dana Pointe Drive2940 Dana Pointe Drive
Save
Ask
Tour
Hide
Share

Mortgage Calculator

Monthly Payment (Est.)

$2,532
Calculator powered by Showcase IDX, a Constellation1 Company. Copyright ©2026 Information is deemed reliable but not guaranteed.

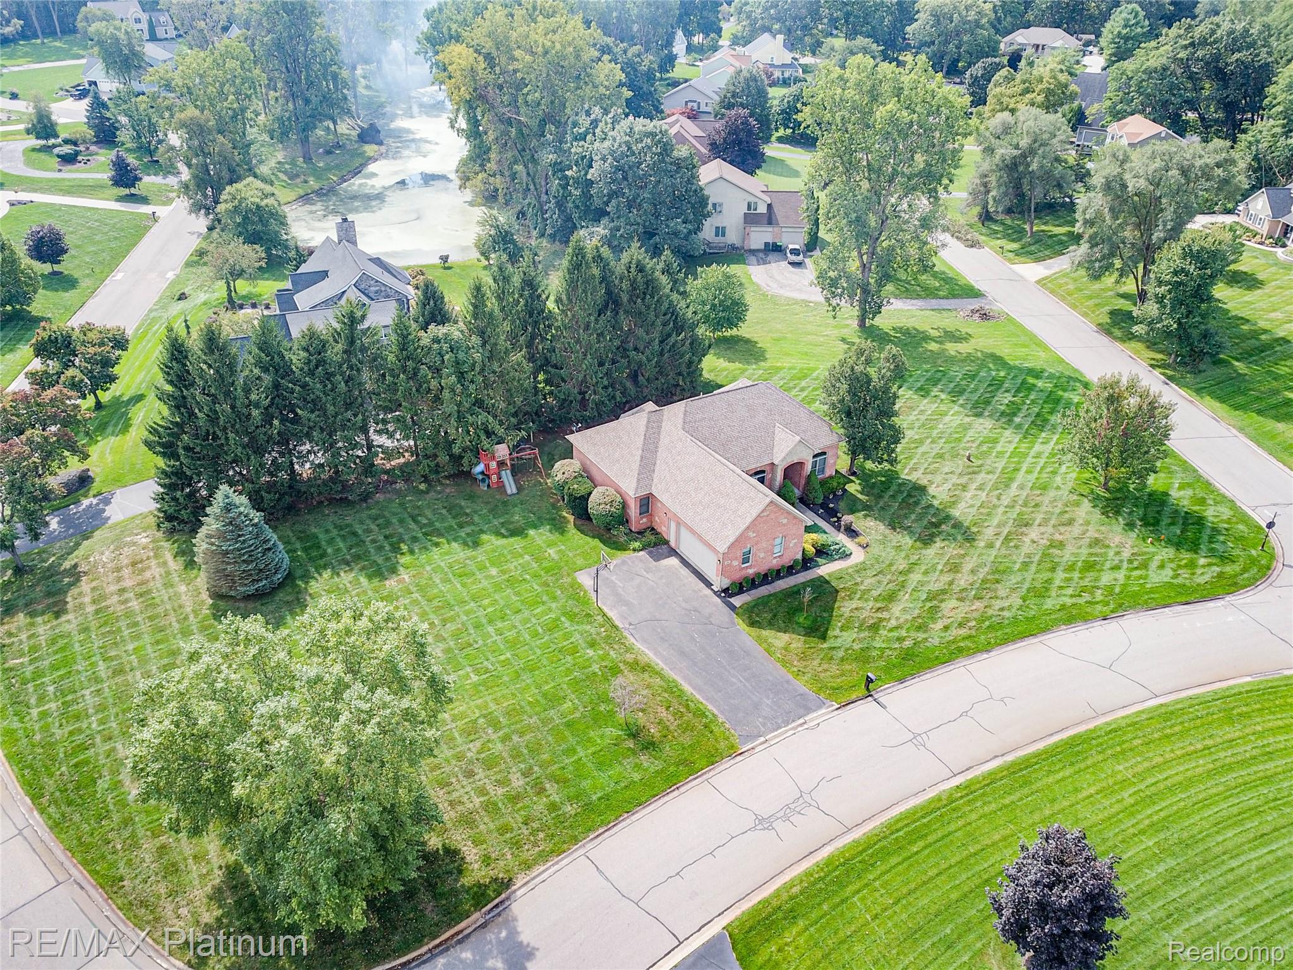
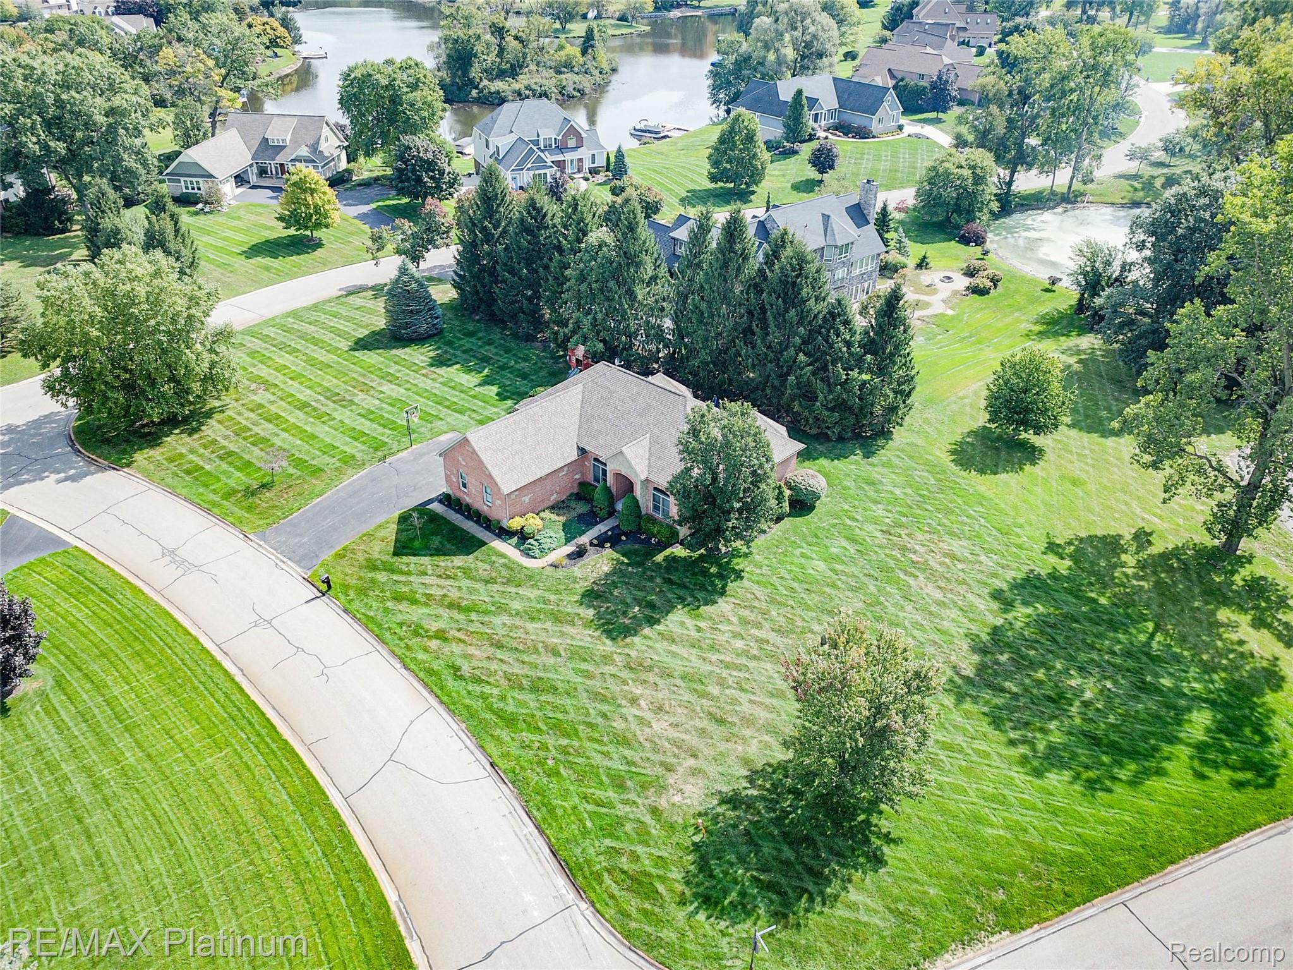
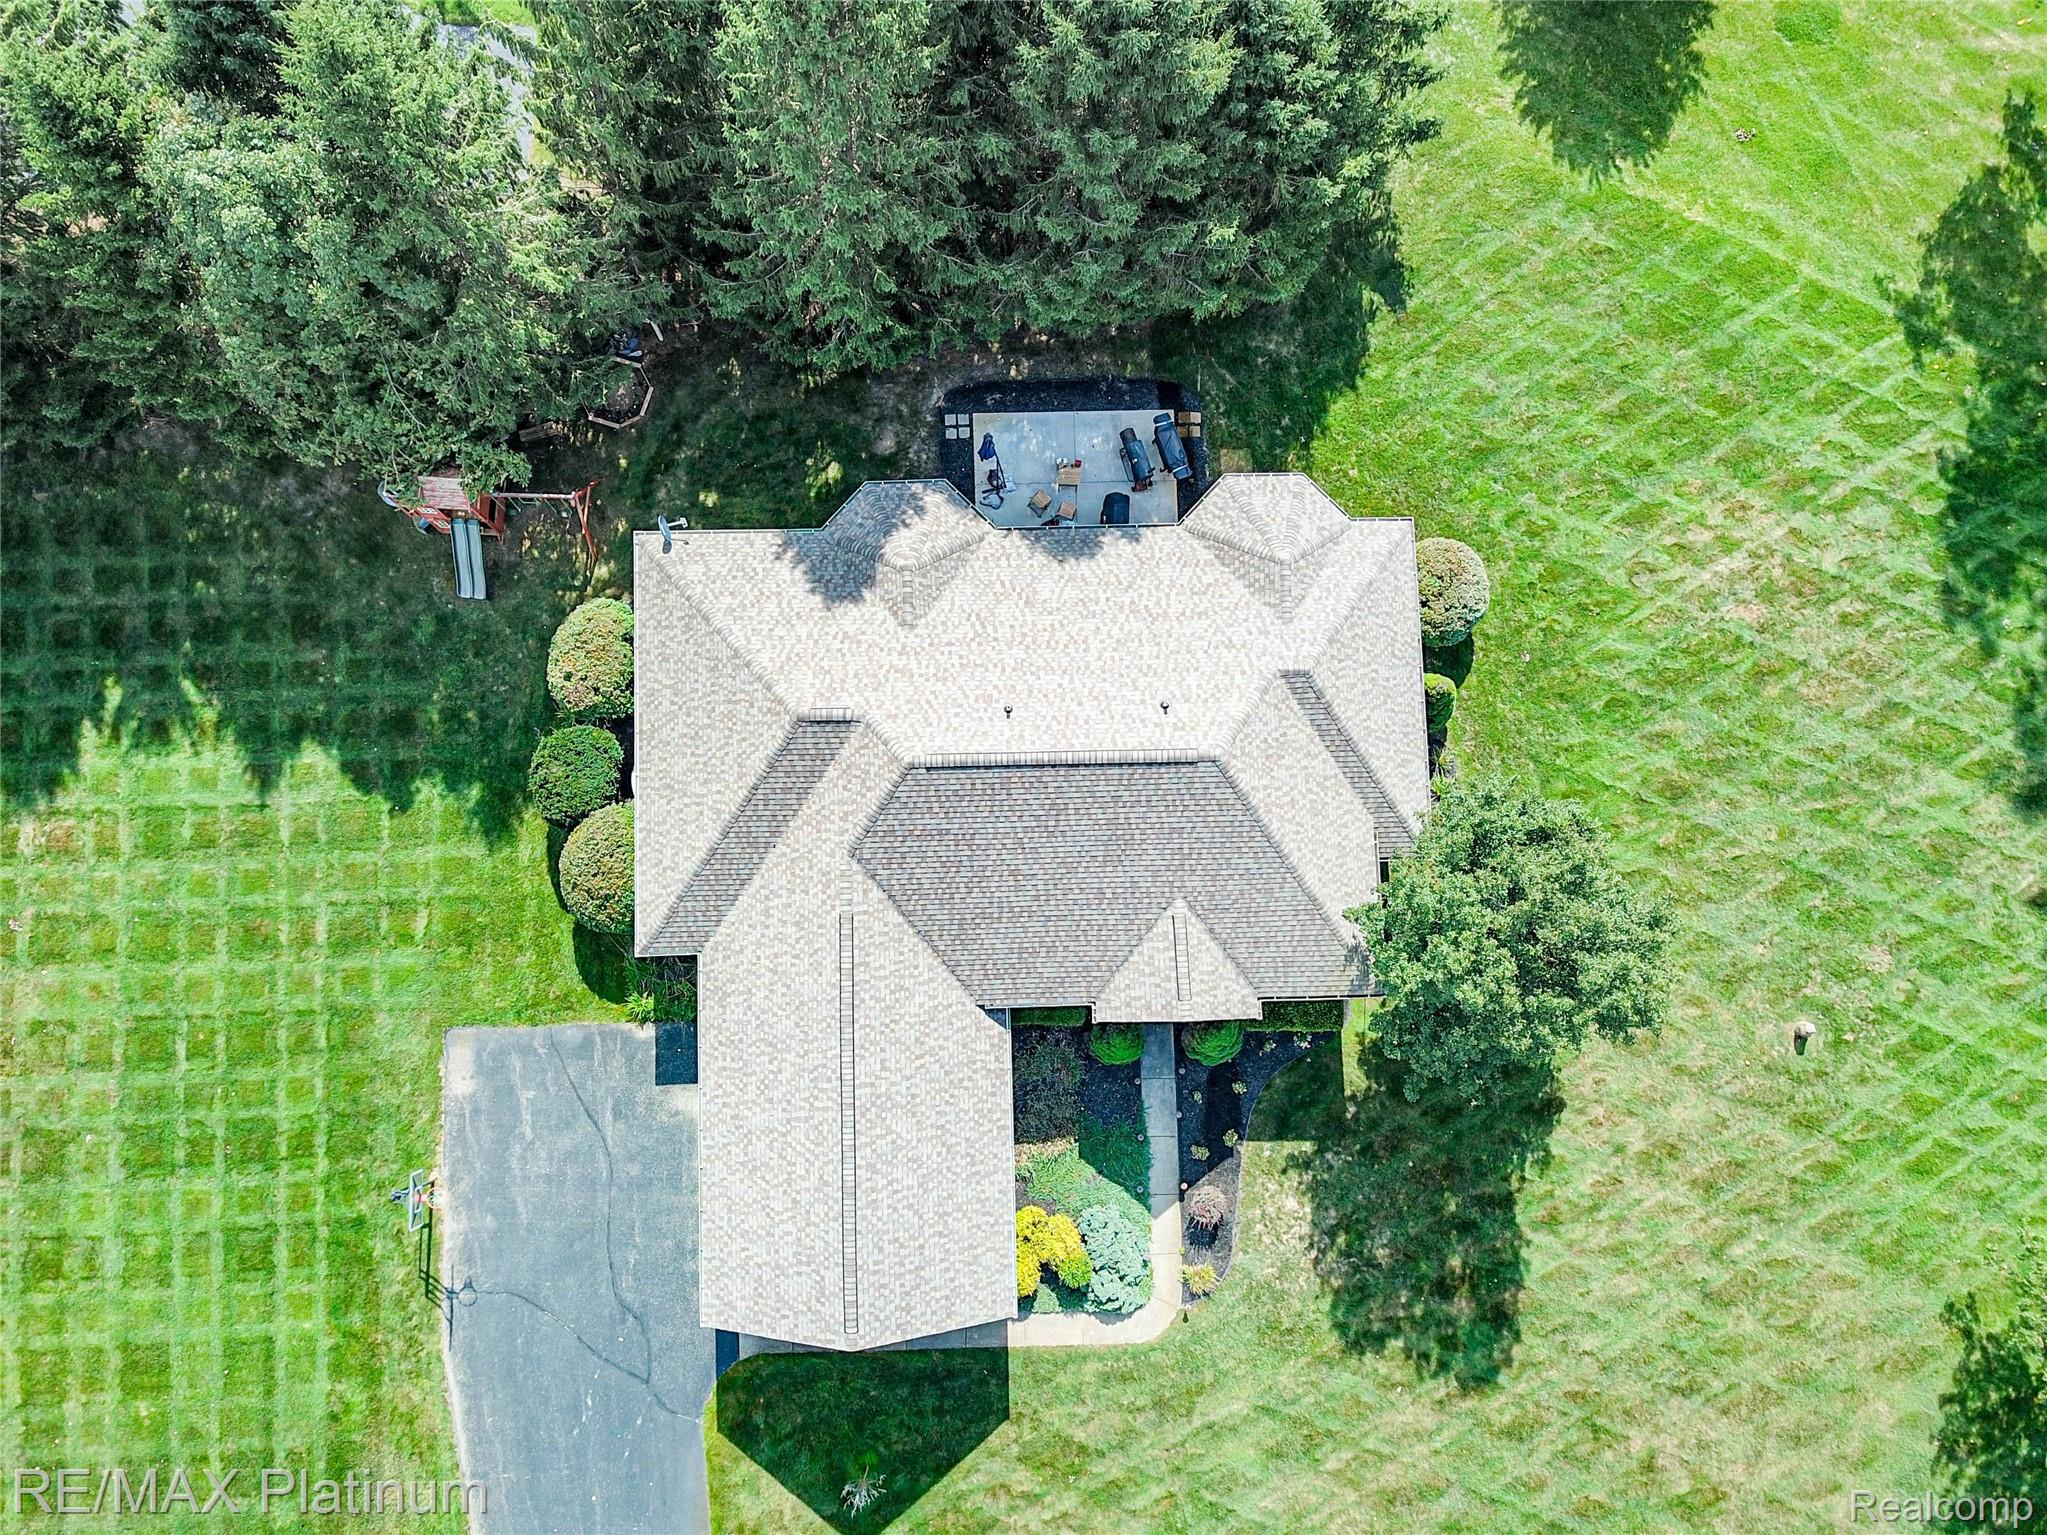
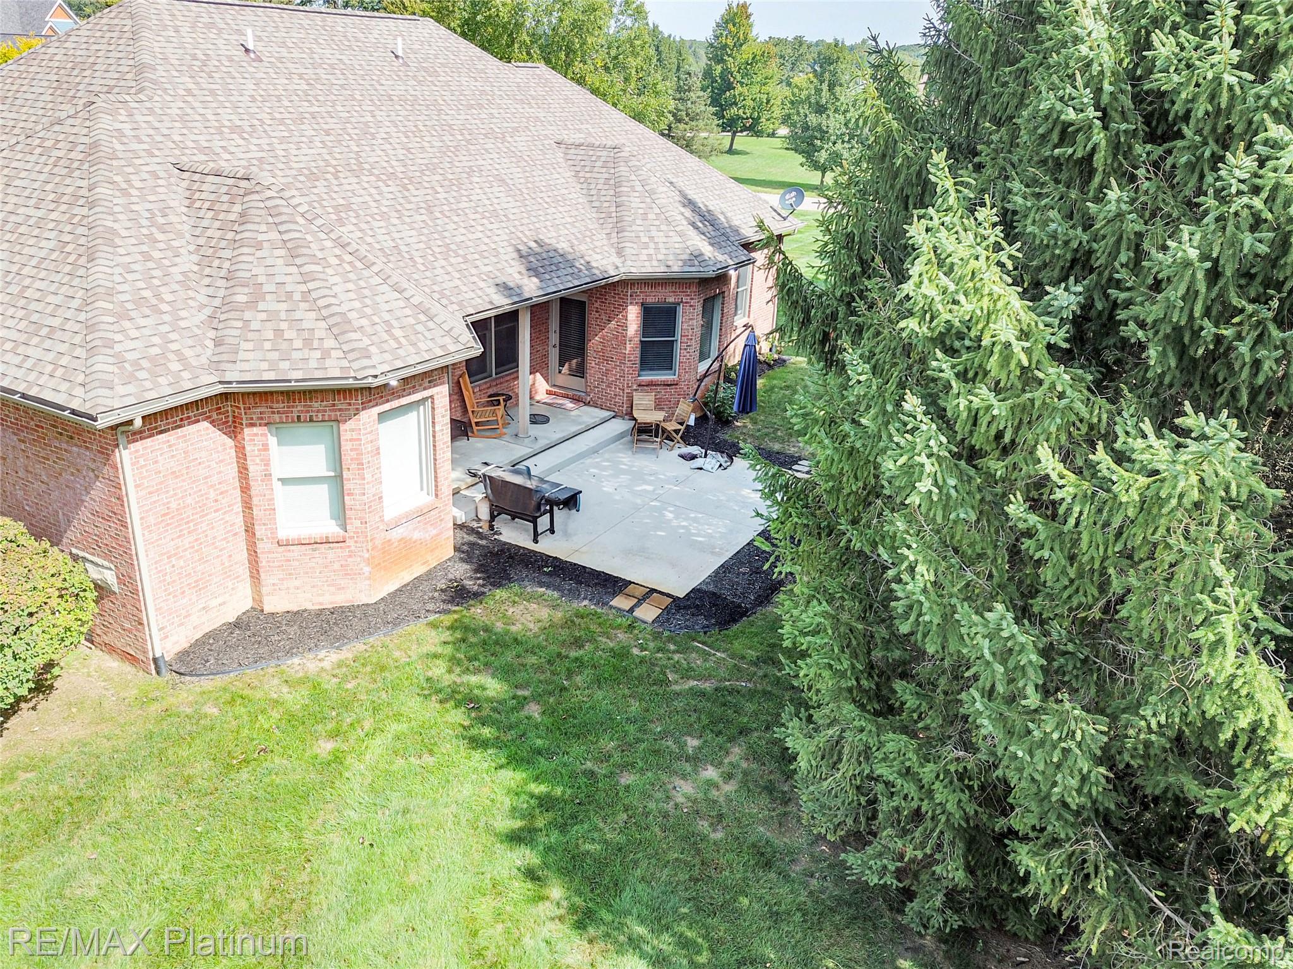
Discover the rare ranch you’ve been waiting for - offering over 3,800 sq ft of thoughtfully finished living space, including a daylight/egress basement designed for both comfort and entertaining. This 4-bedroom, 3.5-bath home features an open concept layout, spacious rooms, and new shingles in 2023 for added peace of mind. Step into a bright great room with 9’ ceilings, expansive windows, a warm gas fireplace, and custom built-ins. The chef’s kitchen impresses with granite countertops, stainless steel appliances, abundant cabinetry, and seamless flow to the breakfast area, dining room, and great room - perfect for everyday living and hosting. A dedicated first-floor Office/Den provides an ideal work-from-home space. The entry-level primary suite offers a walk-in closet, spa-like bath, and private access to the covered patio. Two additional bedrooms are thoughtfully positioned on the opposite side of the home for enhanced privacy. A central first-floor laundry and half bath add convenience. The finished daylight lower level expands your lifestyle with a dry bar, billiards/game area, family room, bedroom, stylish full bath, gym/flex space, and generous storage. Outdoor living shines with both covered and uncovered patio spaces perfect for grilling and chilling. Just down the street, enjoy the community park and beach on beautiful Rush Lake. Located in vibrant Hamburg Township, you’ll appreciate access to the Lakeland Trail system, Chain of Lakes, parks, Hamburg Library, and abundant recreation. Don’t miss this rare opportunity - schedule your showing today.

Save
Ask
Tour
Hide
Share
Listing Snapshot
Price 
$554,900
Days On Site 
8 Days
Bedrooms 
4
Inside Area (SqFt) 
3,887 sqft
Total Baths 
4
Full Baths 
3
Partial Baths 
1
Lot Size 
0.77 Acres
Year Built 
2005
MLS® Number 
20261072019
Status 
Active
Property Tax 
$7,453
HOA/Condo/Coop Fees 
$125 monthly
Sq Ft Source 
Public Records
Friends & Family
Recent Activity
a week agoStatus changed to Active
a week agoListing updated with changes from the MLS®
a week agoListing first seen on site
General Features
Acres 
0.77
Attached Garage 
Yes
Cross Street 
Chambers and Anacapa Bay
Disclosures 
Taxes Homestead Exempt
Garage 
Yes
Garage Spaces 
2
Levels 
One
Parking 
AttachedGarage Door OpenerGarage Faces Side
Pets 
Yes
Property Sub Type 
Single Family Residence
Sewer 
Public Sewer
Special Circumstances 
Standard
SqFt Above 
2046
SqFt Below 
1841
Style 
Ranch
Utilities 
Cable AvailableUnderground Utilities
Water Source 
PrivateWell
Interior Features
Appliances 
Gas Water HeaterDishwasherDryerFree-Standing Electric RangeFree-Standing RefrigeratorHumidifierMicrowaveStainless Steel Appliance(s)WasherWater Softener Owned
Basement 
Walk-Out AccessDaylightFinishedFullSump Pump
Cooling 
Ceiling Fan(s)Central Air
Electric 
Circuit Breakers
Fireplace 
Yes
Fireplace Features 
GasGreat Room
Heating 
Forced AirNatural Gas
Interior 
Entrance FoyerHigh Speed InternetSmart Thermostat
Laundry Features 
Laundry Room
BathFull 
Dimensions - 5 X 9
BathLav 
Dimensions - 4 X 5
Bedroom 
Dimensions - 15 X 22Level - Basement
BreakfastNookRoom 
Dimensions - 12 X 11
Dining Room 
Dimensions - 11 X 14
Family Room 
Dimensions - 21 X 22Level - Basement
FlexRoom 
Dimensions - 13 X 16Level - Basement
Game Room 
Dimensions - 15 X 19
Kitchen 
Dimensions - 12 X 13
Laundry 
Dimensions - 5 X 9
Library 
Dimensions - 10 X 11
Master Bathroom 
Dimensions - 9 X 8
Master Bedroom 
Dimensions - 15 X 15
Save
Ask
Tour
Hide
Share
Exterior Features
Construction Details 
BrickStone
Exterior 
Lighting
Patio And Porch 
CoveredPatioPorch
Pool Features 
None
Roof 
AsphaltComposition
Waterfront Features 
Beach AccessLake Privileges
Community Features
Association Fee 
$1500.0
Association Fee Frequency 
Annually
MLS Area 
Area01151HamburgTwp
School District 
Pinckney
Financing Terms Available 
CashConventionalFHAVA Loan
Building Access 
GroundLevelwSteps
Roads 
Paved
Schools
School District
Pinckney
Elementary School
Unknown
Middle School
Unknown
High School
Unknown
Listing courtesy of RE/MAX Platinum: [email protected]


IDX provided courtesy of Realcomp II Ltd. via RealcompIILtd. Copyright © 2026 Realcomp II Ltd. Shareholders.

IDX information is provided exclusively for consumers' personal, non-commercial use and may not be used for any purpose other than to identify prospective properties consumers may be interested in purchasing and that the data is deemed reliable but not guaranteed accurate by the MLS.

Neighborhood & Commute
Source: Walkscore
Save
Ask
Tour
Hide
Share