Save
Ask
Tour
Hide
Share
$455,000
6 Days On Site

30924 Tanglewood Drive
Novi City, MI 48377

For Sale|Condominium|Active
4
Beds
3
Total Baths
2
Full Baths
1
Partial Bath
2,794
SqFt
$163
/SqFt
1995
Built
Subdivision:
MAPLES OF NOVI MAPLE GREENS CONDO
County:
Oakland
Call Now: 586-242-5838
Is this the listing for you? We can help make it yours.
586-242-5838
30924 Tanglewood Drive30924 Tanglewood Drive30924 Tanglewood Drive30924 Tanglewood Drive
Save
Ask
Tour
Hide
Share

Mortgage Calculator

Monthly Payment (Est.)

$2,076
Calculator powered by Showcase IDX, a Constellation1 Company. Copyright ©2026 Information is deemed reliable but not guaranteed.

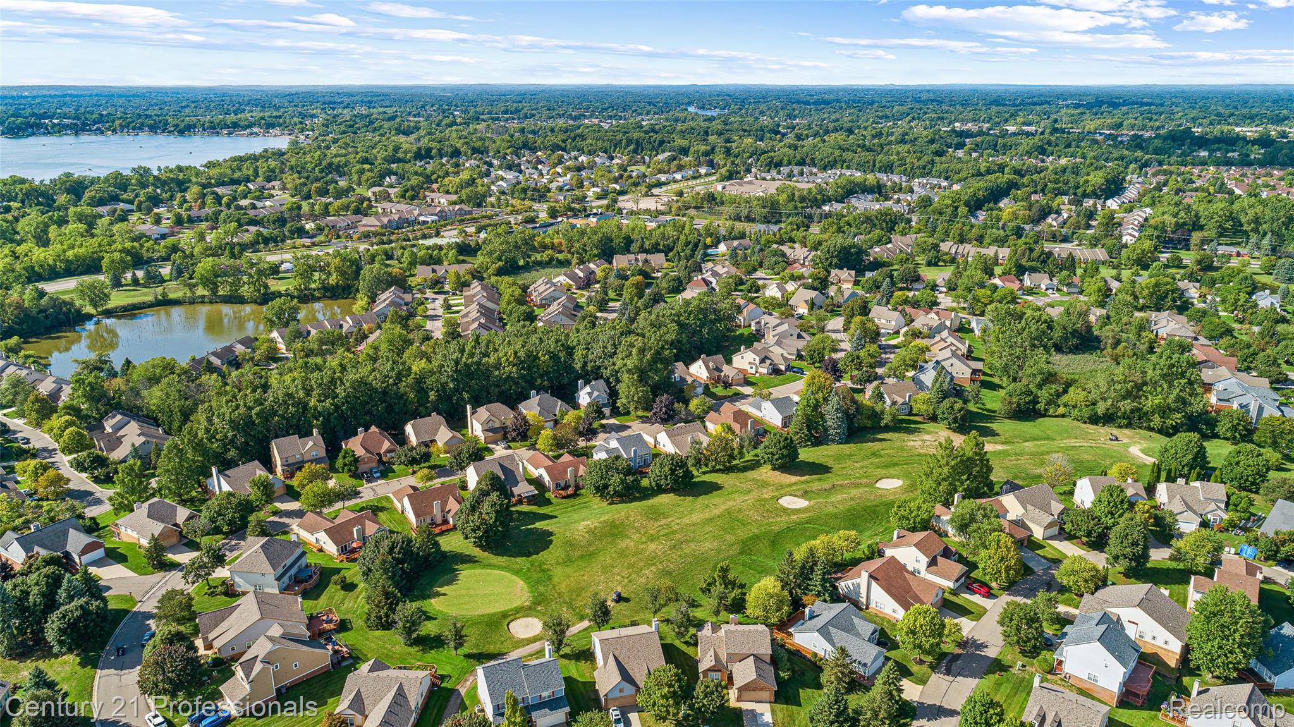
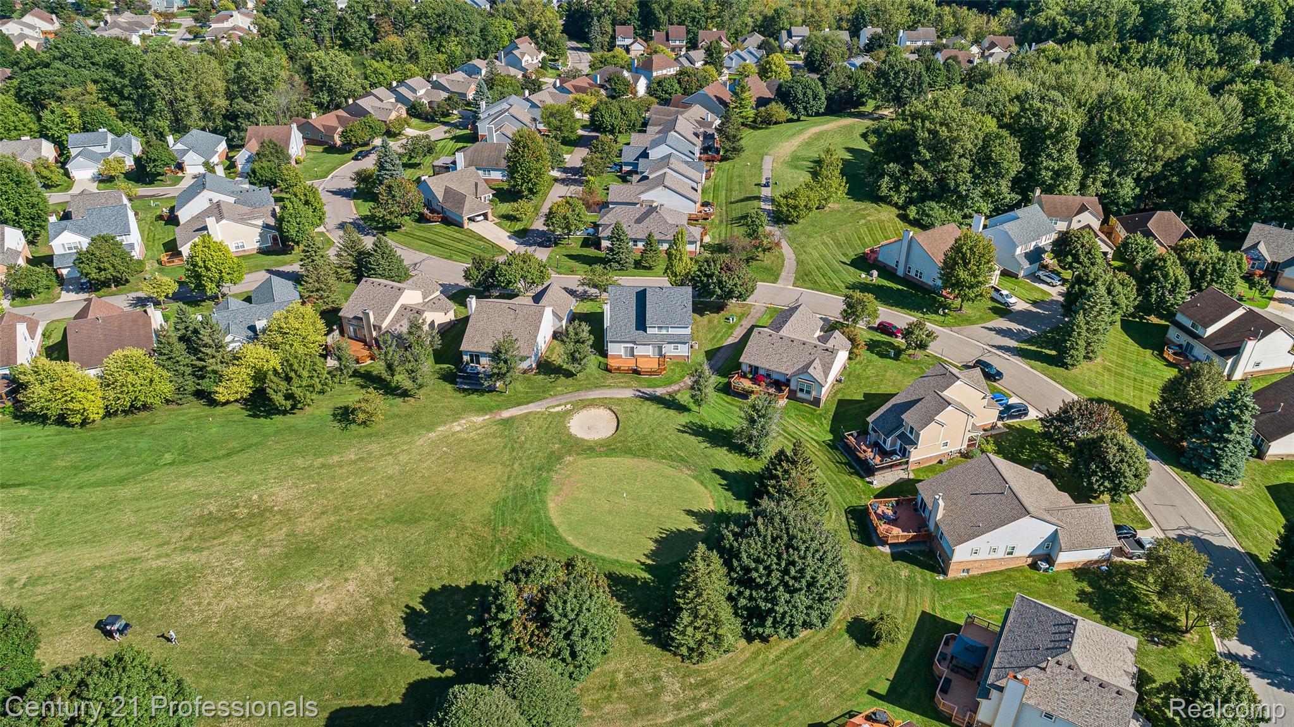
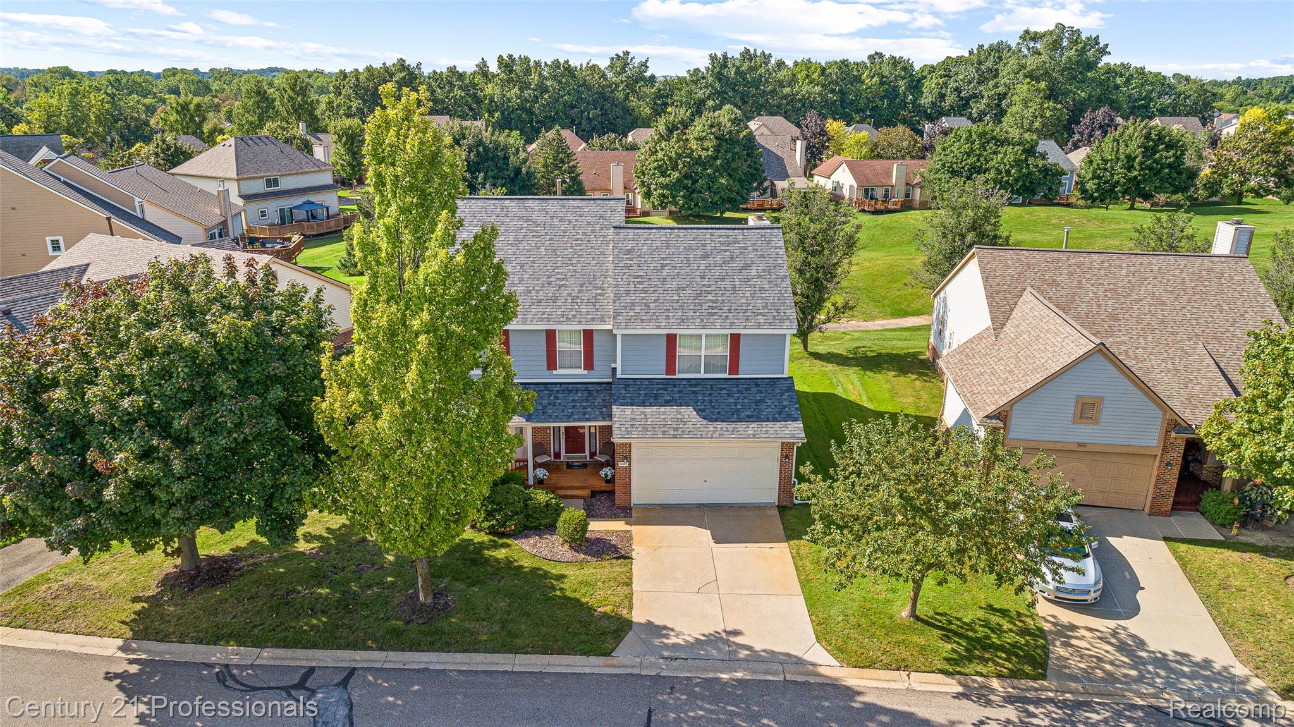
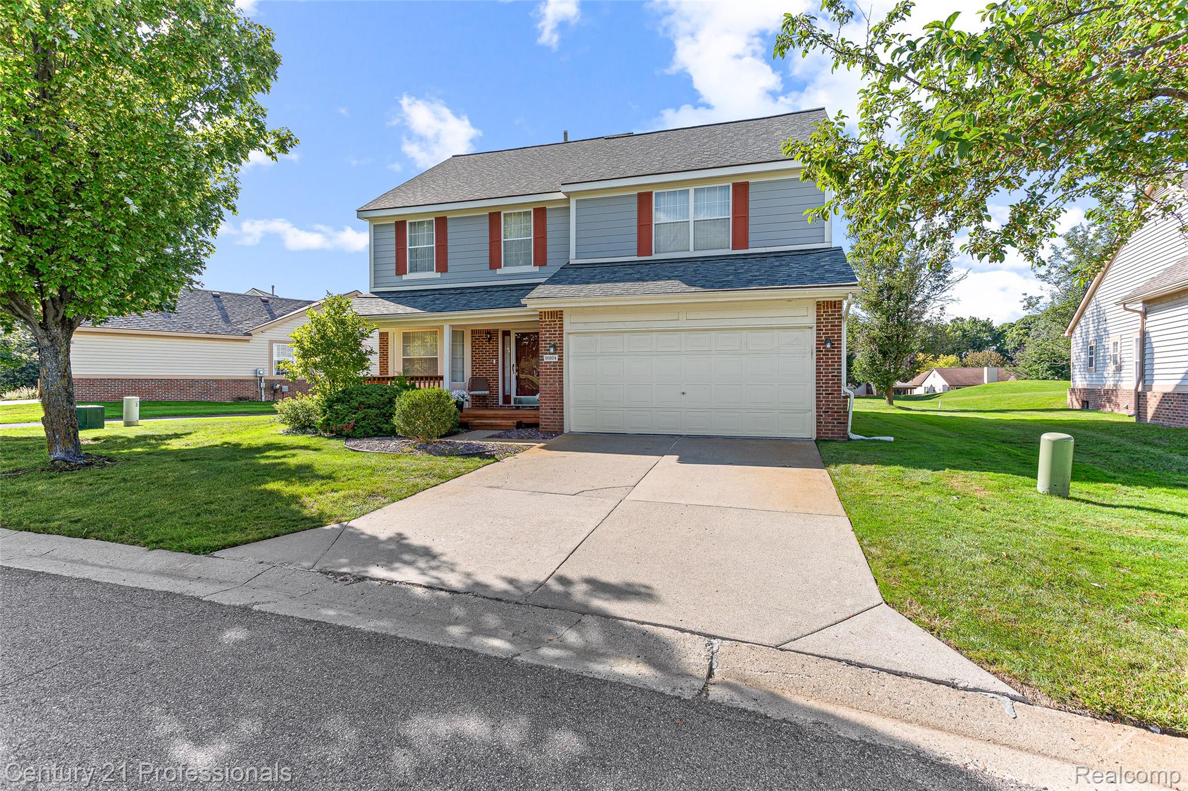
Tee time is just steps from your rear deck! Welcome to 30924 Tanglewood Drive, a spacious 4-bedroom, 2.1-bath detached condo backing directly to the 3rd hole of Maples Golf Course, located in The Maples of Novi—one of Novi’s most sought-after master-planned communities. Tucked deep within the community, this 2,300-square-foot home offers peaceful golf-course views from the private deck, with door walls opening straight onto that golf course backdrop. The step-down family room with vaulted ceilings and gas fireplace provides a comfortable retreat; the first-floor laundry and finished basement gives convenience and flexible living space. There is access to the community clubhouse, outdoor pool, tennis courts and walking trails, plus minutes to shopping, dining and the M-5 corridor. Sellers offer a one-year home warranty. Golf-course living, generous space and exceptional amenities—this is a lifestyle you’ll love coming home to!

Save
Ask
Tour
Hide
Share
Listing Snapshot
Price 
$455,000
Days On Site 
6 Days
Bedrooms 
4
Inside Area (SqFt) 
2,794 sqft
Total Baths 
3
Full Baths 
2
Partial Baths 
1
Lot Size 
N/A
Year Built 
1995
MLS® Number 
20261072003
Status 
Active
Property Tax 
$3,330
HOA/Condo/Coop Fees 
$400 monthly
Sq Ft Source 
Public Records
Friends & Family
Recent Activity
6 days agoListing first seen on site
6 days agoListing updated with changes from the MLS®
General Features
Attached Garage 
Yes
Cross Street 
14 Mile & Novi
Disclosures 
Taxes Homestead Exempt
Garage 
Yes
Garage Spaces 
2
Home Warranty 
Yes
Levels 
Two
Parking 
AttachedDirect AccessDrivewayGarage Faces FrontGarage Door Opener
Pets 
Breed RestrictionsCats OKDogs OKNumber Limit
Property Sub Type 
Condominium
Security 
Carbon Monoxide Detector(s)Security System OwnedSmoke Detector(s)
Sewer 
Public Sewer
Special Circumstances 
Standard
SqFt Above 
2294
SqFt Below 
500
Style 
ColonialFreeStandingDetached
Water Source 
Public
Interior Features
Appliances 
Gas Water HeaterBuilt-In Electric RangeDishwasherDisposalDryerHumidifierMicrowaveWasher
Basement 
Finished
Cooling 
Ceiling Fan(s)Central Air
Fireplace 
Yes
Fireplace Features 
Family RoomGas
Heating 
Forced AirNatural Gas
Interior 
Entrance FoyerHigh Speed InternetSmart Thermostat
Laundry Features 
Laundry RoomWasher Hookup
BathFull 
Dimensions - 15 X 10Level - Second
BathLav 
Dimensions - 6 X 6
Bedroom 
Dimensions - 15 X 10Level - Second
BreakfastNookRoom 
Dimensions - 12 X 9
Dining Room 
Dimensions - 12 X 10
Family Room 
Dimensions - 18 X 14
Kitchen 
Dimensions - 12 X 10
Laundry 
Dimensions - 10 X 7
Living Room 
Dimensions - 12 X 12
Master Bathroom 
Dimensions - 15 X 15Level - Second
Master Bedroom 
Dimensions - 15 X 15Level - Second
Save
Ask
Tour
Hide
Share
Exterior Features
Construction Details 
BrickVinyl Siding
Exterior 
LightingPrivate EntranceTennis Court(s)
Lot Features 
On Golf CourseNear Golf Course
Patio And Porch 
CoveredDeckPorch
Pool Features 
CommunityIn GroundOutdoor Pool
Community Features
Association Amenities 
Maintenance Grounds
Association Fee 
$400.0
Association Fee Frequency 
Monthly
Community Features 
PoolClubhouseFitness CenterGolfSidewalks
MLS Area 
Area02223Novi
School District 
WalledLake
Financing Terms Available 
CashConventionalFHAVA Loan
Building Access 
GroundLevelwSteps
Roads 
Paved
Schools
School District
WalledLake
Elementary School
Unknown
Middle School
Unknown
High School
Unknown
Listing courtesy of Century 21 Professionals Troy: [email protected]


IDX provided courtesy of Realcomp II Ltd. via RealcompIILtd. Copyright © 2026 Realcomp II Ltd. Shareholders.

IDX information is provided exclusively for consumers' personal, non-commercial use and may not be used for any purpose other than to identify prospective properties consumers may be interested in purchasing and that the data is deemed reliable but not guaranteed accurate by the MLS.

Neighborhood & Commute
Source: Walkscore
Save
Ask
Tour
Hide
Share