Save
Ask
Tour
Hide
Share
$525,000
11 Days On Site

221 Maplewood Drive
Brandon Charter Township, MI 48348

For Sale|Single Family Residence|Active
4
Beds
3
Total Baths
2
Full Baths
1
Partial Bath
3,660
SqFt
$143
/SqFt
1996
Built
Subdivision:
SEYMOUR LAKE ESTATES OCCPN 884
County:
Oakland
Call Now: 586-242-5838
Is this the listing for you? We can help make it yours.
586-242-5838
221 Maplewood Drive221 Maplewood Drive221 Maplewood Drive221 Maplewood Drive
Save
Ask
Tour
Hide
Share

Mortgage Calculator

Monthly Payment (Est.)

Enter an interest rate to see your estimated monthly payment.
Calculator powered by Showcase IDX, a Constellation1 Company. Copyright ©2026 Information is deemed reliable but not guaranteed.

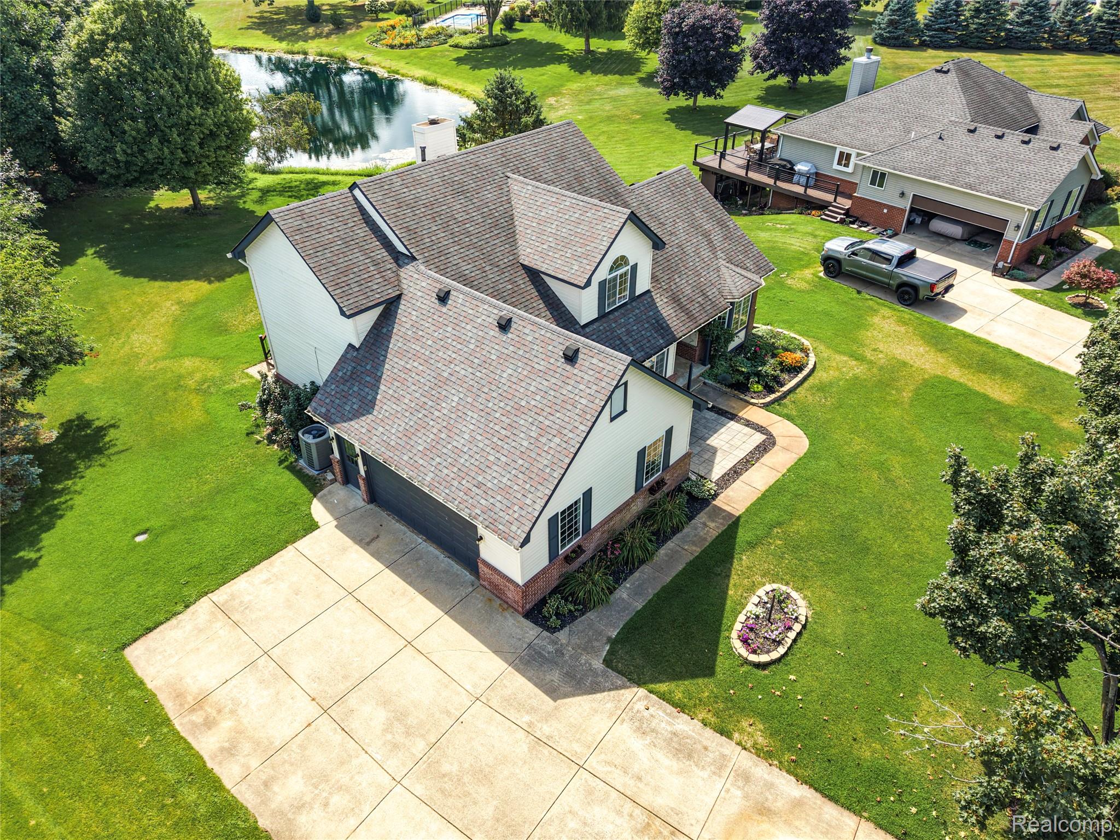
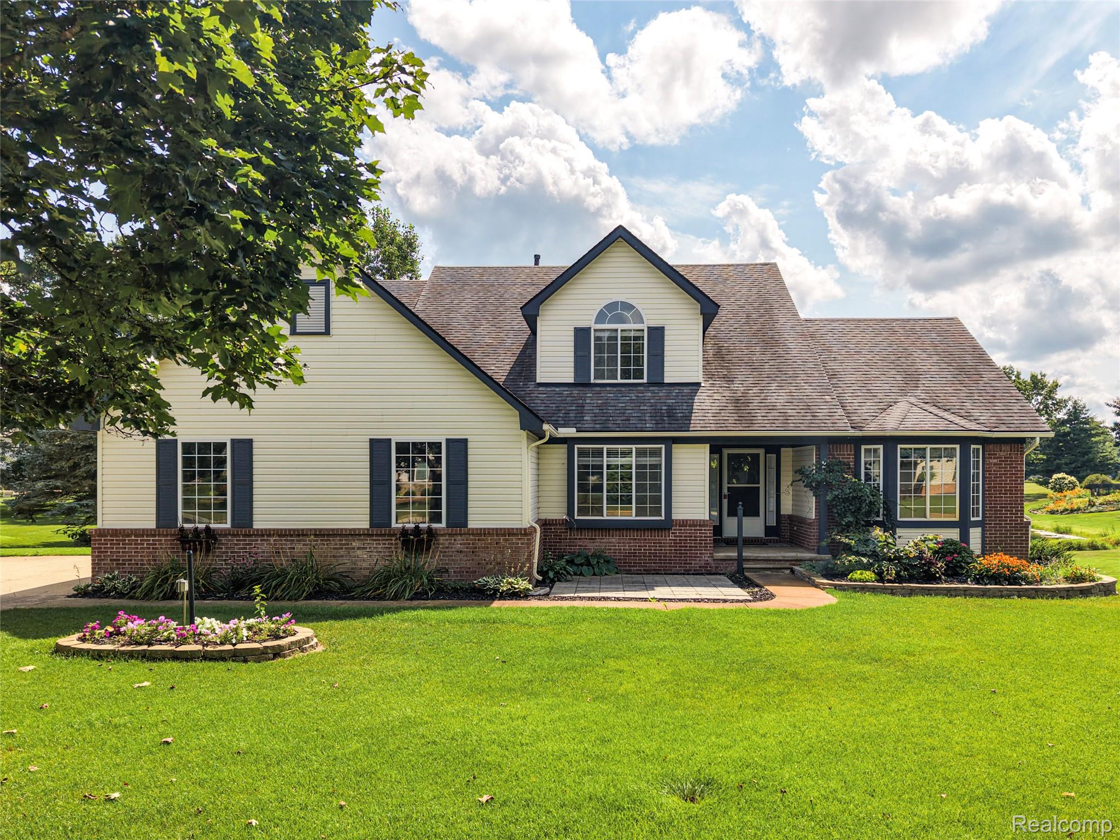
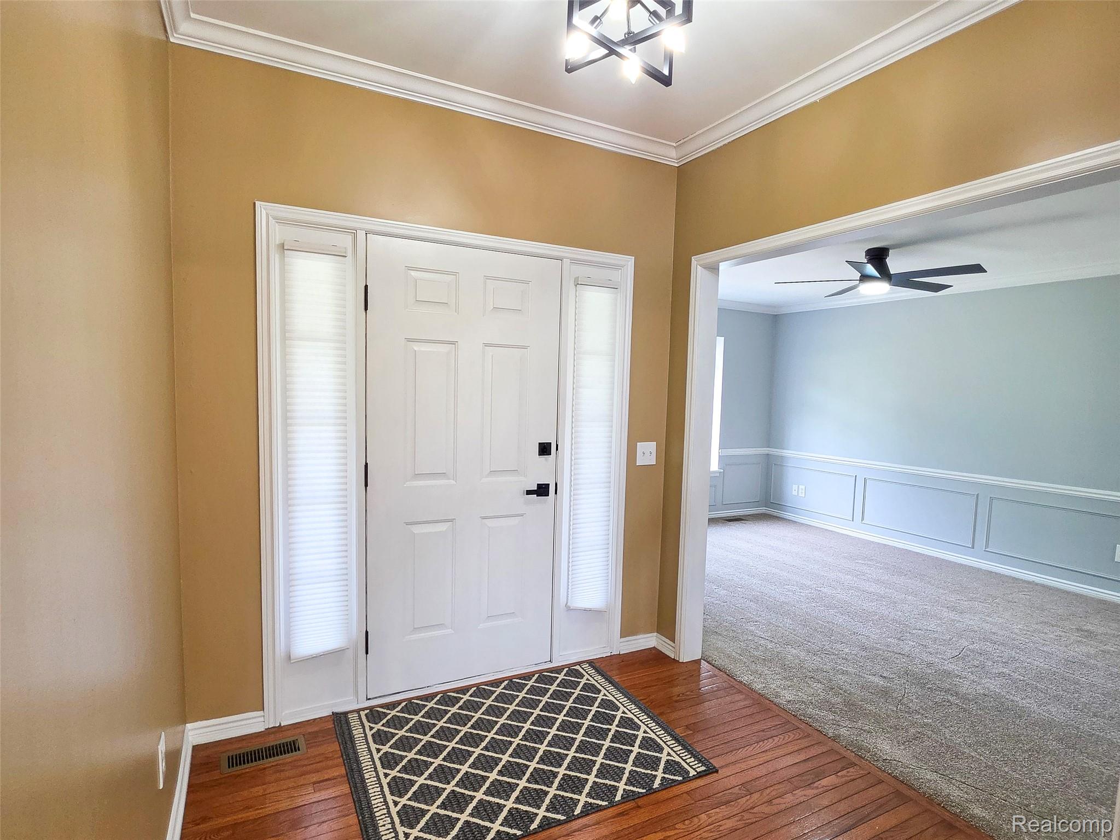
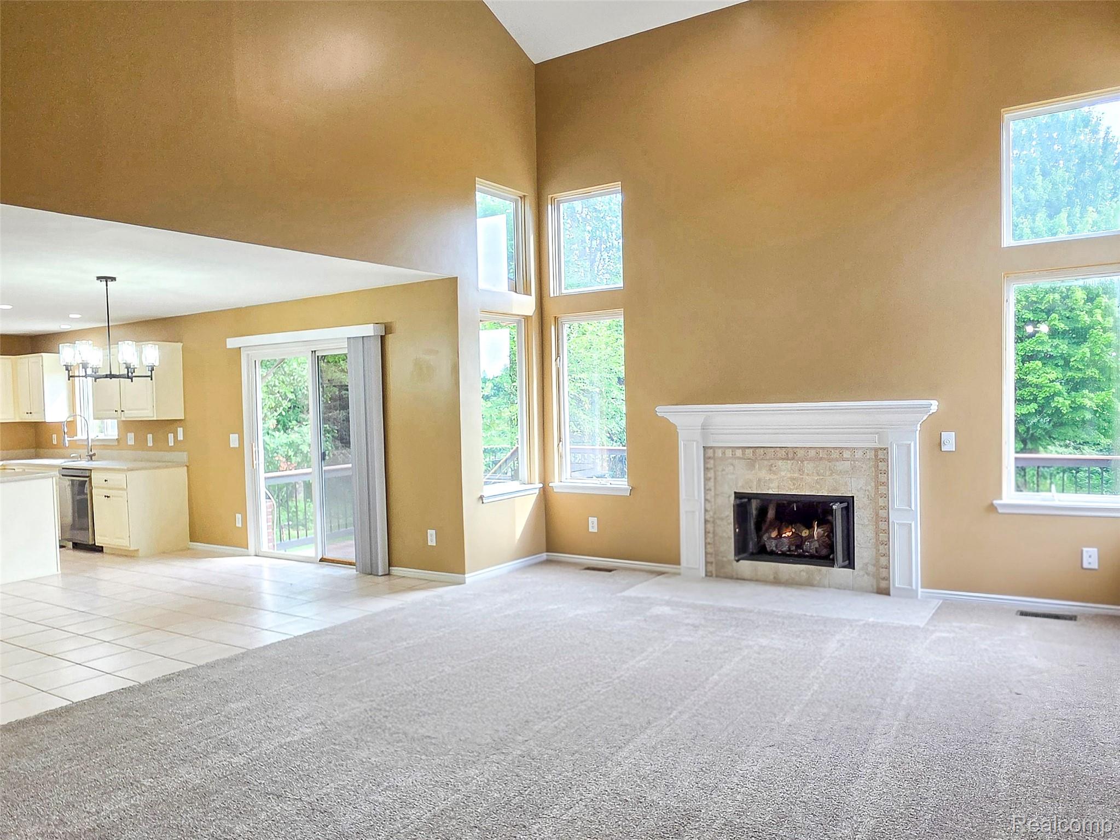
A wine cellar behind a wrought-iron gate. A cedar sauna. A fieldstone fireplace. All of it in a walkout lower level that opens at grade onto the lawn. Not a finished basement, 1,400 finished square feet, a second home beneath the first. Upstairs, another 2,200 square feet. The great room rises two full stories to a wall of windows and a second fireplace of its own, open to a stainless kitchen and breakfast nook. The primary suite with a walk-in closet, and the laundry, are both on the entry level. Three more bedrooms and a full bath above. Outside, an expansive deck looks out over better than half an acre to a pond with a fountain. Seymour Lake sits across the street, and hiking trails leave straight from the neighborhood. The 2.5 car garage is finished and oversized, with a coated floor and attic storage. Newly updated with a whole-house standby generator, new HVAC, fresh paint, new carpet, and sprinkler system. Brandon Schools. An extremely rare opportunity in the highly desired Seymour Lake Estates. Ready the day you are.

Save
Ask
Tour
Hide
Share
Listing Snapshot
Price 
$525,000
Days On Site 
11 Days
Bedrooms 
4
Inside Area (SqFt) 
3,660 sqft
Total Baths 
3
Full Baths 
2
Partial Baths 
1
Lot Size 
0.59 Acres
Year Built 
1996
MLS® Number 
20261071914
Status 
Active
Property Tax 
$7,401
HOA/Condo/Coop Fees 
$20.83 monthly
Sq Ft Source 
N/A
Friends & Family
Recent Activity
2 weeks agoListing first seen on site
2 weeks agoListing updated with changes from the MLS®
General Features
Acres 
0.59
Attached Garage 
Yes
Cross Street 
Sashabaw Rd & Seymour Lake Rd
Disclosures 
Taxes Homestead Exempt
Garage 
Yes
Garage Spaces 
2.5
Home Warranty 
Yes
Levels 
One and One Half
Parking 
AttachedDrivewayGarage Door OpenerOversizedGarage Faces Side
Pets 
Yes
Property Sub Type 
Single Family Residence
Security 
Carbon Monoxide Detector(s)Smoke Detector(s)
Sewer 
Septic Tank
Special Circumstances 
Standard
SqFt Above 
2235
SqFt Below 
1425
Style 
CapeCod
Water Source 
PrivateWell
Interior Features
Appliances 
Gas Water HeaterDishwasherDryerExhaust FanFree-Standing Gas RangeFree-Standing RefrigeratorIce MakerMicrowaveStainless Steel Appliance(s)Washer
Basement 
FinishedWalk-Out AccessSump Pump
Cooling 
Ceiling Fan(s)Central Air
Electric 
Generator
Fireplace 
Yes
Fireplace Features 
BasementGasLiving Room
Furnished 
Unfurnished
Heating 
Exhaust FanForced AirNatural Gas
Interior 
Smart Thermostat
Laundry Features 
Electric Dryer HookupLaundry RoomWasher Hookup
Spa 
Yes
BathFull 
Dimensions - 12 X 6Level - Second
BathLav 
Dimensions - 6 X 4
Bedroom 
Dimensions - 12 X 11Level - Second
BreakfastNookRoom 
Dimensions - 18 X 12
Dining Room 
Dimensions - 16 X 10
Great Room 
Dimensions - 46 X 30Level - Basement
Kitchen 
Dimensions - 12 X 11
Laundry 
Dimensions - 7 X 6
Living Room 
Dimensions - 18 X 15
Master Bathroom 
Dimensions - 13 X 10
Master Bedroom 
Dimensions - 16 X 13
Other 
Dimensions - 11 X 8Level - Basement
Save
Ask
Tour
Hide
Share
Exterior Features
Construction Details 
BrickVinyl Siding
Exterior 
Awning(s)Lighting
Patio And Porch 
DeckPatioPorch
Pool Features 
None
Roof 
Shingle
Spa 
Yes
View 
Water
Waterfront Features 
Pond
Waterview 
Water
Community Features
Accessibility Features 
Accessible EntranceTherapeutic WhirlpoolAccessible Approach with RampAccessible BedroomAccessible Central Living AreaAccessible ClosetsAccessible Common AreaAccessible KitchenAccessible Kitchen AppliancesAccessible Washer/DryerCentral Living AreaStandby Generator
Association Fee 
$250.0
Association Fee Frequency 
Annually
MLS Area 
Area02031BrandonTwp
School District 
Brandon
Financing Terms Available 
CashConventionalFHAVA Loan
Building Access 
GroundLevel
Roads 
Paved
Schools
School District
Brandon
Elementary School
Unknown
Middle School
Unknown
High School
Unknown
Listing courtesy of KW Domain: [email protected]


IDX provided courtesy of Realcomp II Ltd. via RealcompIILtd. Copyright © 2026 Realcomp II Ltd. Shareholders.

IDX information is provided exclusively for consumers' personal, non-commercial use and may not be used for any purpose other than to identify prospective properties consumers may be interested in purchasing and that the data is deemed reliable but not guaranteed accurate by the MLS.

Neighborhood & Commute
Source: Walkscore
Save
Ask
Tour
Hide
Share