
8583 Crofoot RoadIosco Township, MI 48836
Mortgage Calculator
Monthly Payment (Est.)
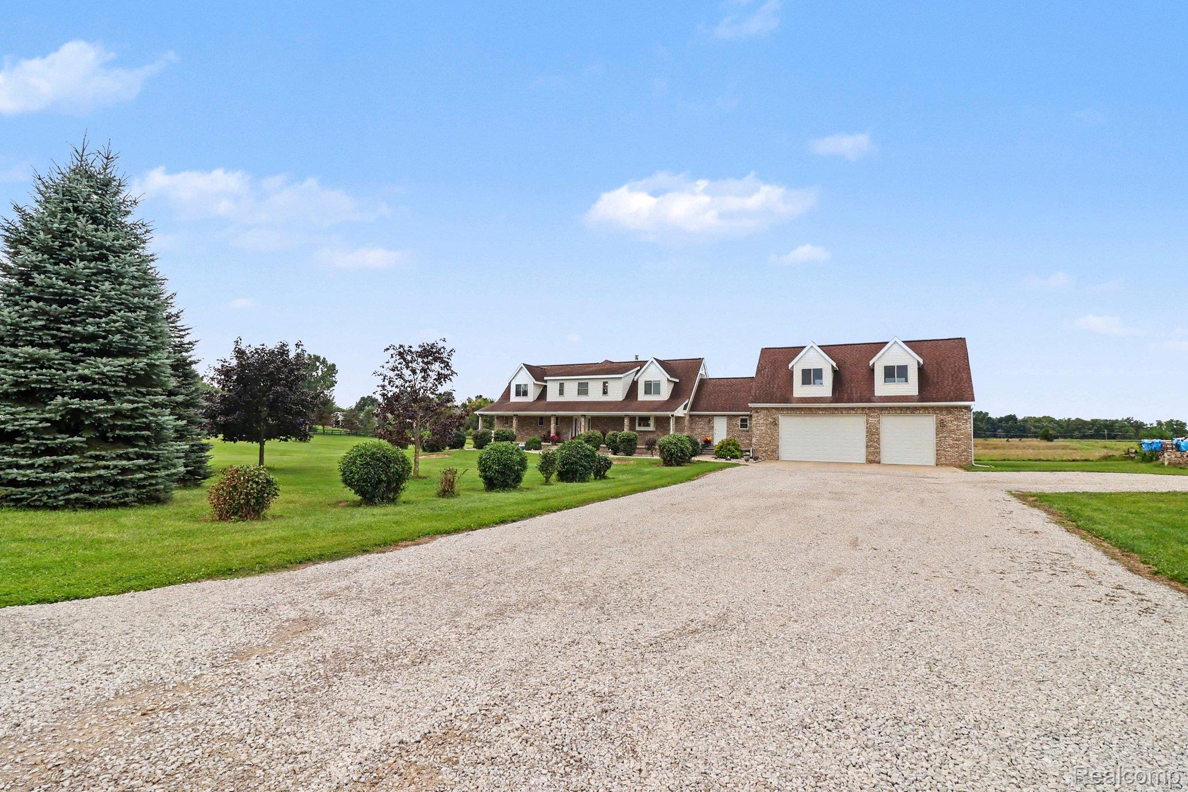
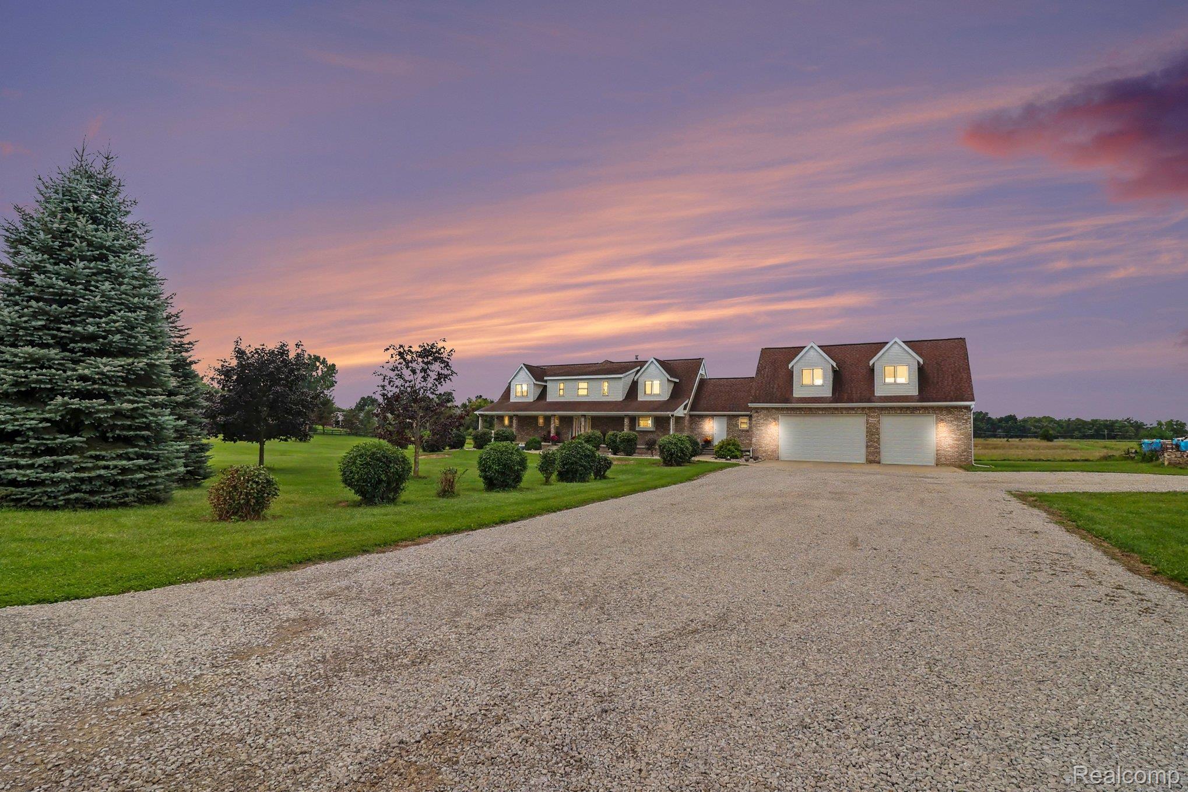
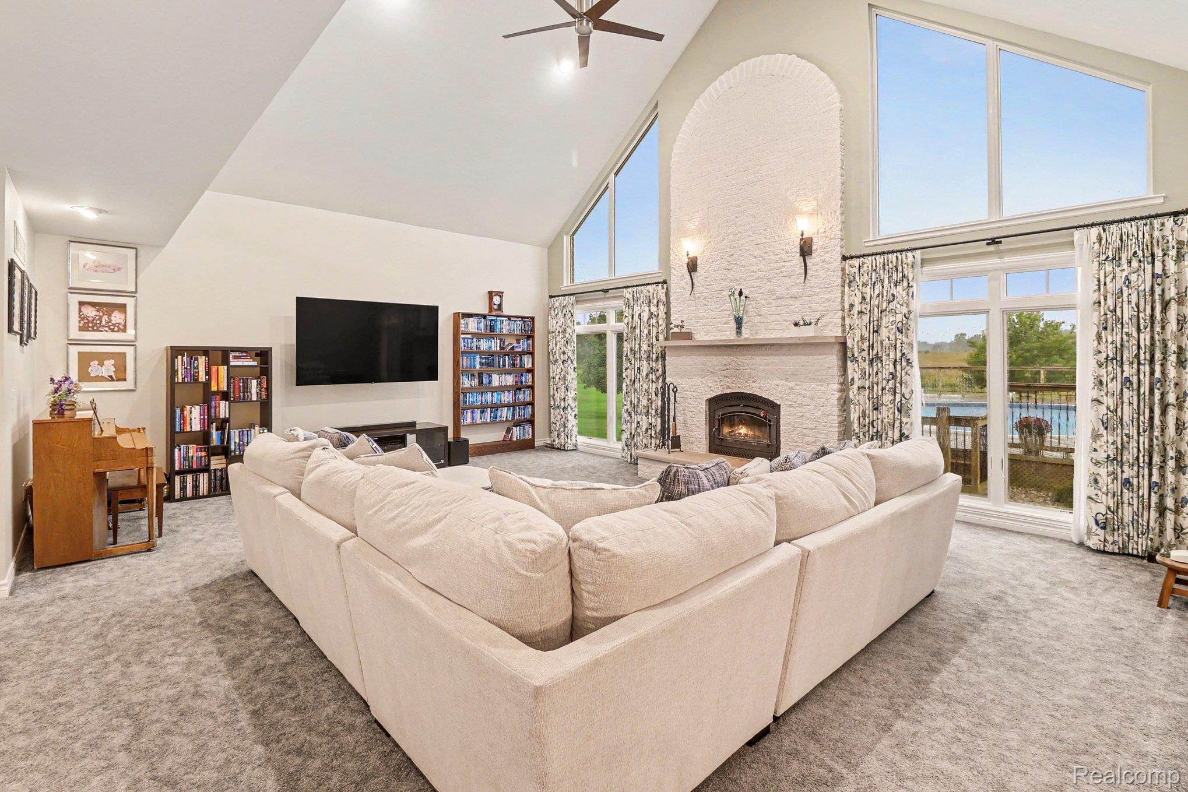
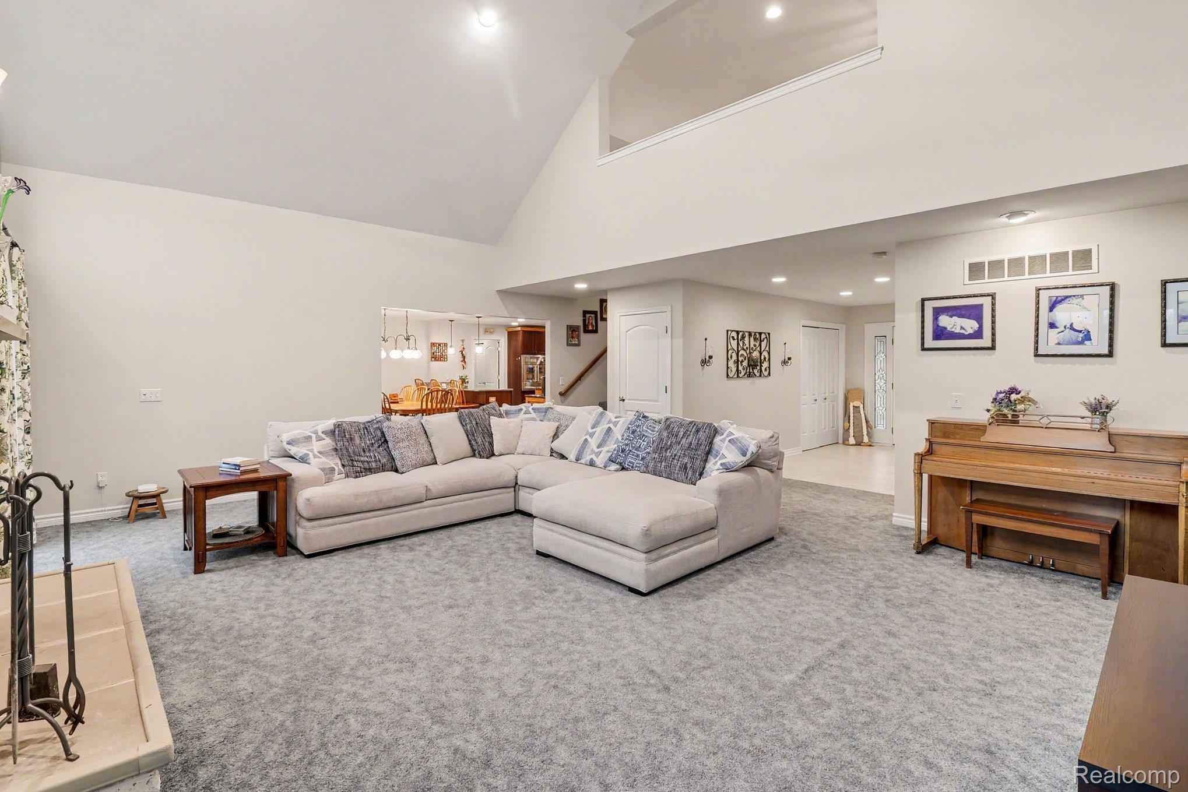
Enter an interest rate to see your estimated monthly payment.Welcome to your own private retreat on 10 beautiful acres, where space, privacy and thoughtful upgrades come together in one exceptional property. Surrounded by expansive grounds and mature landscaping, this home offers the peaceful country setting you’ve been looking for without sacrificing comfort, entertaining space or modern conveniences. Step inside to soaring ceilings, abundant natural light and an impressive great room with fireplace overlooking the backyard. The spacious kitchen was designed for gathering, featuring two islands, granite countertops, Wolf propane cooktop, BlueStar propane convection oven, Miele dishwasher, side-by-side refrigerators and a walk-in pantry, with generous dining and living spaces nearby. The main-floor primary suite offers a private retreat with French doors leading outdoors, a large walk-in closet and spacious ensuite bath. Upstairs you’ll find generously sized bedrooms and additional flexible living space. The finished basement takes this home to another level, offering extensive additional living and entertaining space with recreation and family areas, additional rooms and a bathroom—perfect for movie nights, guests, a home office, gym or hobbies. Outside, enjoy your own summertime escape with a heated, partially in-ground pool, expansive outdoor entertaining areas and plenty of room to roam across 10 acres. The oversized three-car garage with tall doors also features a large loft/bonus area above, providing exceptional space for storage, hobbies and more. The features you can’t see are just as impressive: closed-loop geothermal heating and cooling, a 48 kW Generac whole-home generator, reverse-osmosis drinking water system, whole-home water filtration, fiber internet, dual water heaters and numerous recent appliance and mechanical updates. With incredible indoor and outdoor living space, a finished lower level, pool, exceptional garage space and 10 beautiful acres, this property offers the rare opportunity to live, entertain, work and play—all from home.
| 3 weeks ago | Price changed to $699,000 | |
| 3 weeks ago | Listing updated with changes from the MLS® | |
| 4 weeks ago | Status changed to Active | |
| a month ago | Listing first seen on site |

IDX provided courtesy of Realcomp II Ltd. via RealcompIILtd. Copyright © 2026 Realcomp II Ltd. Shareholders.
IDX information is provided exclusively for consumers' personal, non-commercial use and may not be used for any purpose other than to identify prospective properties consumers may be interested in purchasing and that the data is deemed reliable but not guaranteed accurate by the MLS.
Did you know? You can invite friends and family to your search. They can join your search, rate and discuss listings with you.