Save
Ask
Tour
Hide
Share
$1,095,000
21 Days On Site

377 Arthur Street
Plymouth City, MI 48170

For Sale|Single Family Residence|Active
4
Beds
4
Total Baths
3
Full Baths
1
Partial Bath
3,527
SqFt
$310
/SqFt
1955
Built
Subdivision:
WILLIAM A BLUNK ADD
County:
Wayne
Call Now: 586-242-5838
Is this the listing for you? We can help make it yours.
586-242-5838
377 Arthur Street377 Arthur Street377 Arthur Street377 Arthur Street
Save
Ask
Tour
Hide
Share

Mortgage Calculator

Monthly Payment (Est.)

Enter an interest rate to see your estimated monthly payment.
Calculator powered by Showcase IDX, a Constellation1 Company. Copyright ©2026 Information is deemed reliable but not guaranteed.

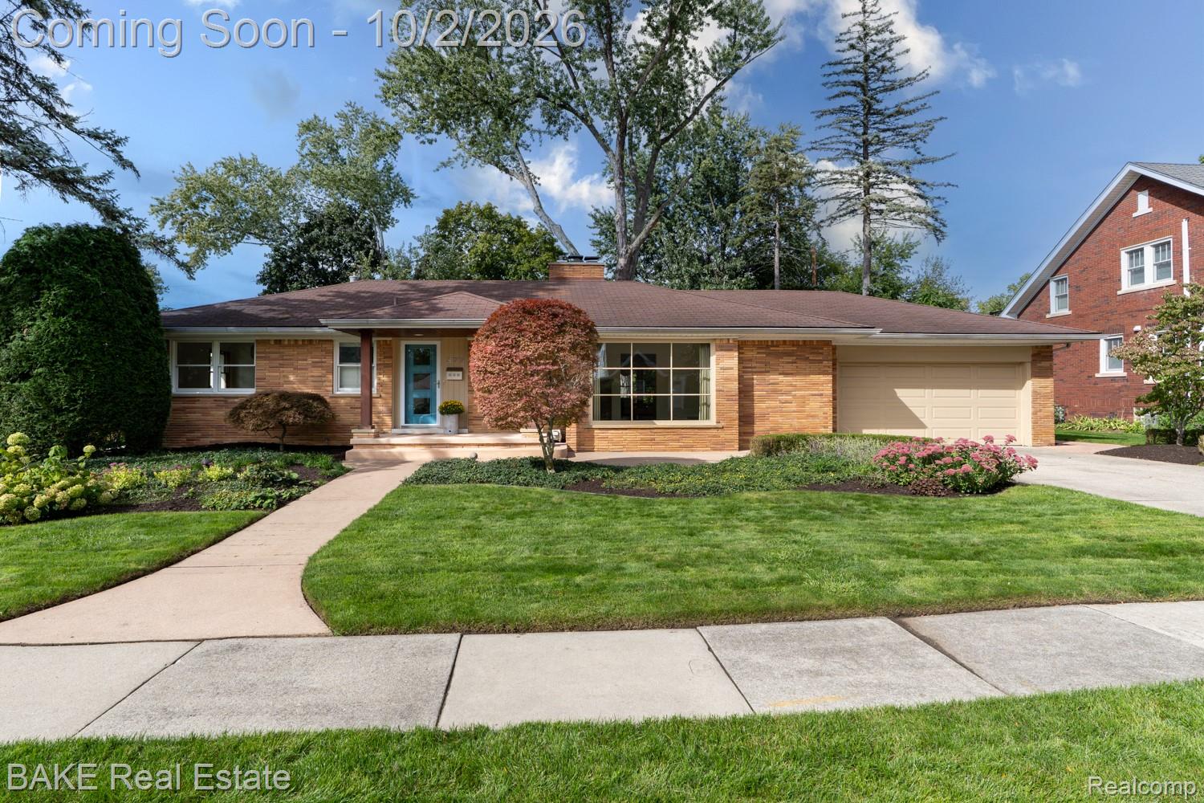
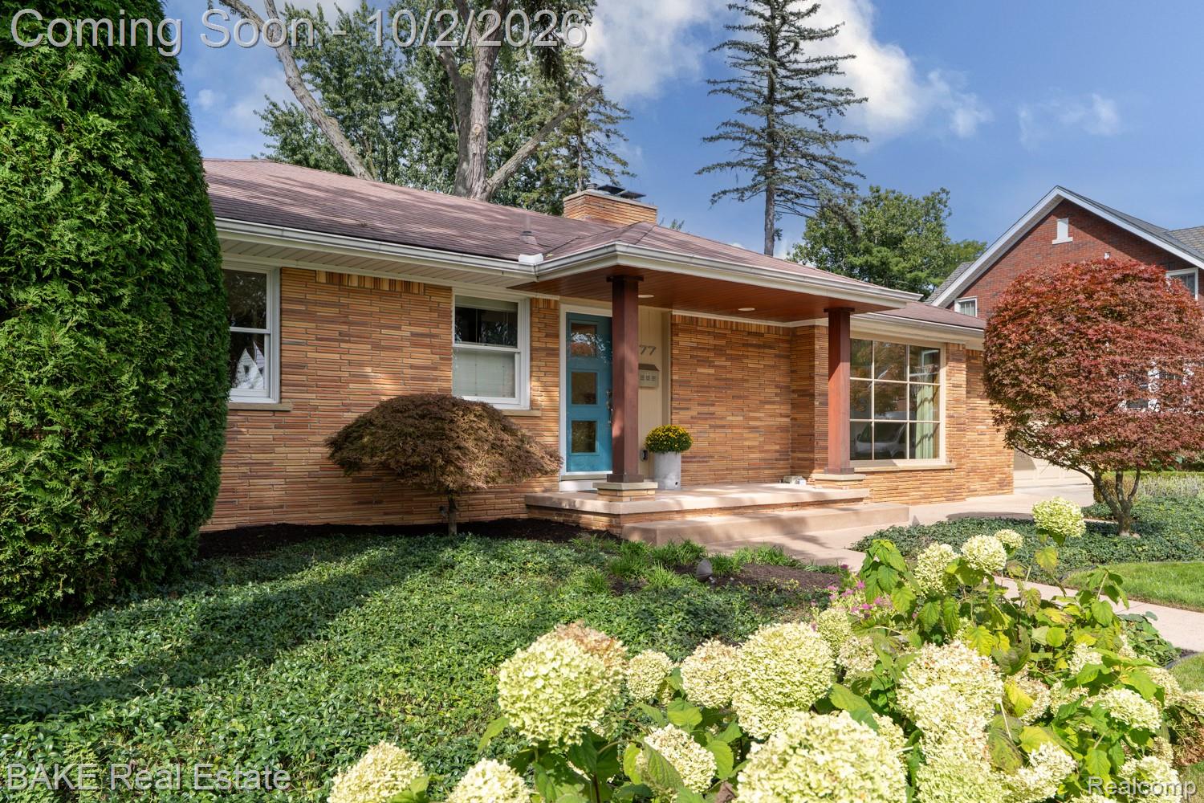
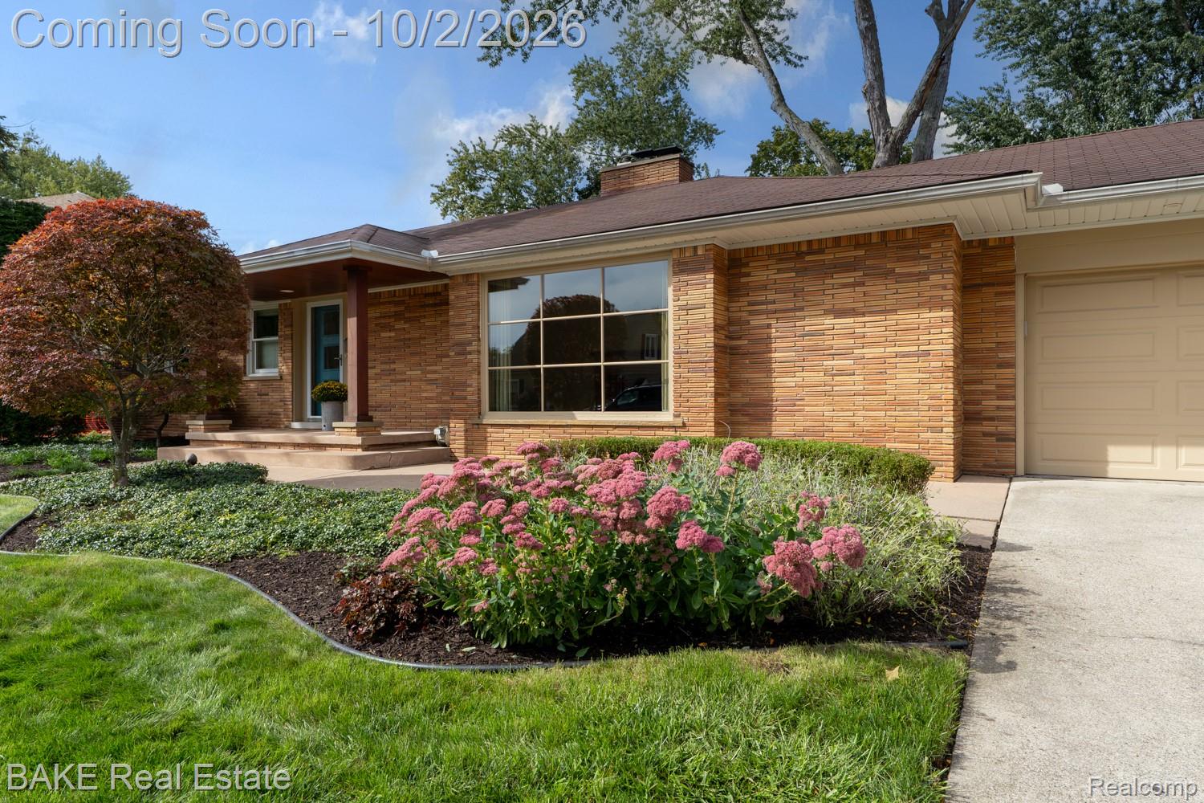
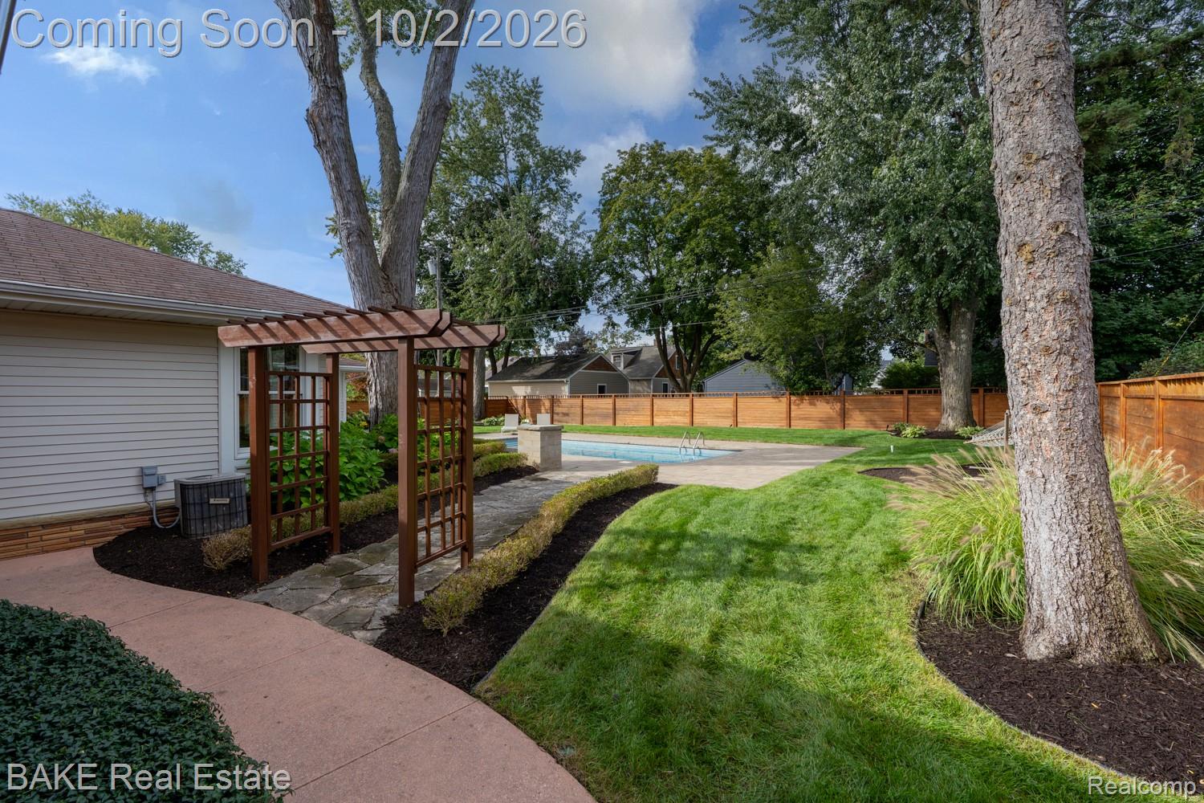
Set on a rare 94 x 140-foot city lot along one of Plymouth's most admired residential blocks, 377 Arthur Street is a cherished mid-century modern brick ranch, updated with care and designed around natural light, clean lines, and views of the outdoors from nearly every room. With four bedrooms, three-and-a-half baths, a two-car attached garage, and more than 3,500 square feet of finished living space, the home pairs the ease of single-level living with generous gathering spaces, both inside and out. The kitchen, with a view to the rear yard is spectacular, featuring custom natural maple cabinetry, integrated Sub-Zero refrigeration and dishwasher, marble countertops and backsplash, and cleverly concealed storage. Hardwood floors, expansive windows, and open sight-lines fill the main level with warmth and light, and every renovation has stayed true to the original mid-century aesthetic. A 2009 rear addition introduced a spacious primary suite with a separate shower, soaking tub, double vanity, walk-in closet, and brought the laundry to the main level. In 2017-18, the private backyard was transformed into a resort-style retreat: an in-ground heated pool with deck jets (water feature), built-in fire pit, expansive paver terrace, mature landscaping, and a custom cedar privacy fence. The result is sophisticated, secluded, and made for entertaining. The finished lower level adds exceptional flexibility, with a fourth bedroom featuring egress and a full bath, plus a recreation/family room with newer LVP flooring, a home gym, and abundant storage. A new high-efficient furnace was installed in 2026. Architectural character, an oversized lot, thoughtful updates, and outdoor living of this caliber seldom come together in one home. Just a short walk to the shops, restaurants, and parks of Downtown Plymouth, 377 Arthur Street is a home to experience in person.

Save
Ask
Tour
Hide
Share
Listing Snapshot
Price 
$1,095,000
Days On Site 
21 Days
Bedrooms 
4
Inside Area (SqFt) 
3,527 sqft
Total Baths 
4
Full Baths 
3
Partial Baths 
1
Lot Size 
0.3 Acres
Year Built 
1955
MLS Number 
20261071868
Status 
Active
Property Tax 
$10,439
HOA/Condo/Coop Fees 
N/A
Sq Ft Source 
Assessor
Friends & Family
Recent Activity
3 weeks agoStatus changed to Active
3 weeks agoListing updated with changes from the MLS
3 weeks agoListing first seen on site
General Features
Acres 
0.3
Attached Garage 
Yes
Cross Street 
Penniman and Arthur
Disclosures 
Taxes Homestead Exempt
Foundation 
Block
Garage 
Yes
Garage Spaces 
2
Levels 
One
Parking 
AttachedDirect AccessDrivewayGarage Faces FrontGarage Door Opener
Property Sub Type 
Single Family Residence
Security 
Smoke Detector(s)
Sewer 
Public Sewer
Special Circumstances 
Standard
SqFt Above 
2327
SqFt Below 
1200
Style 
Ranch
Utilities 
Cable Available
Water Source 
Public
Interior Features
Appliances 
RefrigeratorGas Water HeaterBuilt-In RefrigeratorBar FridgeDishwasherDisposalDryerFree-Standing Gas RangeHumidifierMicrowaveStainless Steel Appliance(s)Vented Exhaust FanWasher
Basement 
Crawl SpaceFinished
Cooling 
Ceiling Fan(s)Central Air
Fireplace 
Yes
Fireplace Features 
GasLiving Room
Furnished 
Negotiable
Heating 
Exhaust FanForced AirNatural GasENERGY STAR Qualified Equipment
Interior 
Entrance FoyerSmart Thermostat
Laundry Features 
Laundry RoomOtherWasher Hookup
BathFull 
Dimensions - 8 X 6Level - Basement
BathLav 
Dimensions - 5 X 4
Bedroom 
Dimensions - 14 X 12
BreakfastNookRoom 
Dimensions - 18 X 13
ButlersPantry 
Dimensions - 11 X 9Level - Basement
Dining Room 
Dimensions - 14 X 10
Family Room 
Dimensions - 18 X 14
FlexRoom 
Dimensions - 23 X 11Level - Basement
Kitchen 
Dimensions - 15 X 10
Laundry 
Dimensions - 5 X 3
Living Room 
Dimensions - 16 X 14
Master Bathroom 
Dimensions - 14 X 12
Master Bedroom 
Dimensions - 14 X 12
Other 
Dimensions - 11 X 4
Save
Ask
Tour
Hide
Share
Exterior Features
Construction Details 
Brick
Exterior 
Lighting
Fencing 
Back YardFenced
Lot Features 
Level
Patio And Porch 
CoveredPatioPorch
Pool Features 
In GroundOutdoor Pool
Roof 
Asphalt
Community Features
Community Features 
Sidewalks
MLS Area 
Area05013Plymouth
School District 
PlymouthCanton
Financing Terms Available 
CashConventionalVA Loan
Building Access 
GroundLevelwSteps
Roads 
Paved
Schools
School District
PlymouthCanton
Elementary School
Unknown
Middle School
Unknown
High School
Unknown
Listing courtesy of Bake Real Estate: [email protected]


IDX provided courtesy of Realcomp II Ltd. via RealcompIILtd. Copyright © 2026 Realcomp II Ltd. Shareholders.

IDX information is provided exclusively for consumers' personal, non-commercial use and may not be used for any purpose other than to identify prospective properties consumers may be interested in purchasing and that the data is deemed reliable but not guaranteed accurate by the MLS.

Neighborhood & Commute
Source: Walkscore
Save
Ask
Tour
Hide
Share