Save
Ask
Tour
Hide
Share
$600,000
15 Days On Site

3569 Wedgewood Drive
Rochester Hills City, MI 48306

Single Family Residence|Pending
3
Beds
3
Total Baths
2
Full Baths
1
Partial Bath
2,652
SqFt
$226
/SqFt
1986
Built
Subdivision:
BRIDGEWOOD FARMS
County:
Oakland
Call Now: 586-242-5838
Is this the listing for you? We can help make it yours.
586-242-5838
3569 Wedgewood Drive3569 Wedgewood Drive3569 Wedgewood Drive3569 Wedgewood Drive
Save
Ask
Tour
Hide
Share

Mortgage Calculator

Monthly Payment (Est.)

Enter an interest rate to see your estimated monthly payment.
Calculator powered by Showcase IDX, a Constellation1 Company. Copyright ©2026 Information is deemed reliable but not guaranteed.

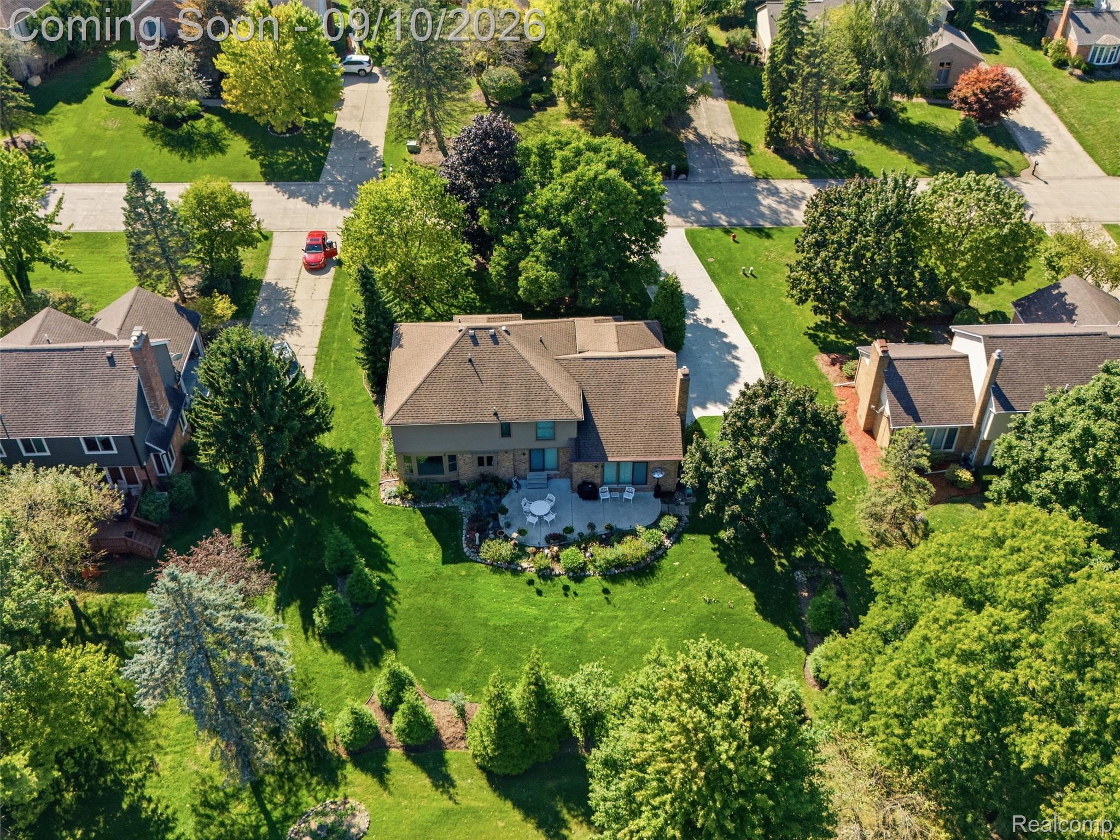
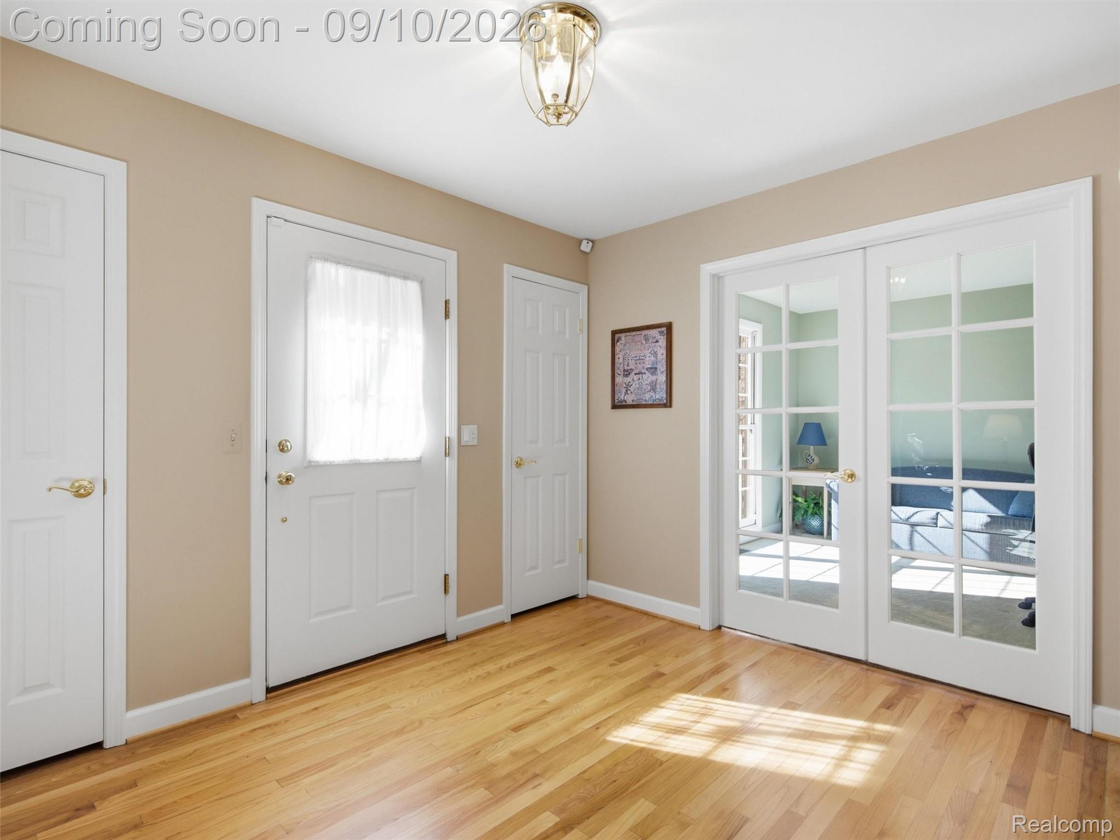
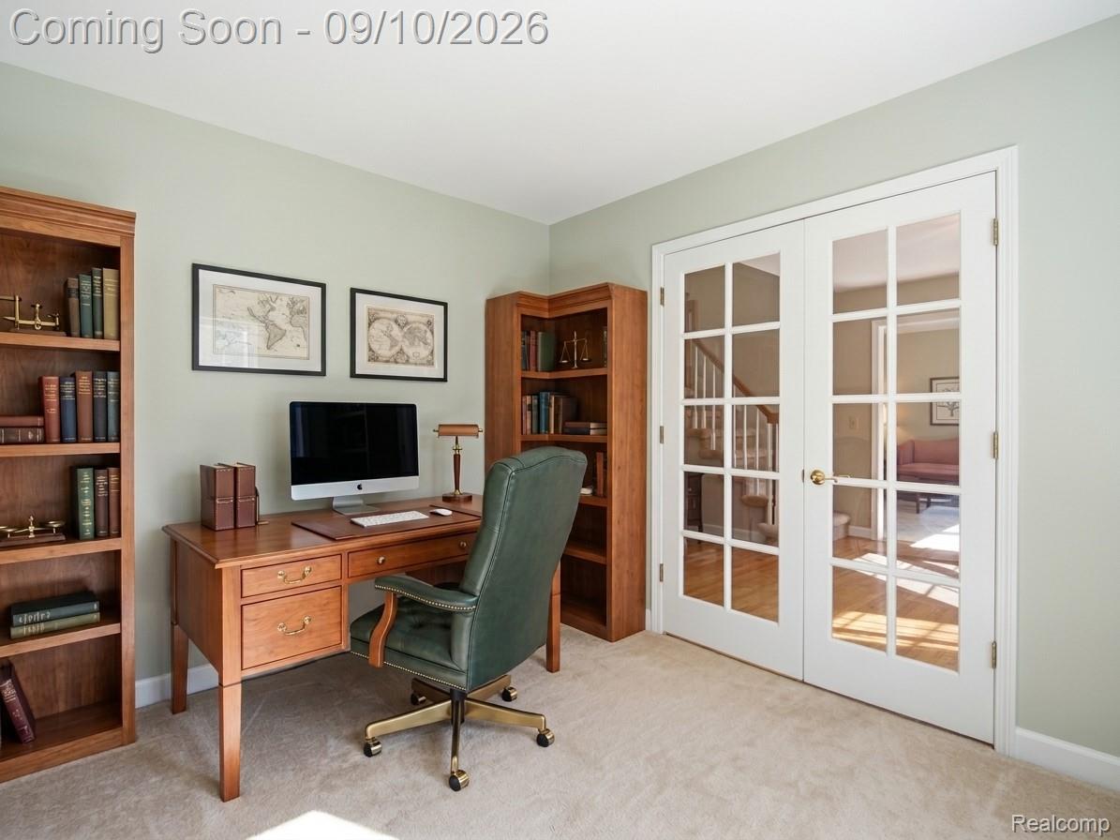
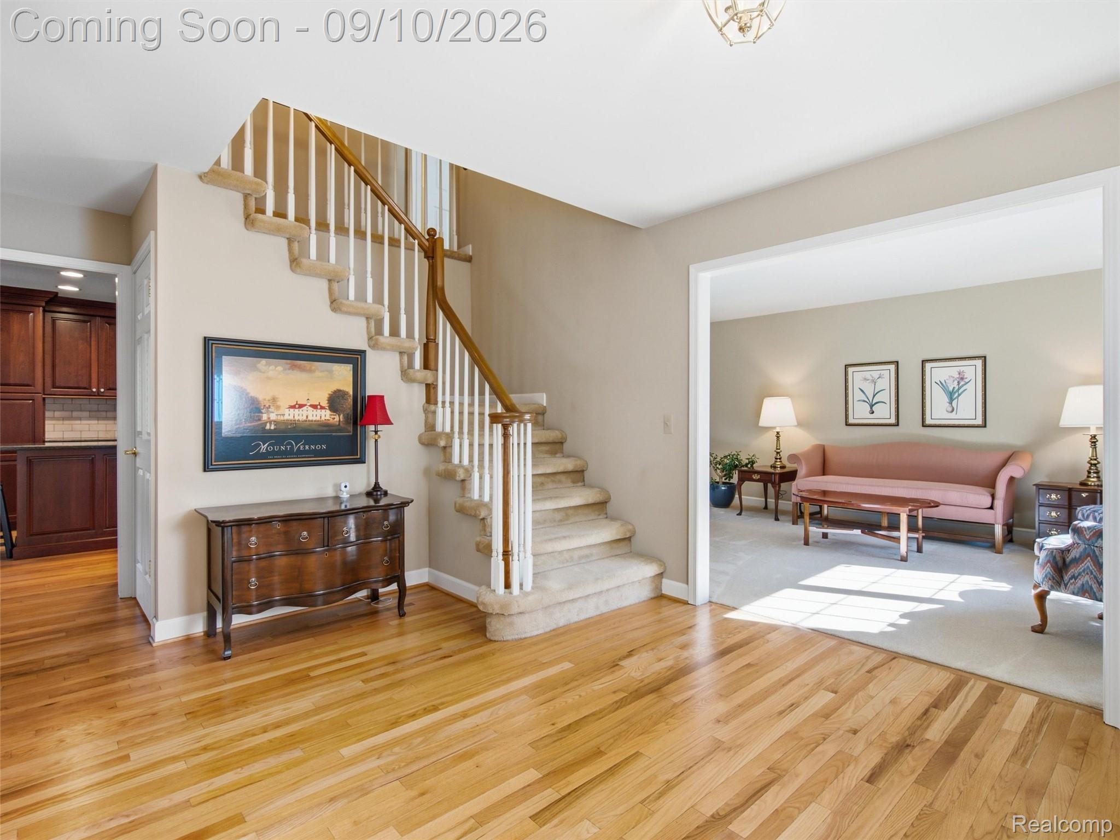
A Rare Opportunity! Nestled in one of Rochester Hills' most desirable neighborhoods, this stunning original-owner home at 3569 Wedgewood Drive is a masterclass in pristine condition and meticulous care. Perfectly situated on a premium lot offering exceptional privacy and surrounded by lush, professionally manicured grounds, this property is a tranquil oasis. Step inside to discover an inviting layout designed for effortless living and grand entertaining. The open floor plan highlights beautifully appointed living spaces filled with natural light, featuring elegant finishes, pristine hardwood flooring, and seamless flow throughout. The spacious, fully updated chef's kitchen features double oven and stainless steel appliances, custom cabinetry, premium countertops, and a sunny breakfast area overlooking the peaceful grounds. Step down to the family room with tall ceilings and an additional doorwall to allow more light. Cozy up to the fireplace just in time for fall! Additional features include a main-floor executive study/office (that can be a 4th bedroom), main floor laundry off the oversized 2.5 car garage, an expansive rear patio perfect for outdoor relaxation and a large lower level ready for your finishing touch. Upstairs Retreat to the expansive primary suite offering a private sanctuary complete with a remodeled spa-like bath and generous walk-in closet space. Large secondary bedrooms share a pristine bathroom with dual sinks. So much space, upgrades and light you wont believe it! Ask agent for update list! Located within the boundaries of the Rochester Community School District, this exceptional residence combines classic architectural appeal with modern luxury in an unbeatable setting.

Save
Ask
Tour
Hide
Share
Listing Snapshot
Price 
$600,000
Days On Site 
15 Days
Bedrooms 
3
Inside Area (SqFt) 
2,652 sqft
Total Baths 
3
Full Baths 
2
Partial Baths 
1
Lot Size 
0.36 Acres
Year Built 
1986
MLS® Number 
20261071759
Status 
Pending
Property Tax 
$5,479
HOA/Condo/Coop Fees 
$29.17 monthly
Sq Ft Source 
Public Records
Friends & Family
Recent Activity
6 days agoStatus changed to Pending
6 days agoListing updated with changes from the MLS®
2 weeks agoListing first seen on site
General Features
Acres 
0.36
Attached Garage 
Yes
Cross Street 
W Tienken Rd and N Adams Rd
Disclosures 
Restrictions, Taxes Not Homestead Exempt
Garage 
Yes
Garage Spaces 
2.5
Levels 
Two
Parking 
AttachedDirect AccessGarage Door OpenerGarage Faces Side
Pets 
Yes
Property Sub Type 
Single Family Residence
Security 
Closed Circuit Camera(s)Smoke Detector(s)
Sewer 
Public Sewer
Special Circumstances 
Standard
SqFt Above 
2652
Style 
Colonial
Water Source 
Public
Interior Features
Appliances 
RefrigeratorGas Water HeaterBuilt-In Electric OvenBuilt-In RefrigeratorDishwasherDisposalDouble OvenDryerElectric CooktopMicrowaveWasher
Basement 
FullUnfinishedSump Pump
Cooling 
Ceiling Fan(s)Central Air
Fireplace 
Yes
Fireplace Features 
Family RoomGas
Heating 
Forced AirNatural Gas
Interior 
Entrance FoyerHigh Speed InternetSmart Thermostat
Laundry Features 
Laundry Room
BathFull 
Dimensions - 12 X 8Level - Second
BathLav 
Dimensions - 7 X 5
Bedroom 
Dimensions - 15 X 12Level - Second
Dining Room 
Dimensions - 14 X 12
Family Room 
Dimensions - 21 X 16
Kitchen 
Dimensions - 24 X 12
Laundry 
Dimensions - 10 X 6
Library 
Dimensions - 12 X 11
Living Room 
Dimensions - 17 X 13
Master Bathroom 
Dimensions - 11 X 9Level - Second
Master Bedroom 
Dimensions - 21 X 13Level - Second
Save
Ask
Tour
Hide
Share
Exterior Features
Construction Details 
Brick
Exterior 
Lighting
Patio And Porch 
CoveredPatioPorch
Pool Features 
None
Roof 
Asphalt
Community Features
Association Fee 
$350.0
Association Fee Frequency 
Annually
MLS Area 
Area02151RochesterHills
School District 
Rochester
Financing Terms Available 
CashConventionalFHAVA Loan
Building Access 
GroundLevel
Roads 
Paved
Schools
School District
Rochester
Elementary School
Unknown
Middle School
Unknown
High School
Unknown
Listing courtesy of @properties Christie's Int'l R E Rochester: [email protected]


IDX provided courtesy of Realcomp II Ltd. via RealcompIILtd. Copyright © 2026 Realcomp II Ltd. Shareholders.

IDX information is provided exclusively for consumers' personal, non-commercial use and may not be used for any purpose other than to identify prospective properties consumers may be interested in purchasing and that the data is deemed reliable but not guaranteed accurate by the MLS.

Neighborhood & Commute
Source: Walkscore
Save
Ask
Tour
Hide
Share