Save
Ask
Tour
Hide
Share
$549,900
13 Days On Site

4955 Lakeview Boulevard
Independence Charter Township, MI 48348
For Sale|Single Family Residence|Active Under Contract
3
Beds
3
Total Baths
2
Full Baths
1
Partial Bath
2,536
SqFt
$217
/SqFt
1996
Built
Subdivision:
SUNNY BEACH COUNTRY CLUBNO 2
County:
Oakland
Call Now: 586-242-5838
Is this the listing for you? We can help make it yours.
586-242-5838
4955 Lakeview Boulevard4955 Lakeview Boulevard4955 Lakeview Boulevard4955 Lakeview Boulevard
Save
Ask
Tour
Hide
Share

Mortgage Calculator

Monthly Payment (Est.)

Enter an interest rate to see your estimated monthly payment.
Calculator powered by Showcase IDX, a Constellation1 Company. Copyright ©2026 Information is deemed reliable but not guaranteed.

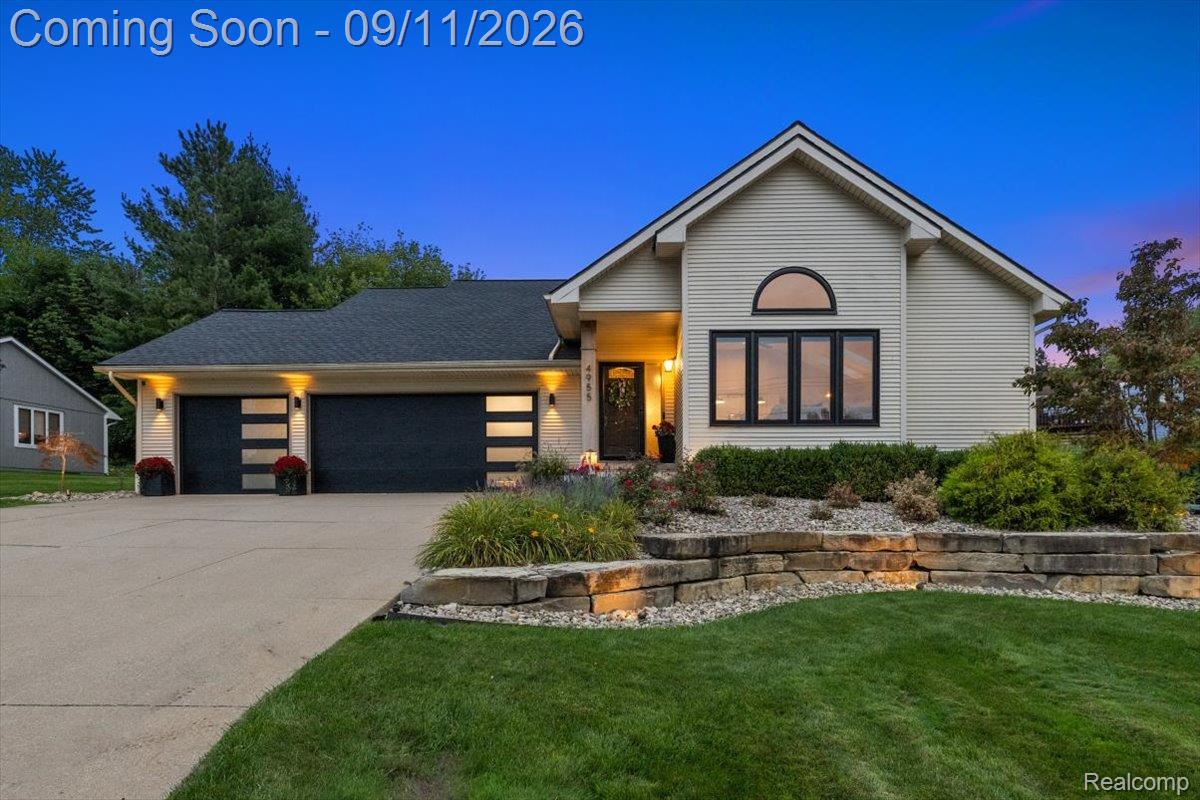
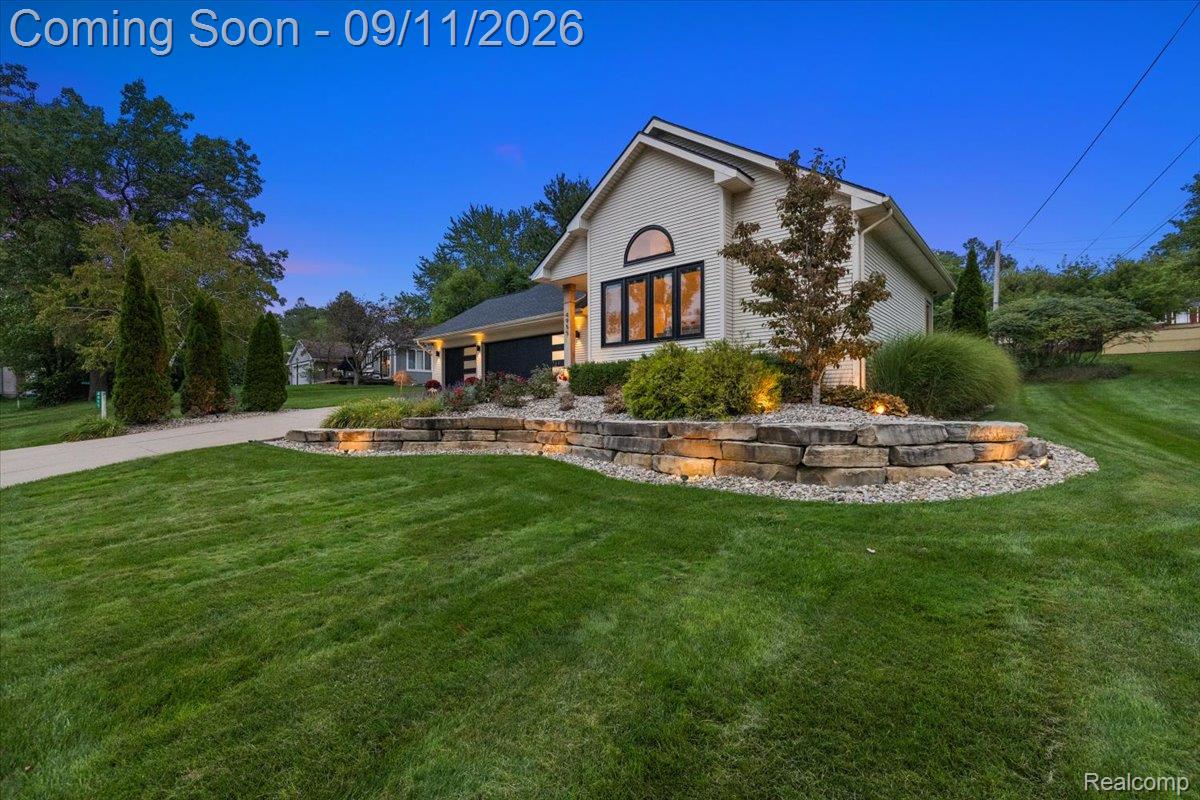
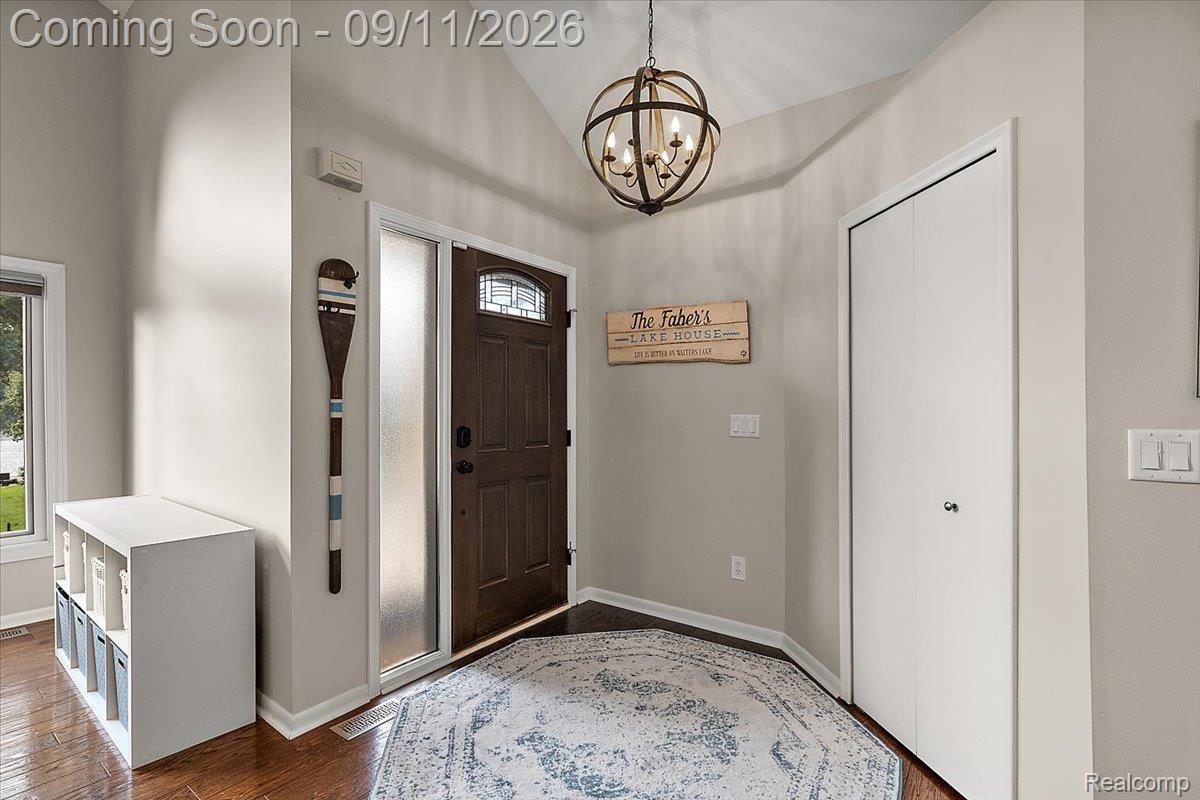
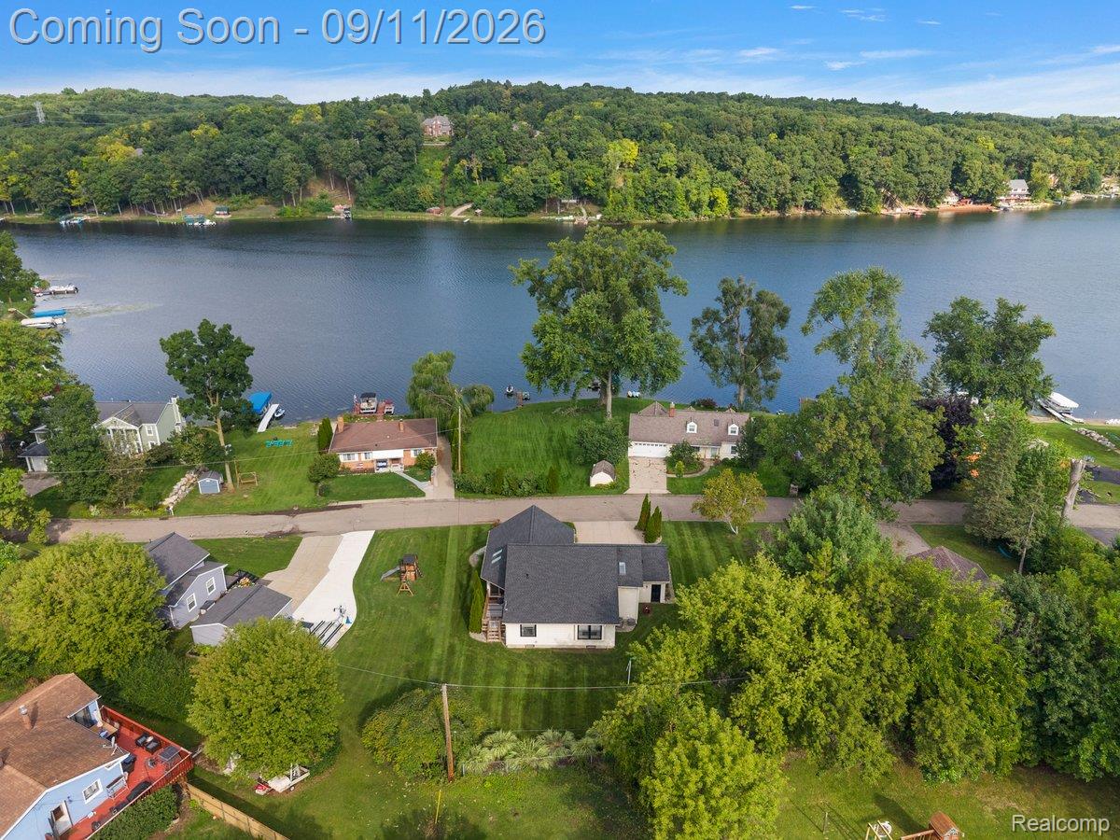
Completely updated and truly turn-key, this exceptional open-concept ranch offers effortless living with beautiful views and beach/boat access on private, all-sports Walters Lake. Featuring 3 bedrooms and 2.5 bathrooms, the home has been thoughtfully renovated from top to bottom, with nearly every major component updated, including windows, roof, HVAC, deck, exterior doors, flooring, paint, and more. The spacious great room is filled with natural light and showcases scenic lake views. The updated kitchen flows seamlessly into the main living areas, while the renovated bathrooms feature custom tile work. The primary suite offers exceptional convenience with his-and-her closets, custom built-in cabinetry and laundry area. The fully finished basement expands the living space with a full wet bar, a reclaimed barn-wood theater with surround sound, a flexible-use room, a secure gun safe room, and additional storage. Outside, enjoy professionally landscaped grounds, a spacious deck, and a dedicated fire pit area framed by a retaining wall, perfect for relaxing and entertaining. The impressive 3-car garage offers a true man cave with epoxy floors, slat walls, and new garage doors. Upgraded electrical service is ready for EV chargers and a home generator. With multiple lake access points just a short walk away, this home provides the ideal setting for enjoying Walters Lake and all that the area has to offer. Located approximately 2 miles from Pine Knob, 5 miles from downtown Clarkston, and 7 miles from downtown Lake Orion. There is truly nothing left to do but move in and immediately enjoy life by the lake.

Save
Ask
Tour
Hide
Share
Listing Snapshot
Price 
$549,900
Days On Site 
13 Days
Bedrooms 
3
Inside Area (SqFt) 
2,536 sqft
Total Baths 
3
Full Baths 
2
Partial Baths 
1
Lot Size 
0.28 Acres
Year Built 
1996
MLS® Number 
20261071738
Status 
Active Under Contract
Property Tax 
$4,121
HOA/Condo/Coop Fees 
N/A
Sq Ft Source 
Assessor
Friends & Family
Recent Activity
a week agoStatus changed to Active Under Contract
a week agoListing updated with changes from the MLS®
2 weeks agoListing first seen on site
General Features
Acres 
0.28
Cross Street 
Clarkston Rd
Disclosures 
Taxes Homestead Exempt
Garage 
Yes
Garage Spaces 
3
Home Warranty 
Yes
Levels 
One
Parking 
AttachedDrivewayGarage Door Opener
Property Sub Type 
Single Family Residence
Security 
Carbon Monoxide Detector(s)Security System OwnedSmoke Detector(s)Closed Circuit Camera(s)
Sewer 
Septic Tank
Special Circumstances 
Standard
SqFt Above 
1486
SqFt Below 
1050
Style 
Ranch
Water Source 
PrivateWell
Interior Features
Appliances 
Gas Water HeaterBar FridgeDishwasherDisposalDryerFree-Standing Electric RangeFree-Standing RefrigeratorHumidifierIce MakerMicrowaveStainless Steel Appliance(s)WasherWine RefrigeratorWater Softener Owned
Basement 
FinishedFullSump Pump
Cooling 
Ceiling Fan(s)Central Air
Heating 
Forced AirNatural Gas
Interior 
High Speed InternetSmart Thermostat
Laundry Features 
Gas Dryer HookupWasher Hookup
Window Features 
ENERGY STAR Qualified Windows
BathFull 
Dimensions - 9 X 5
BathLav 
Dimensions - 9 X 4Level - Basement
Bedroom 
Dimensions - 12 X 10
Dining Room 
Dimensions - 8 X 14
Family Room 
Dimensions - 18 X 11Level - Basement
FlexRoom 
Dimensions - 12 X 12Level - Basement
Game Room 
Dimensions - 31 X 17Level - Basement
Kitchen 
Dimensions - 15 X 14
Kitchen2nd 
Dimensions - 10 X 7Level - Basement
Laundry 
Dimensions - 8 X 9
Living Room 
Dimensions - 19 X 13
Master Bathroom 
Dimensions - 11 X 9
Master Bedroom 
Dimensions - 16 X 12
Save
Ask
Tour
Hide
Share
Exterior Features
Construction Details 
Vinyl Siding
Exterior 
Lighting
Patio And Porch 
CoveredDeckPorch
Pool Features 
None
Roof 
Asphalt
View 
Water
Waterfront Features 
Beach AccessLake Privileges
Waterview 
Water
Windows/Doors 
ENERGY STAR Qualified Windows
Community Features
MLS Area 
Area02081IndependenceTwp
School District 
Clarkston
Financing Terms Available 
CashFHAVA Loan
Building Access 
GroundLevelwSteps
Roads 
Paved
Schools
School District
Clarkston
Elementary School
Unknown
Middle School
Unknown
High School
Unknown
Listing courtesy of BHHS Michigan Real Estate: [email protected]


IDX provided courtesy of Realcomp II Ltd. via RealcompIILtd. Copyright © 2026 Realcomp II Ltd. Shareholders.

IDX information is provided exclusively for consumers' personal, non-commercial use and may not be used for any purpose other than to identify prospective properties consumers may be interested in purchasing and that the data is deemed reliable but not guaranteed accurate by the MLS.

Neighborhood & Commute
Source: Walkscore
Save
Ask
Tour
Hide
Share