Save
Ask
Tour
Hide
Share
$264,900
New Listing

212 S Clark Street
Webberville Village, MI 48892

For Sale|Single Family Residence|Active
3
Beds
3
Total Baths
2
Full Baths
1
Partial Bath
1,200
SqFt
$221
/SqFt
2006
Built
Subdivision:
WEBBERVILLE VILLAGE
County:
Ingham
Call Now: 586-242-5838
Is this the listing for you? We can help make it yours.
586-242-5838
Upcoming Open Houses
Sun, Sep 6, 12:00 PM - 2:00 PM
212 S Clark Street212 S Clark Street212 S Clark Street212 S Clark Street
Save
Ask
Tour
Hide
Share

Mortgage Calculator

Monthly Payment (Est.)

$1,209
Calculator powered by Showcase IDX, a Constellation1 Company. Copyright ©2026 Information is deemed reliable but not guaranteed.

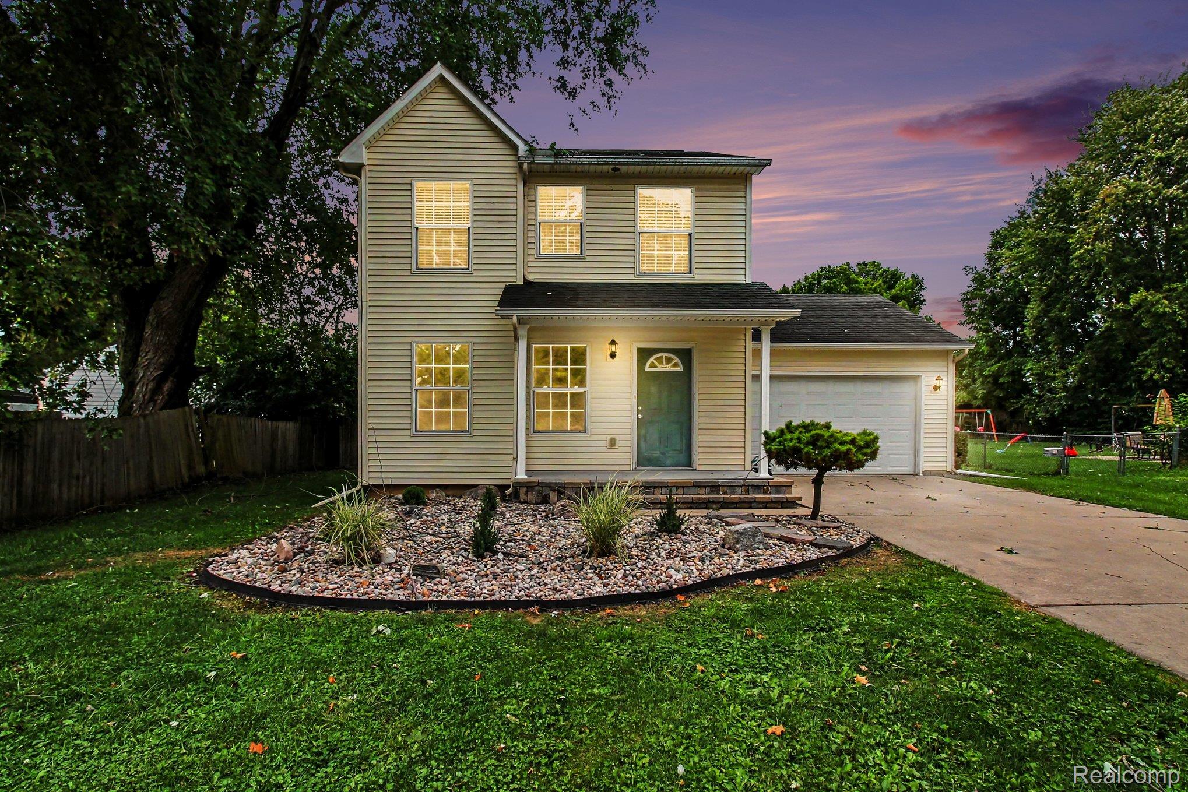
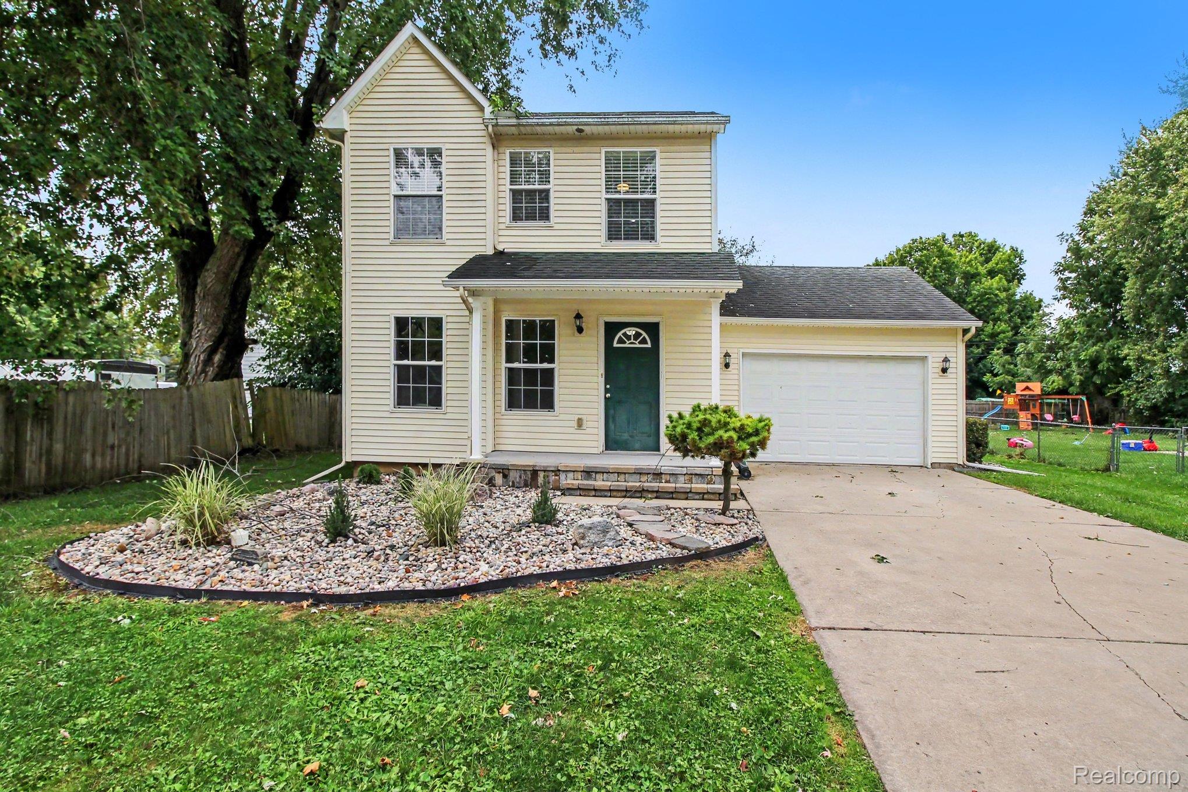
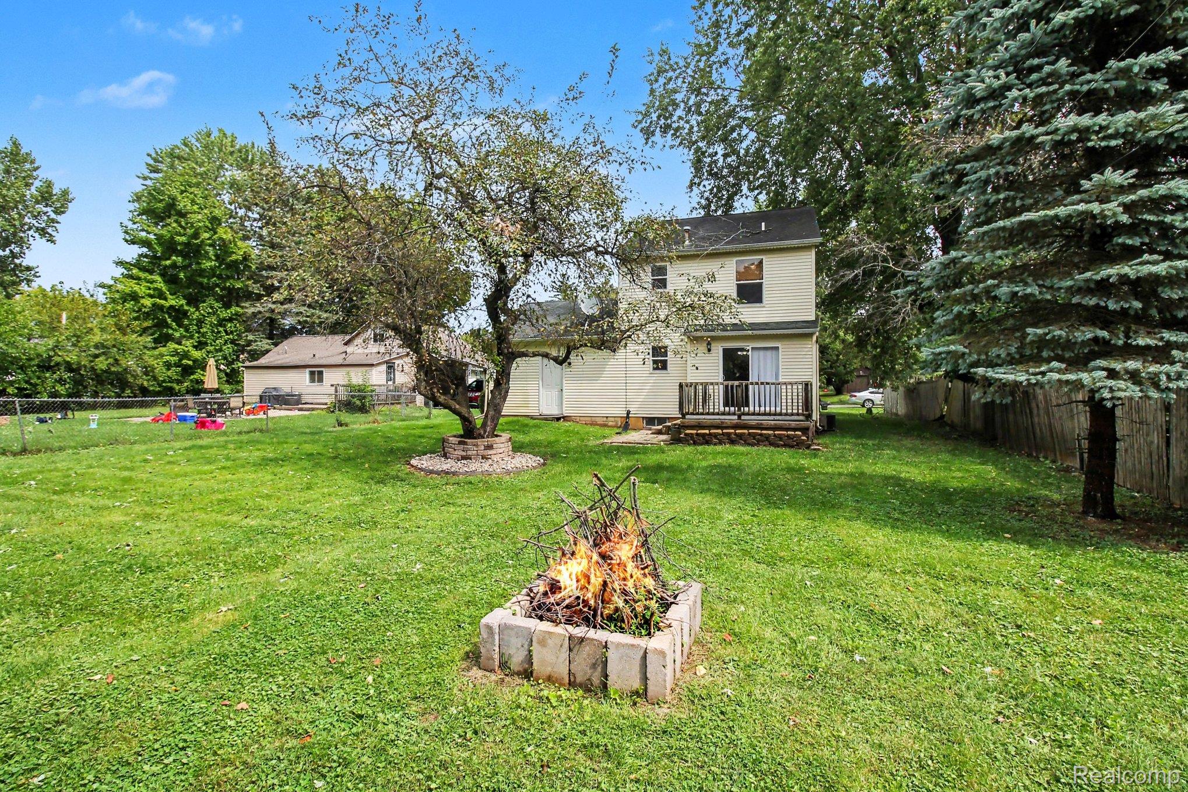
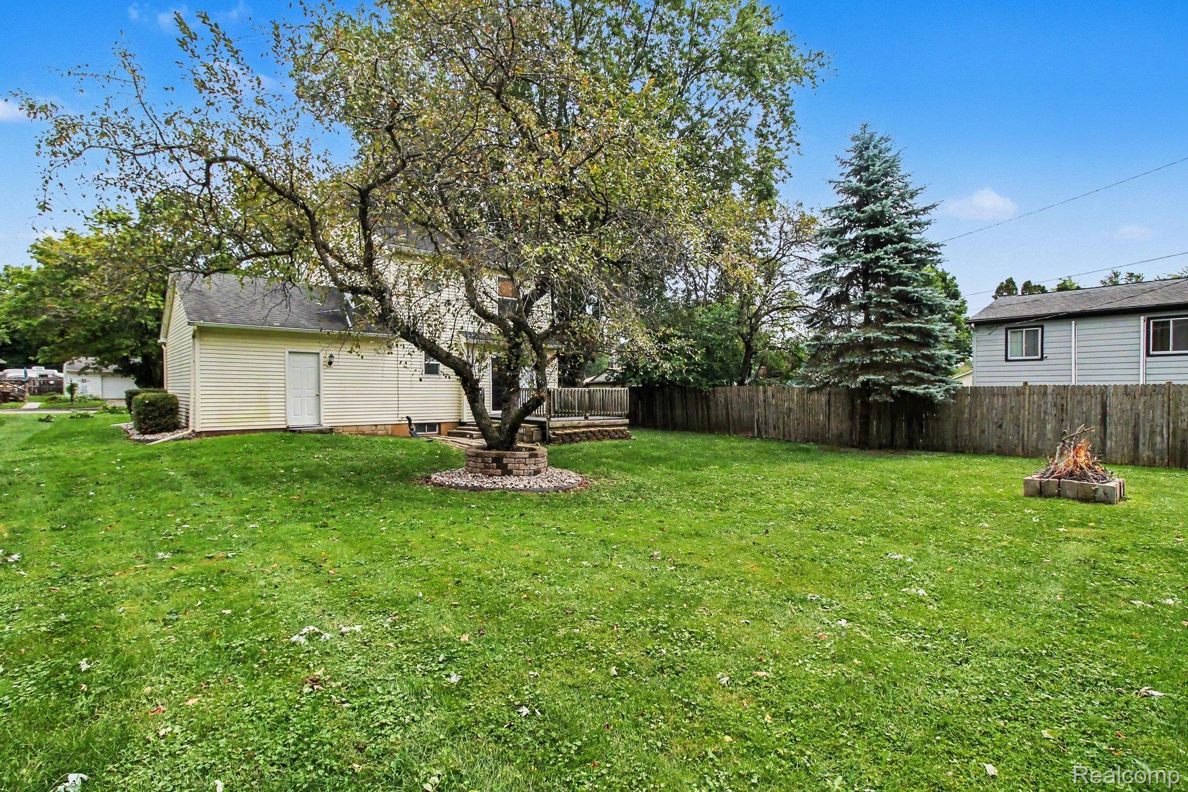
Discover the advantage of newer construction in the heart of Webberville! Built in 2006, this well-designed 3-bedroom, 2.1-bath Colonial offers the modern layout and features buyers appreciate while being conveniently located in the village. The inviting two-story floor plan includes a comfortable living room, kitchen and dining area, convenient upper-level laundry option, and a private primary suite with its own full bath. Two additional bedrooms and another full bath provide plenty of space for family, guests, or a home office. Enjoy the convenience of an attached 2-car garage with direct access, plus a full unfinished basement offering excellent storage and future potential. Additional highlights include vinyl siding, covered porch, natural gas forced-air heat, municipal water and sewer, paved roads, and public sidewalks. Set on a 66-foot-wide lot in the Webberville School District, this home combines the appeal of newer construction with the convenience of village living. A great opportunity for buyers looking for a home that is newer than much of the surrounding housing stock, with an efficient layout and room to make it their own!

Save
Ask
Tour
Hide
Share
Listing Snapshot
Price 
$264,900
Days On Site 
0 Days
Bedrooms 
3
Inside Area (SqFt) 
1,200 sqft
Total Baths 
3
Full Baths 
2
Partial Baths 
1
Lot Size 
0.24 Acres
Year Built 
2006
MLS® Number 
20261071516
Status 
Active
Property Tax 
$5,260
HOA/Condo/Coop Fees 
N/A
Sq Ft Source 
N/A
Friends & Family
Recent Activity
5 hours agoListing first seen on site
5 hours agoListing updated with changes from the MLS®
General Features
Acres 
0.24
Attached Garage 
Yes
Cross Street 
E Grand River/Main
Disclosures 
Taxes Not Homestead Exempt
Garage 
Yes
Garage Spaces 
1.5
Levels 
Two
Parking 
AttachedGarage Faces Front
Property Sub Type 
Single Family Residence
Security 
Smoke Detector(s)
Sewer 
Public Sewer
Special Circumstances 
Standard
SqFt Above 
1200
Style 
Colonial
Utilities 
Cable Available
Water Source 
Public
Interior Features
Appliances 
Gas Water HeaterDishwasherDryerFree-Standing Gas RangeFree-Standing RefrigeratorMicrowaveWasher
Basement 
Unfinished
Cooling 
Ceiling Fan(s)Central Air
Electric 
Circuit Breakers
Heating 
Forced AirNatural Gas
BathFull 
Dimensions - 7 X 5Level - Second
BathLav 
Dimensions - 5 X 5
Bedroom 
Dimensions - 11 X 8Level - Second
Dining Room 
Dimensions - 11 X 7
Kitchen 
Dimensions - 11 X 9
Living Room 
Dimensions - 11 X 13
Master Bedroom 
Dimensions - 12 X 10Level - Second
Save
Ask
Tour
Hide
Share
Exterior Features
Construction Details 
Vinyl Siding
Patio And Porch 
DeckPorch
Pool Features 
None
Roof 
Asphalt
Community Features
Building Access 
GroundLevelwSteps
Financing Terms Available 
CashConventionalFHAUSDA LoanVA Loan
MLS Area 
Area11082WebbervilleVlg
Roads 
Paved
School District 
Webberville
Schools
School District
Webberville
Elementary School
Unknown
Middle School
Unknown
High School
Unknown
Listing courtesy of NextHome Statewide Real Estate: [email protected]


IDX provided courtesy of Realcomp II Ltd. via RealcompIILtd. Copyright © 2026 Realcomp II Ltd. Shareholders.

IDX information is provided exclusively for consumers' personal, non-commercial use and may not be used for any purpose other than to identify prospective properties consumers may be interested in purchasing and that the data is deemed reliable but not guaranteed accurate by the MLS.

Neighborhood & Commute
Source: Walkscore
Save
Ask
Tour
Hide
Share