
1030 Kurtz RoadHolly Township, MI 48442
Mortgage Calculator
Monthly Payment (Est.)
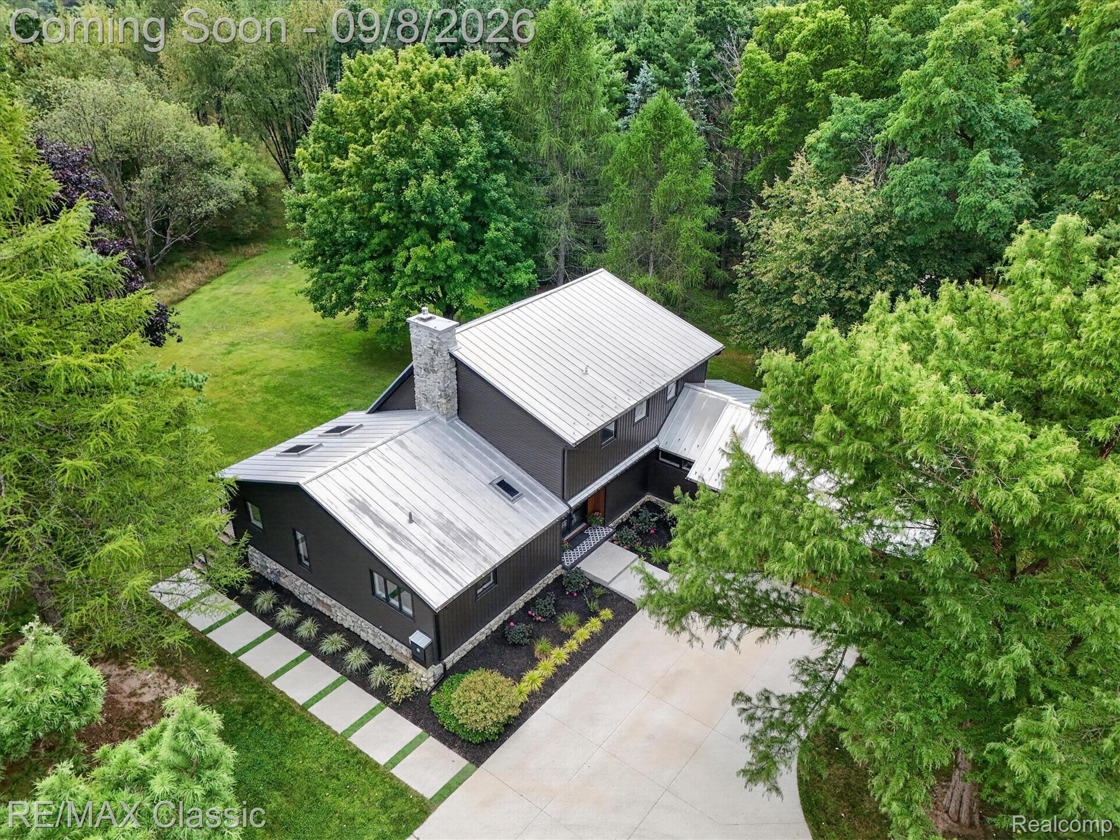
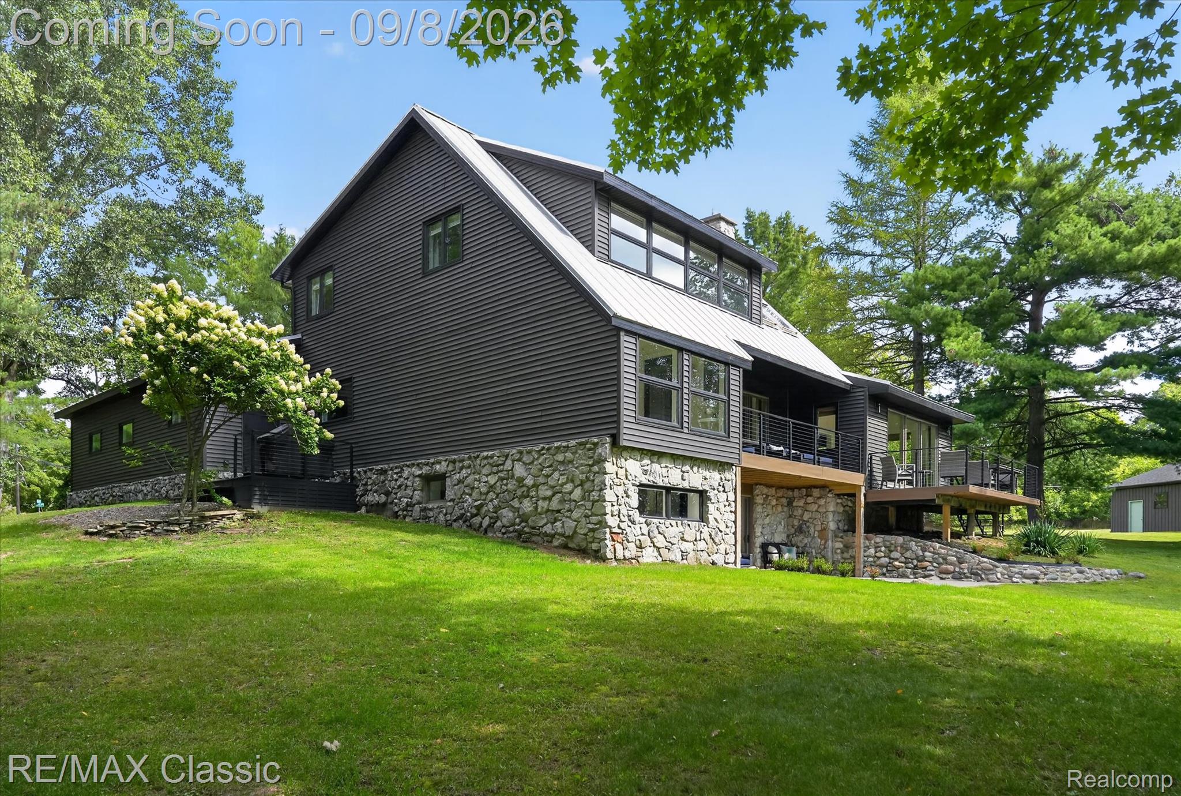
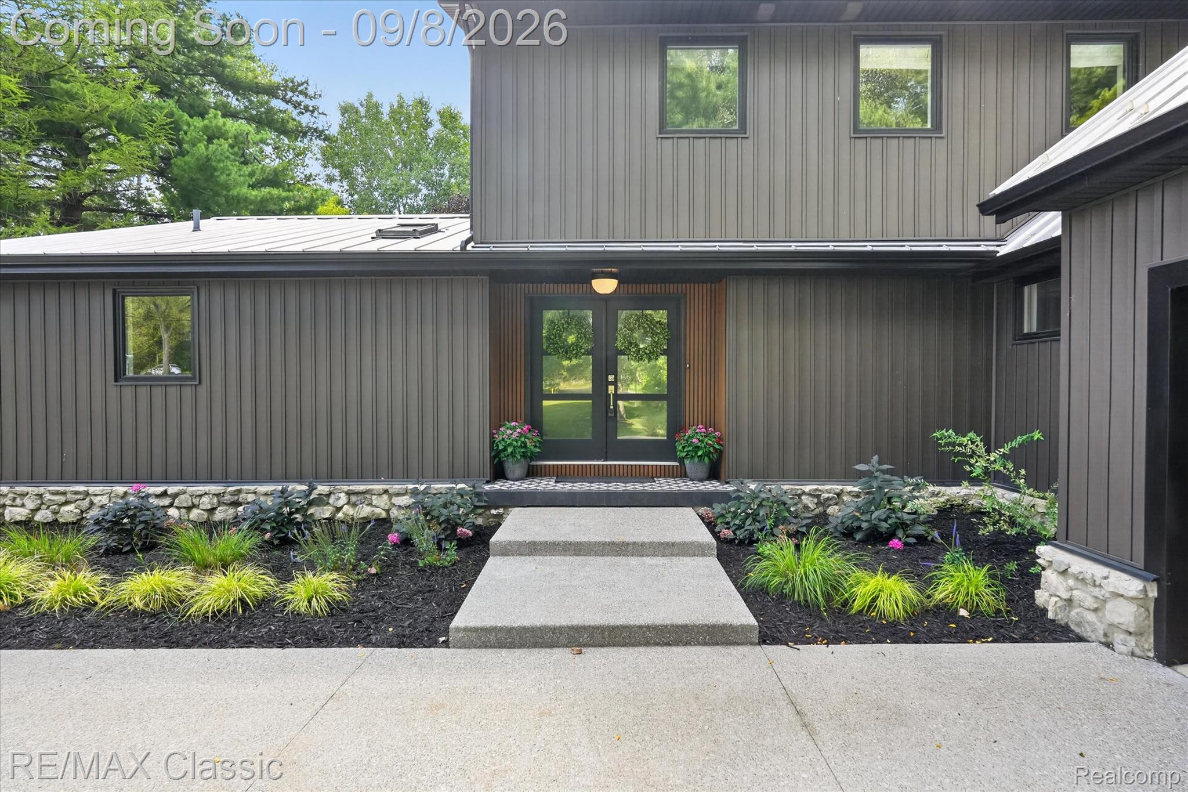
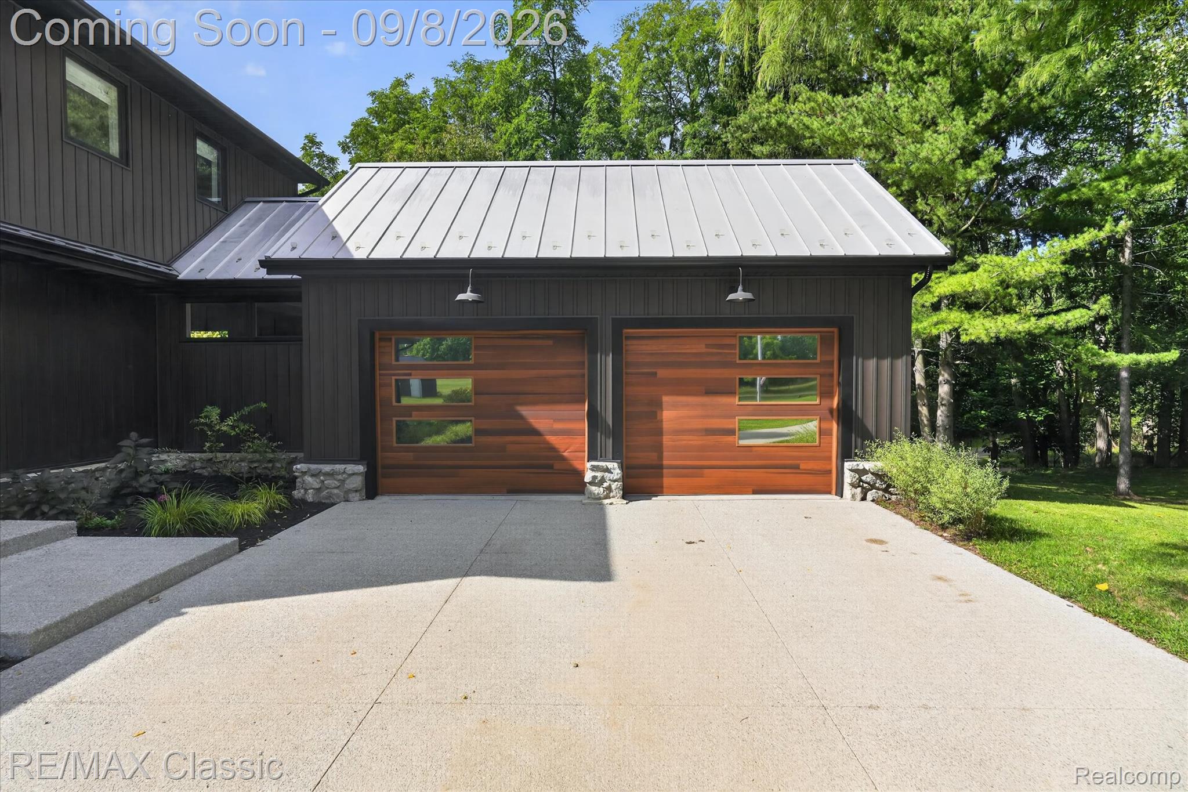
$3,604JUST LISTED OPEN HOUSE - Tuesday Sept 8th from 5-7pm - Prepare to be captivated by this jaw-dropping, one-of-a-kind home where exquisite design, thoughtful planning and exceptional attention to detail come together beautifully. You won’t find another home like it! Completely renovated and remodeled in 2025, this immaculate residence shows like a magazine model home. Every decorating and finishing detail has been carefully considered, creating a home that is as impressive as it is inviting. Engineered wood flooring flows beautifully from room to room. At the heart of the home is a spectacular gourmet kitchen featuring Sub-Zero appliances, custom cabinetry and gorgeous quartz countertops—perfect for everyday living and entertaining. You will love hosting friends and family! A first-floor bedroom offers wonderful flexibility and can easily serve as a private home office. Retreat upstairs to the remarkable primary suite, highlighted by captivating skylights where you can watch the stars while also showcasing a newly built, walk-in closet with loads of natural light. The beautifully finished walkout lower level offers exceptional living and entertaining space, with a phenomenal bar area. Enjoy multiple decking areas surrounded by the beauty and privacy of five wooded acres. A 40' x 40' post-frame pole barn provides an abundant space for equipment, storage and recreational vehicles. A circle driveway, durable metal roof and high-efficiency geothermal HVAC system add even more to this exceptional property. Tucked away in a peaceful, wooded setting while still conveniently located near downtown Fenton, shopping, dining, community events and activities, this property offers an extraordinary combination of privacy and convenience. NO HOMEOWNERS ASSOCIATION! This is more than a beautiful house—it is a truly remarkable home that must be experienced in person to fully appreciate the extraordinary care, craftsmanship and planning that went into every detail.
| 4 hours ago | Listing first seen on site | |
| 4 hours ago | Listing updated with changes from the MLS® |

IDX provided courtesy of Realcomp II Ltd. via RealcompIILtd. Copyright © 2026 Realcomp II Ltd. Shareholders.
IDX information is provided exclusively for consumers' personal, non-commercial use and may not be used for any purpose other than to identify prospective properties consumers may be interested in purchasing and that the data is deemed reliable but not guaranteed accurate by the MLS.
Did you know? You can invite friends and family to your search. They can join your search, rate and discuss listings with you.