
30952 Schoolcraft RoadLivonia City, MI 48150
Mortgage Calculator
Monthly Payment (Est.)
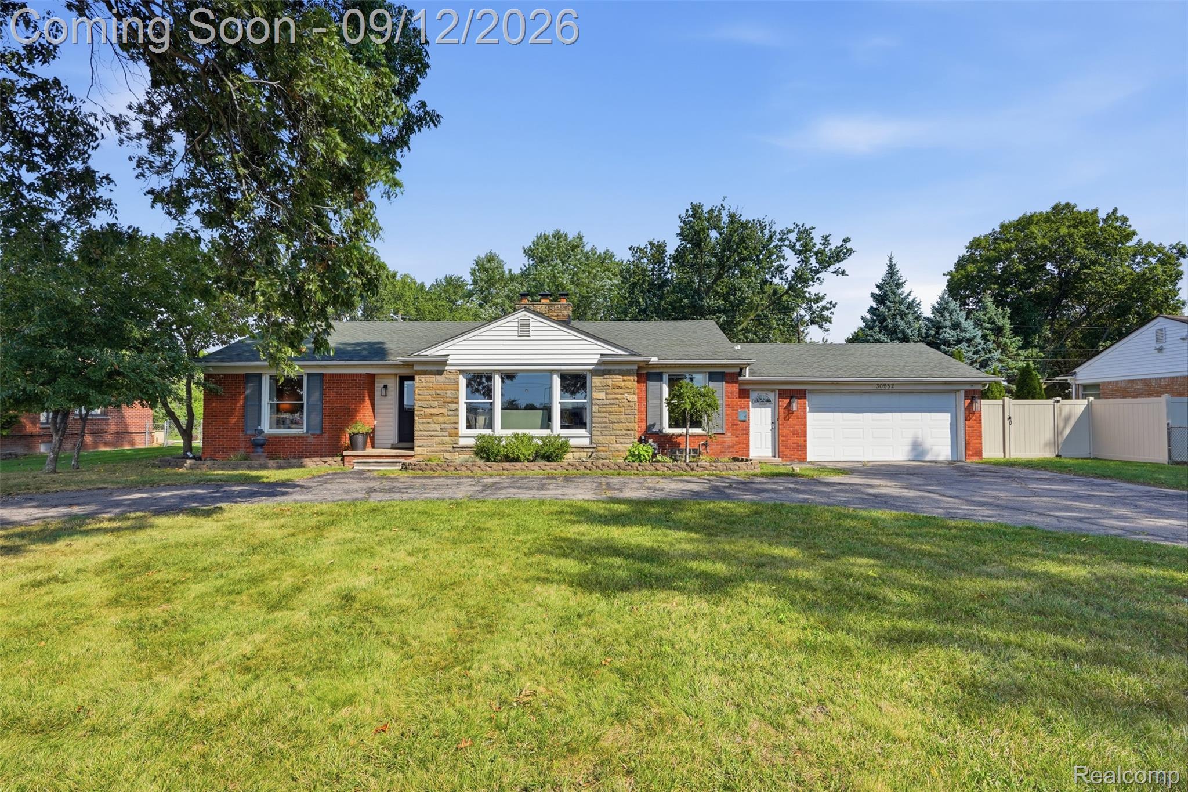
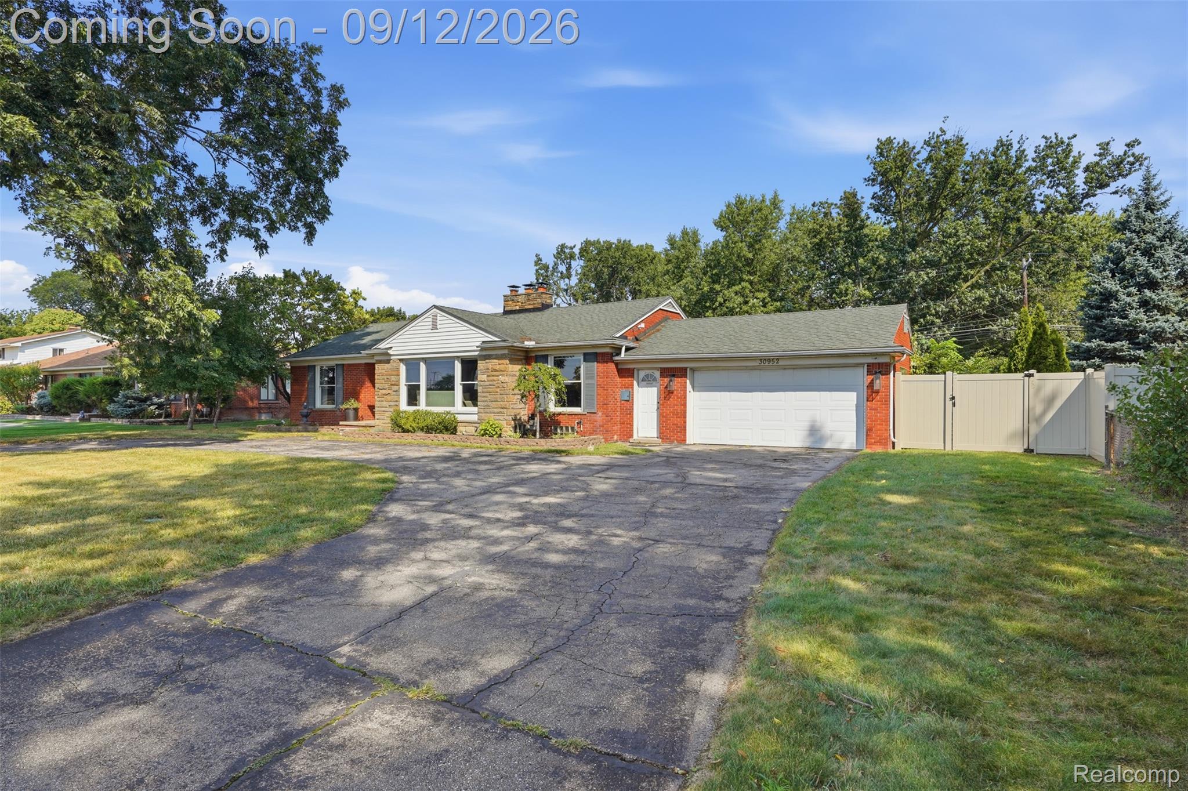
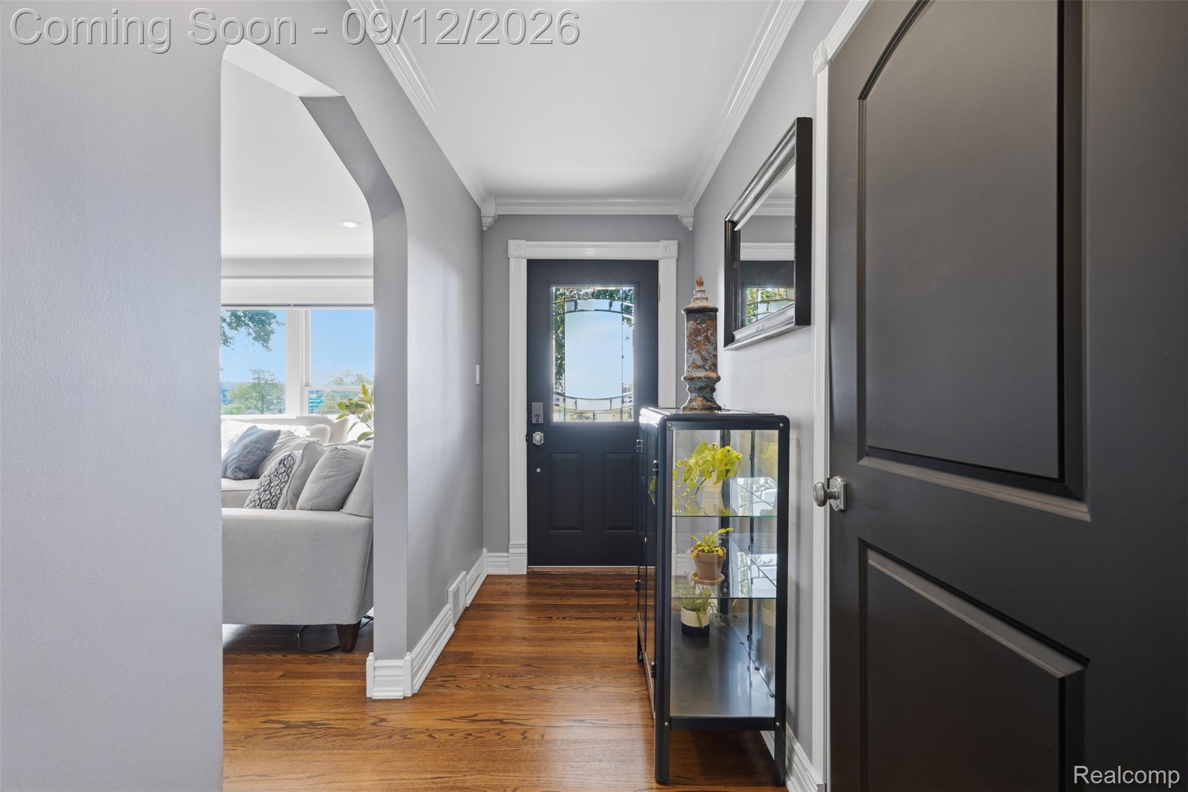
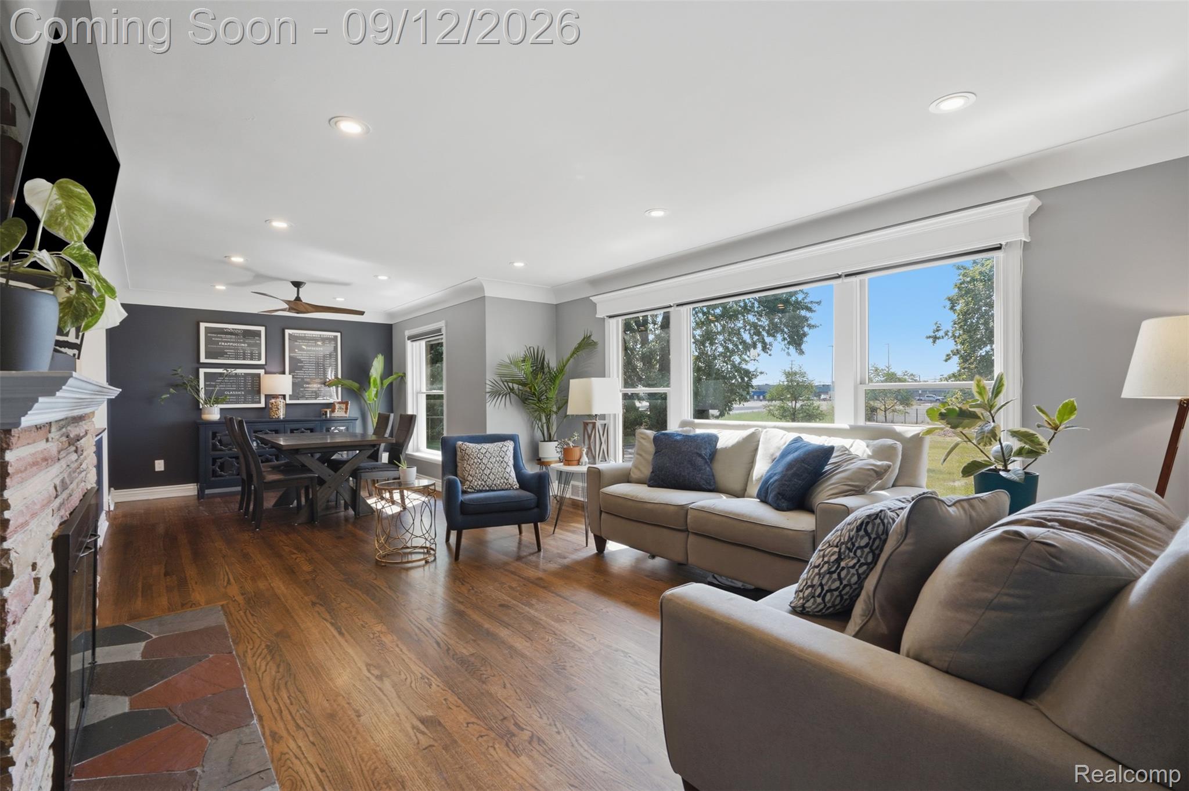
$1,551This is not your typical Livonia ranch! From the designer kitchen and original hardwood floors to the incredible backyard retreat, this 3-bedroom, 2.5-bath home is filled with features that set it apart. Bright, open living and dining areas offer abundant natural light and a cozy wood-burning fireplace. At the heart of the home is a showstopping kitchen featuring two-tone cabinetry, bright quartz countertops, a contrasting butcher-block island, an induction cooktop, stainless steel appliances and stylish finishes throughout. A door from the kitchen leads you to the back deck, creating an easy flow for outdoor dining and entertaining. The fully remodeled main bathroom features a spacious double-sink vanity and subway-tile tub/shower surround with a custom built-in niche. All three bedrooms are comfortably sized and offer ample closet space, while central air, ceiling fans and an attic fan add year-round comfort. The full, partially finished basement provides additional usable space with a bar, full bathroom, recreation area, separate rooms ideal for a home office or hobbies, and plenty of storage. Outside, the spacious, fenced 0.39-acre lot feels like a private retreat with an above-ground pool surrounded by an expansive sun deck, a hot tub, pergola, dedicated fire pit area and multiple gathering spaces. Mature trees create a beautiful natural backdrop while adding privacy. A convenient half bathroom in the garage provides easy access while enjoying the pool or hot tub. A circular driveway, two-car attached garage, storage shed and sprinkler system complete the package. Located within the Livonia Public Schools district, this home offers an exceptional setting for relaxing, entertaining and enjoying every season.
| 2 hours ago | Listing first seen on site | |
| 3 hours ago | Listing updated with changes from the MLS® |

IDX provided courtesy of Realcomp II Ltd. via RealcompIILtd. Copyright © 2026 Realcomp II Ltd. Shareholders.
IDX information is provided exclusively for consumers' personal, non-commercial use and may not be used for any purpose other than to identify prospective properties consumers may be interested in purchasing and that the data is deemed reliable but not guaranteed accurate by the MLS.
Did you know? You can invite friends and family to your search. They can join your search, rate and discuss listings with you.