Save
Ask
Tour
Hide
Share
$275,000
New Listing

7821 Ambassador Drive
Shelby Charter Township, MI 48316

For Sale|Condominium|Active
2
Beds
2
Total Baths
2
Full Baths
1,629
SqFt
$169
/SqFt
2004
Built
Subdivision:
AMBASSADOR VILLAGE CONDO
County:
Macomb
Call Now: 586-242-5838
Is this the listing for you? We can help make it yours.
586-242-5838
7821 Ambassador Drive7821 Ambassador Drive7821 Ambassador Drive7821 Ambassador Drive
Save
Ask
Tour
Hide
Share

Mortgage Calculator

Monthly Payment (Est.)

$1,255
Calculator powered by Showcase IDX, a Constellation1 Company. Copyright ©2026 Information is deemed reliable but not guaranteed.

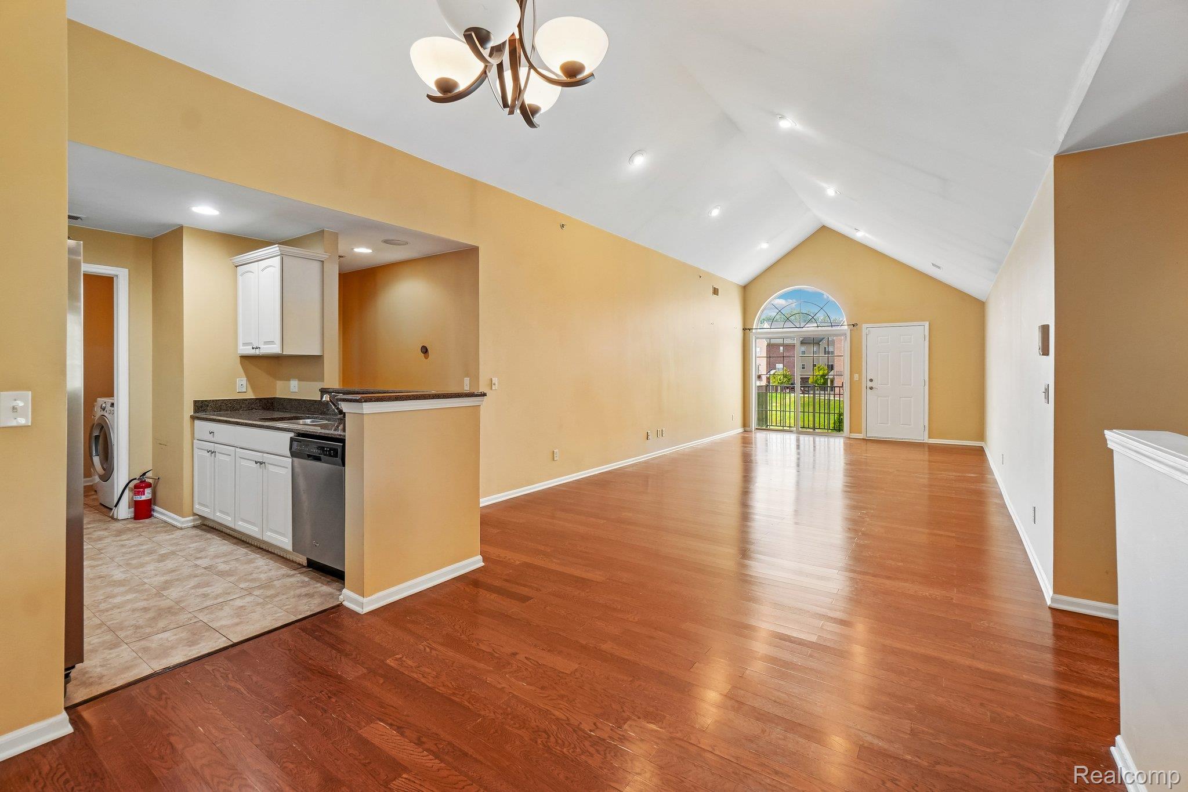
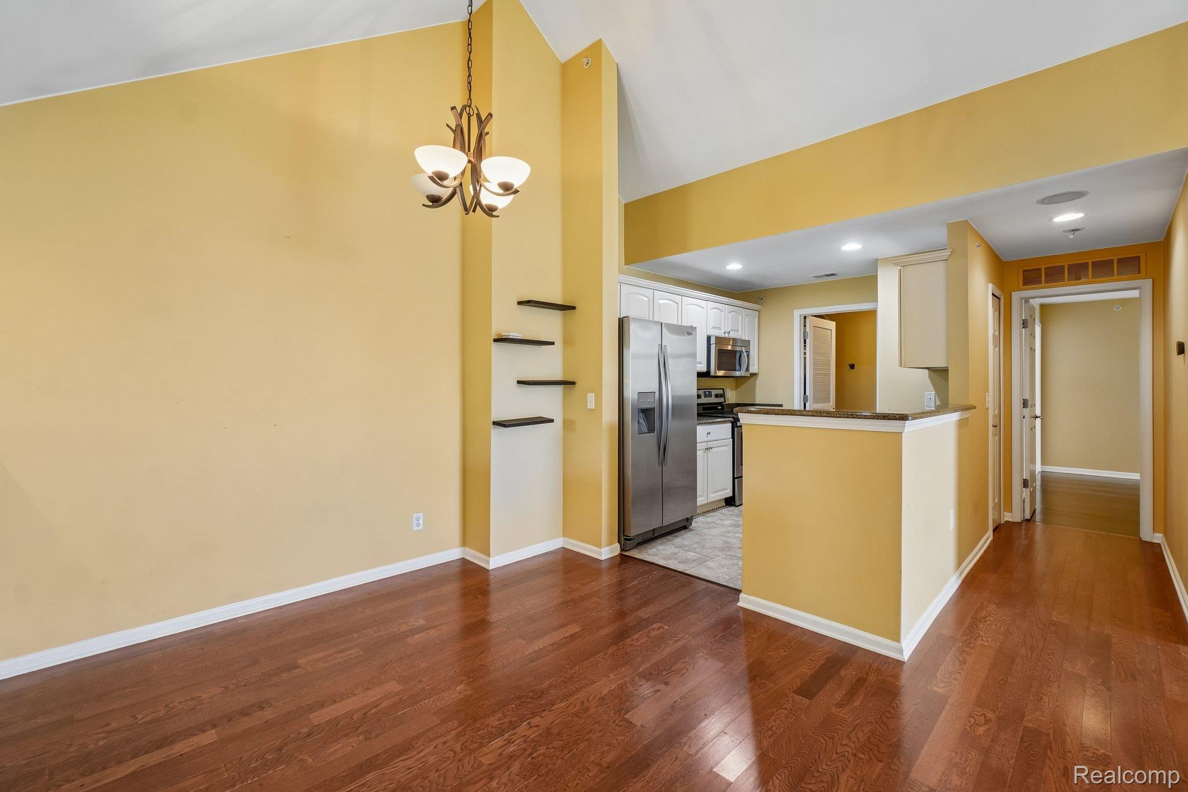
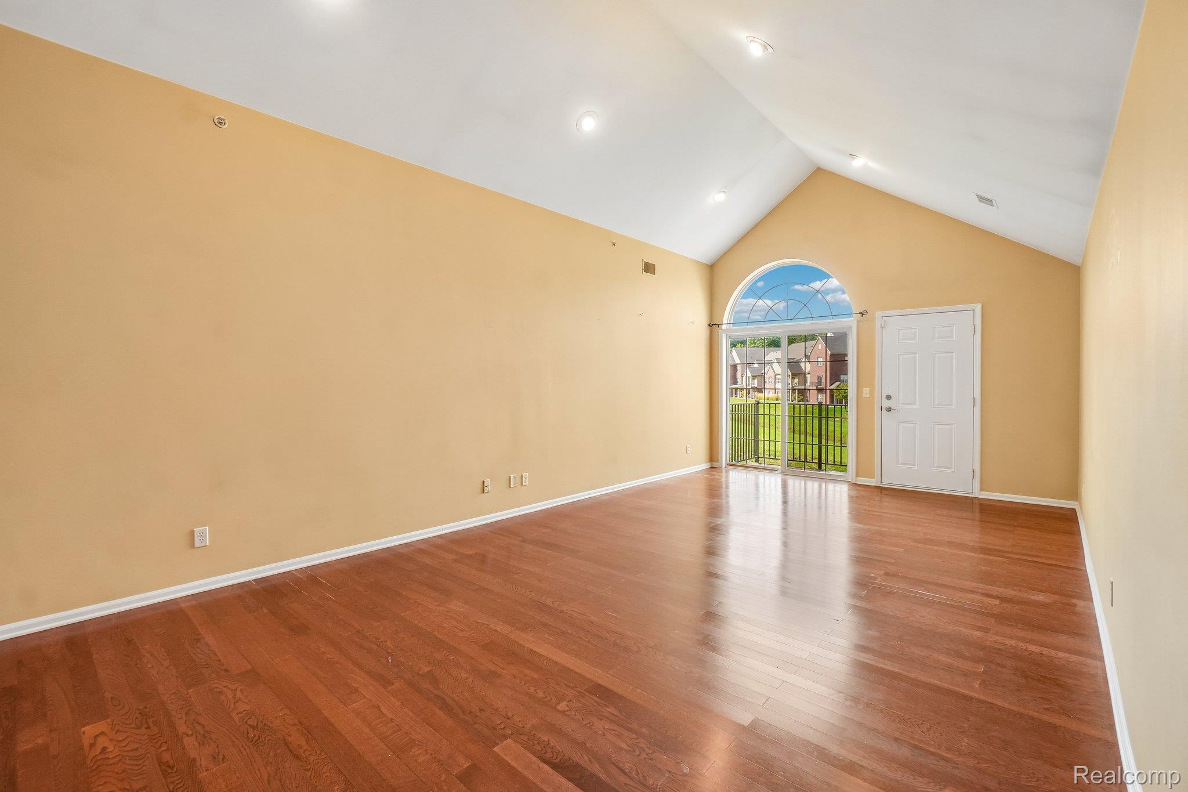
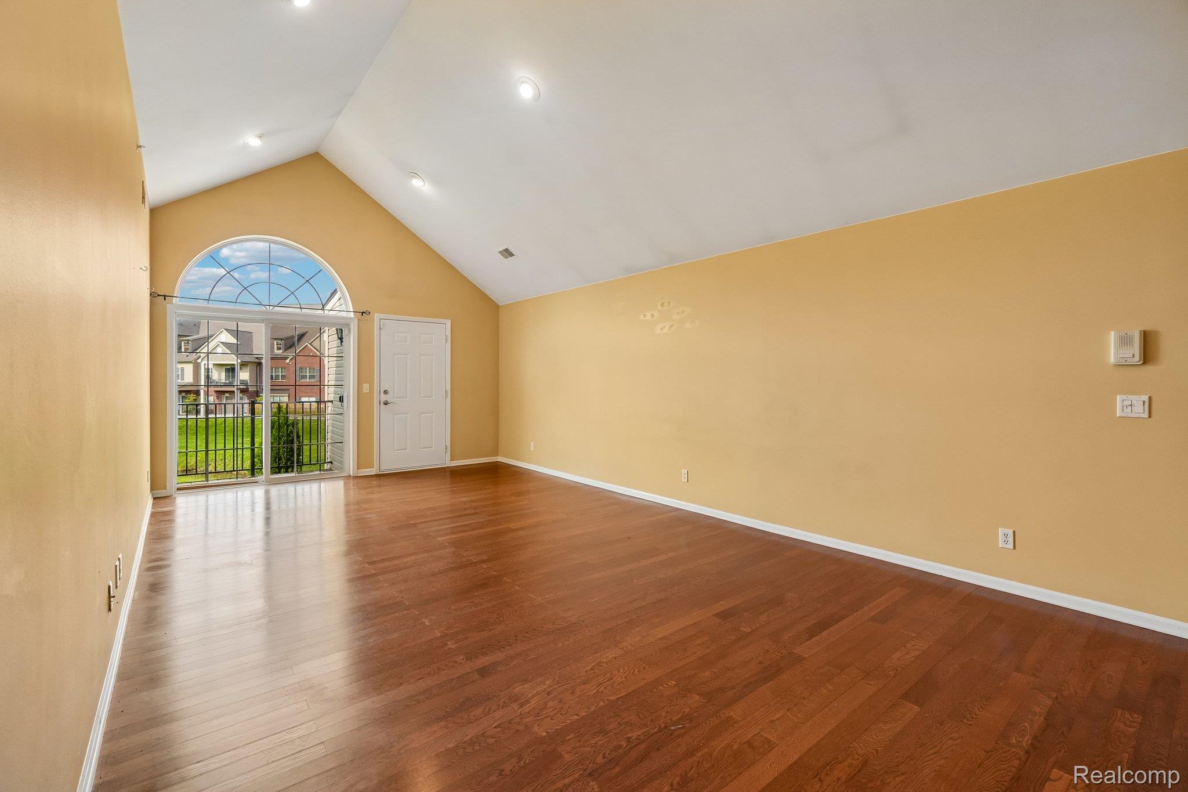
Welcome to 7821 Ambassador Drive, a spacious upper end-unit ranch-style condo in Shelby Township offering over 1,600 square feet, 2 bedrooms, 2 full baths, and an attached 2-car garage. The floor plan features a private, ground-level entry and garage with stairs leading to the upper level, where all of the main living space is conveniently located on one floor. Inside, the bright and open layout features vaulted ceilings, recessed lighting, hardwood flooring in the living room, and engineered wood flooring throughout the stairway and bedrooms. The updated kitchen offers granite countertops, stainless steel appliances, ample cabinetry, and a breakfast bar overlooking the generous living and dining areas. The spacious primary suite includes a large walk-in closet and private bath with dual sinks and a relaxing jetted tub, while the second bedroom and full bath provide plenty of space for guests, a home office, or additional living needs. An in-unit laundry area and attached garage add everyday convenience, while recent improvements include a new water heater, blower motor, and capacitor in 2026, a new roof in 2024, and a new A/C compressor in 2021. With its desirable end-unit location, open layout, generous room sizes, and thoughtful updates, this well-maintained condo offers comfortable, low-maintenance living in a great Shelby Township location.

Save
Ask
Tour
Hide
Share
Listing Snapshot
Price 
$275,000
Days On Site 
0 Days
Bedrooms 
2
Inside Area (SqFt) 
1,629 sqft
Total Baths 
2
Full Baths 
2
Partial Baths 
N/A
Lot Size 
N/A
Year Built 
2004
MLS® Number 
20261071383
Status 
Active
Property Tax 
$3,398
HOA/Condo/Coop Fees 
$315 monthly
Sq Ft Source 
N/A
Friends & Family
Recent Activity
2 hours agoListing first seen on site
2 hours agoListing updated with changes from the MLS®
General Features
Attached Garage 
Yes
Cross Street 
N of 25 Mile W of Van Dyke
Disclosures 
Taxes Homestead Exempt
Foundation 
Slab
Garage 
Yes
Garage Spaces 
2
Levels 
Two
Parking 
AttachedGarage Door Opener
Pets 
Yes
Property Sub Type 
Condominium
Sewer 
Public Sewer
Special Circumstances 
Standard
SqFt Above 
1629
Style 
Ranch
Water Source 
Public
Interior Features
Appliances 
DishwasherDryerFree-Standing Electric RangeFree-Standing RefrigeratorMicrowaveStainless Steel Appliance(s)Washer
Cooling 
Central Air
Heating 
Forced AirNatural Gas
BathFull 
Dimensions - 6 X 7Level - Second
Bedroom 
Dimensions - 12 X 11Level - Second
Dining Room 
Dimensions - 12 X 9Level - Second
Great Room 
Dimensions - 23 X 13Level - Second
Kitchen 
Dimensions - 8 X 9Level - Second
Laundry 
Dimensions - 8 X 6Level - Second
Master Bathroom 
Dimensions - 8 X 8Level - Second
Master Bedroom 
Dimensions - 21 X 19Level - Second
Save
Ask
Tour
Hide
Share
Exterior Features
Construction Details 
BrickWood Siding
Community Features
Association Fee 
$315.0
Association Fee Frequency 
Monthly
MLS Area 
Area03071ShelbyTwp
School District 
Utica
Financing Terms Available 
CashConventional
Building Access 
GroundLevelwSteps
Roads 
Paved
Schools
School District
Utica
Elementary School
Unknown
Middle School
Unknown
High School
Unknown
Listing courtesy of EXP Realty Main: [email protected]


IDX provided courtesy of Realcomp II Ltd. via RealcompIILtd. Copyright © 2026 Realcomp II Ltd. Shareholders.

IDX information is provided exclusively for consumers' personal, non-commercial use and may not be used for any purpose other than to identify prospective properties consumers may be interested in purchasing and that the data is deemed reliable but not guaranteed accurate by the MLS.

Neighborhood & Commute
Source: Walkscore
Save
Ask
Tour
Hide
Share