
49503 Lantern Way 42Canton Charter Township, MI 48188
Mortgage Calculator
Monthly Payment (Est.)
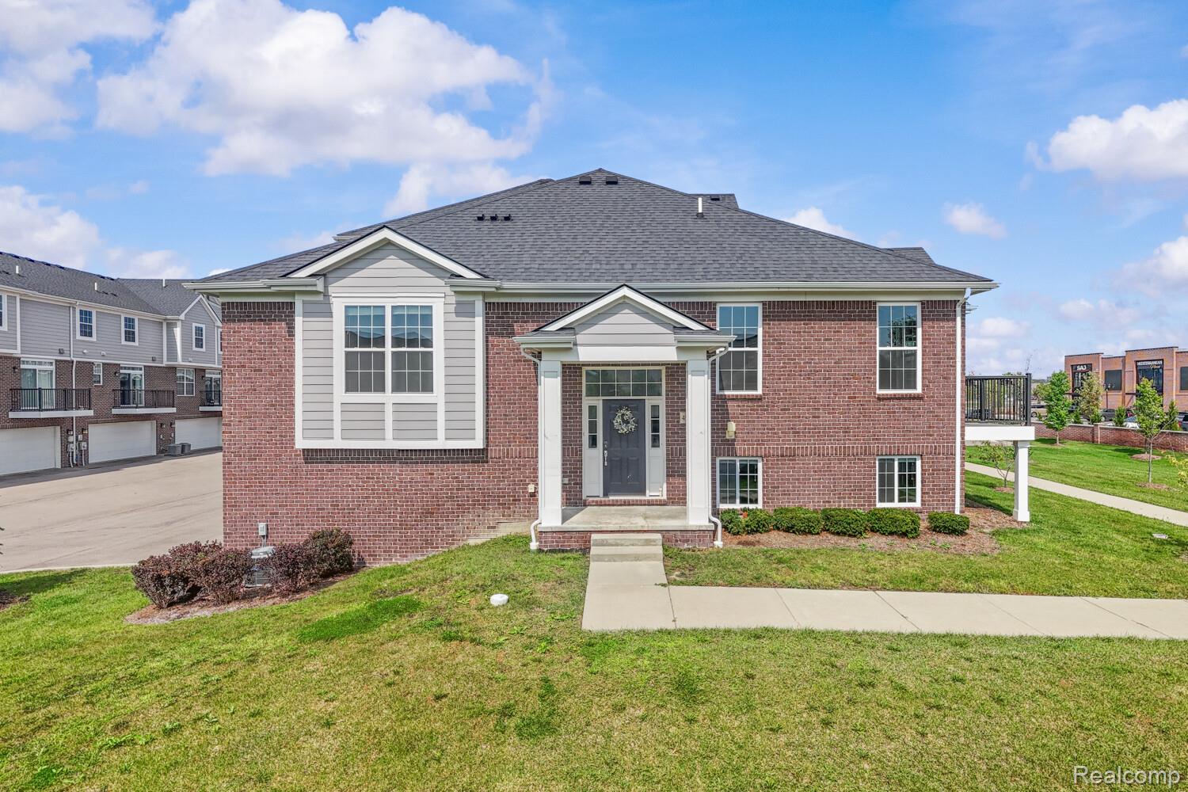
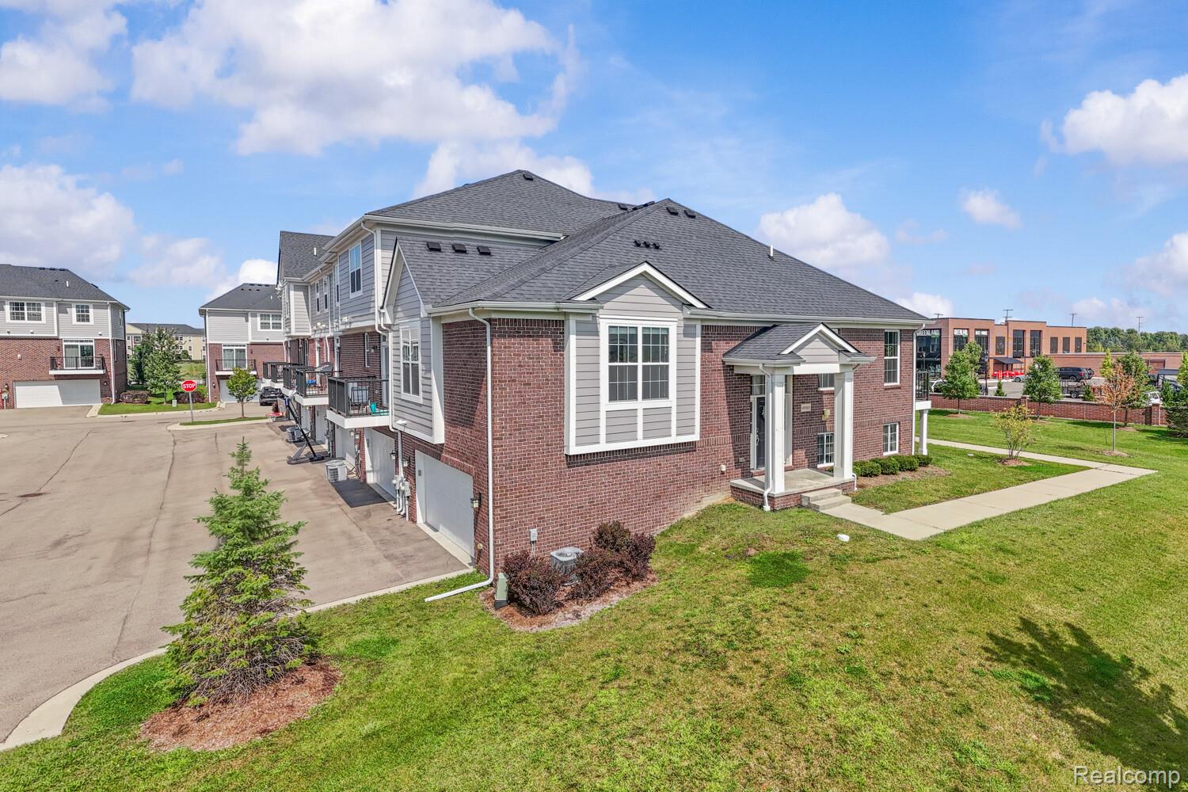
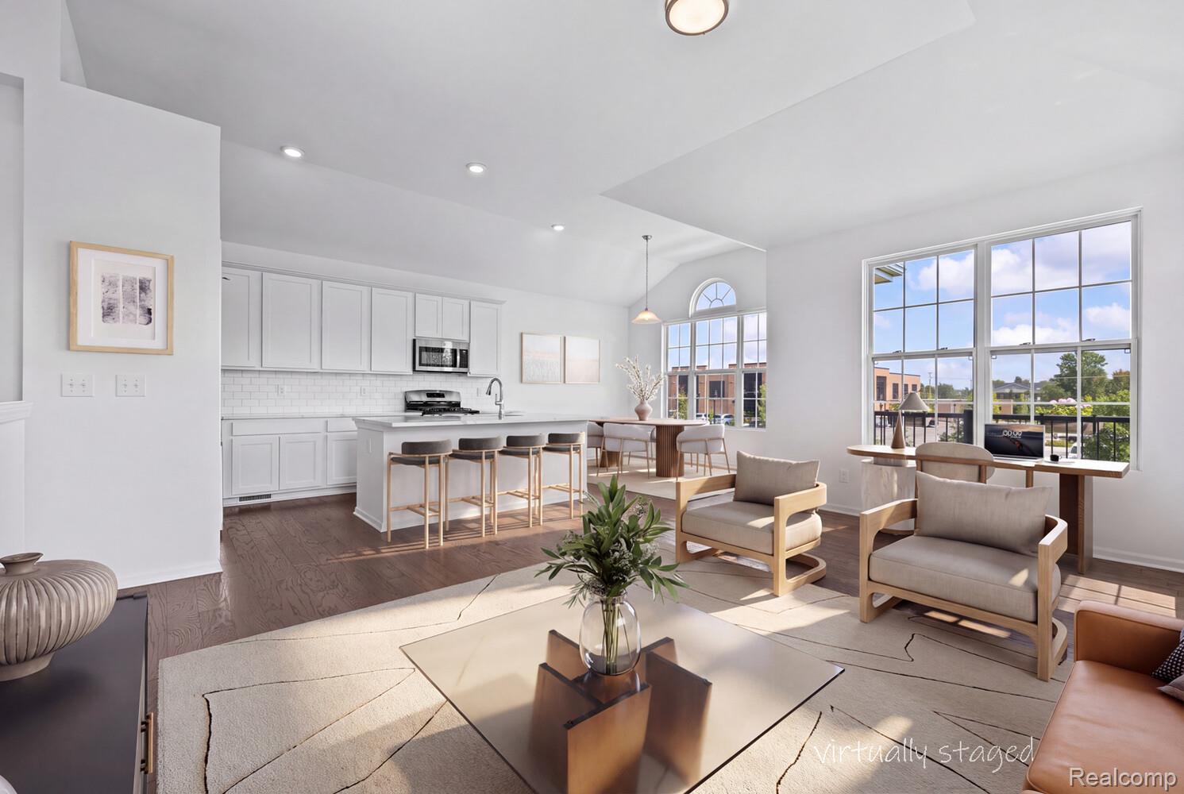
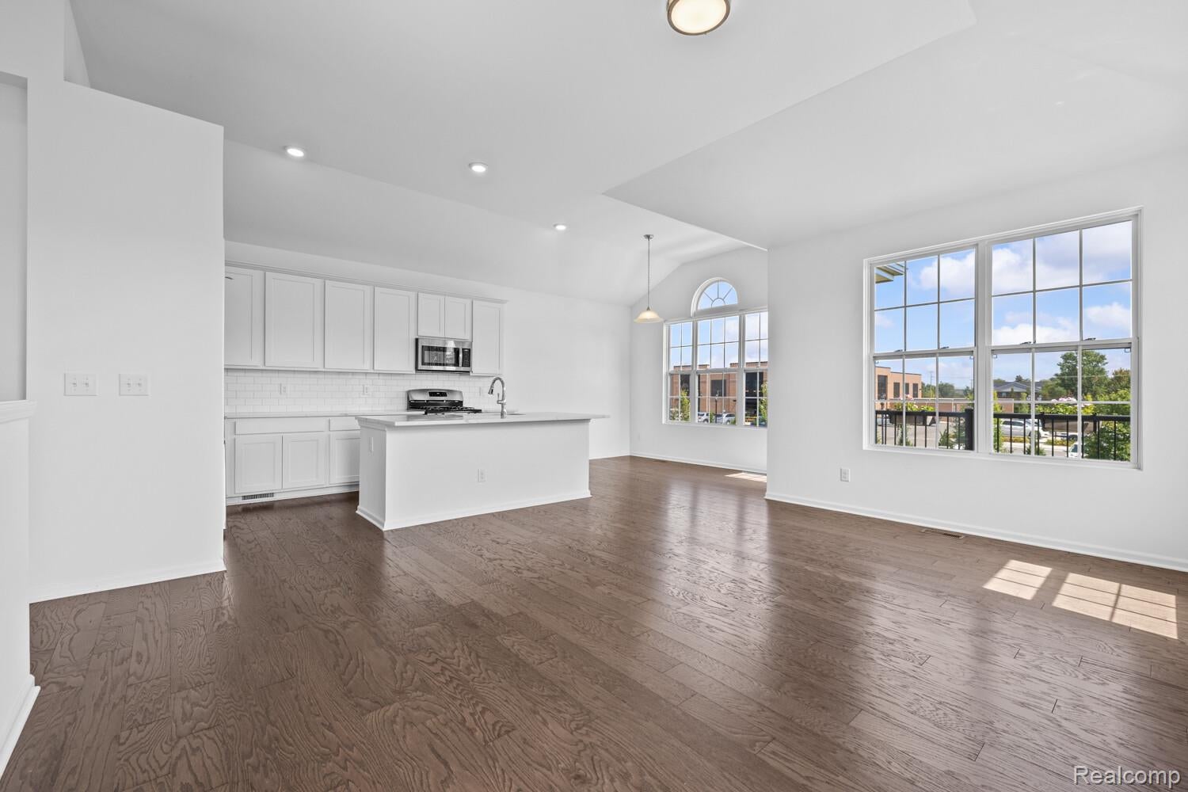
$1,893This exceptional Condo “Premium End Unit 3 Bedroom, 2 Full baths” 49503 LANTERN Way (New 2020) By M/I Homes “The Towns at Cherry Hill” 1,925 SqFt was meticulously designed w/superior quality & craftsmanship! Perfectly nestled in the highly desirable Canton Community. Low-maintenance living with a LOW HOA $225/month! This “Ranch Town Home” provides added natural light, fewer shared walls and a quieter living experience. Inside, you’ll find a functional layout, low-maintenance plus a comfortable environment perfect for busy professionals or anyone seeking easy living. Open-concept spacious living area, and a well-appointed kitchen with modern finishes. Enjoy the private lovely front porch OR balcony outdoor space providing the perfect spot for morning coffee or evening relaxation. Featured improvements that go beyond a "Basic-Builder Grade" home includes: 9’0” main floor ceilings and 8’0” lower-level ceilings. Engineered hardwood floors throughout main living areas. Large Kitchen Features 42' painted Maple Upper Cabinets, Quartz Counters and Large Island, Gas Range, Dishwasher and exterior Vented Microwave. Great room with high volume ceilings and access to balcony. Luxury Primary suite boasts Two (2) Walk in Closets, acrylic shower pan and walls with framed glass door, Attached Private Bath with Double Vanity, Tile Floors and Quartz Counters, Tray Accent Ceiling. 50 gallon quick recovery water heater, 96% high efficiency gas forced air furnace, gas line to dryer, Low E vinyl windows. 23 X 21 Car Attached Garage and Transferable Structural Warranty is included. This end-unit condo offering convenience, privacy, and everyday walkability. This bright, well-maintained condo sits in one of the most accessible locations in the community, just a short walk to the grocery store, coffee/ Bakery/ Ice-cream shop, and other daily essentials. A rare opportunity to own a move-in-ready condo in a prime location with true walkability. A Must See!
| 5 hours ago | Listing first seen on site | |
| 5 hours ago | Listing updated with changes from the MLS® |

IDX provided courtesy of Realcomp II Ltd. via RealcompIILtd. Copyright © 2026 Realcomp II Ltd. Shareholders.
IDX information is provided exclusively for consumers' personal, non-commercial use and may not be used for any purpose other than to identify prospective properties consumers may be interested in purchasing and that the data is deemed reliable but not guaranteed accurate by the MLS.