Save
Ask
Tour
Hide
Share
$249,900
1 Day On Site

4119 Kirkway Court
Genoa Township, MI 48843

For Sale|Condominium|Active
2
Beds
2
Total Baths
2
Full Baths
1,539
SqFt
$162
/SqFt
2002
Built
Subdivision:
HAMPTON RIDGE CONDO
County:
Livingston
Call Now: 586-242-5838
Is this the listing for you? We can help make it yours.
586-242-5838
Upcoming Open Houses
Thu, Sep 17, 5:00 PM - 7:00 PM
4119 Kirkway Court4119 Kirkway Court4119 Kirkway Court4119 Kirkway Court
Save
Ask
Tour
Hide
Share

Mortgage Calculator

Monthly Payment (Est.)

$1,140
Calculator powered by Showcase IDX, a Constellation1 Company. Copyright ©2026 Information is deemed reliable but not guaranteed.

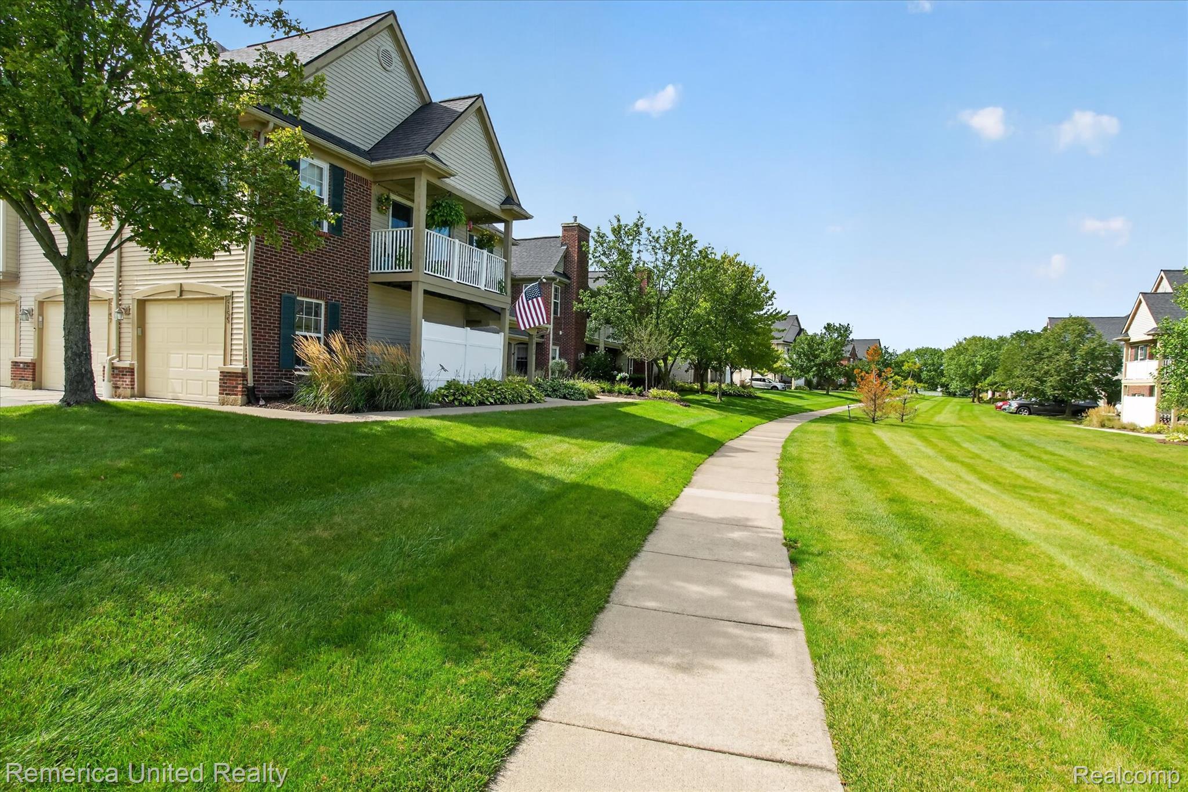
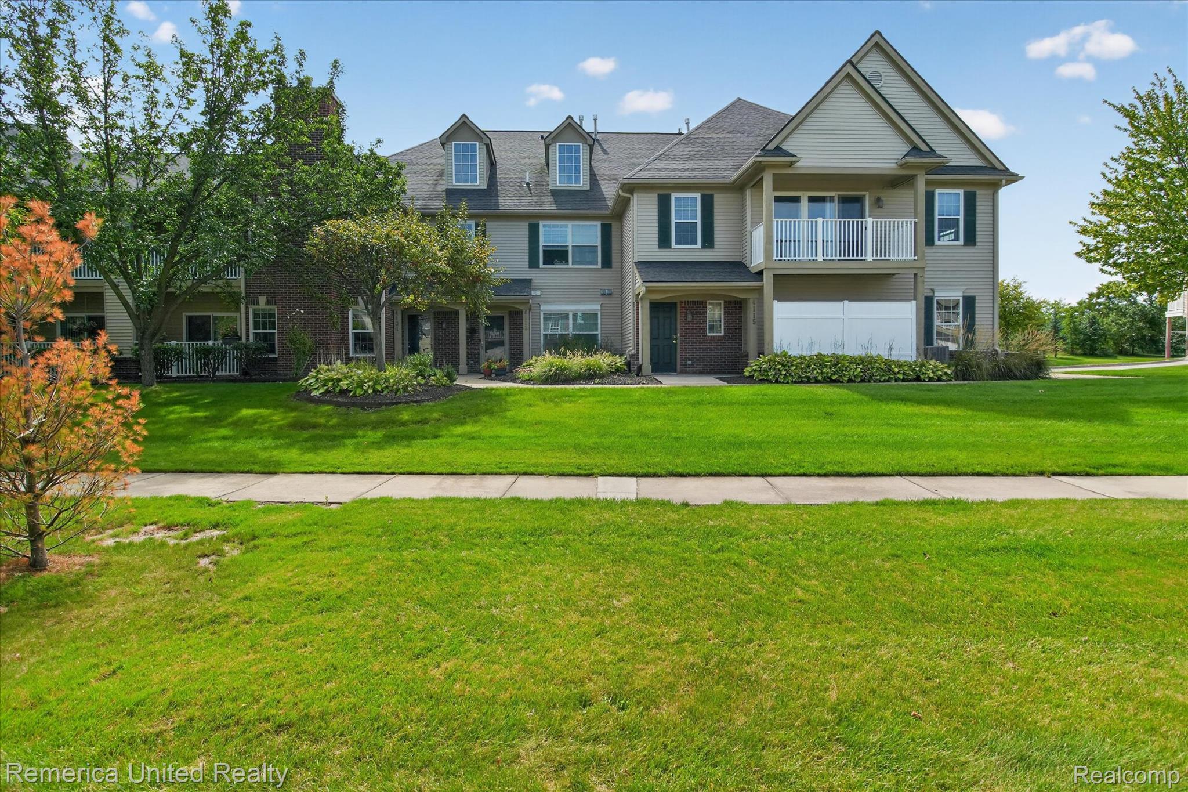
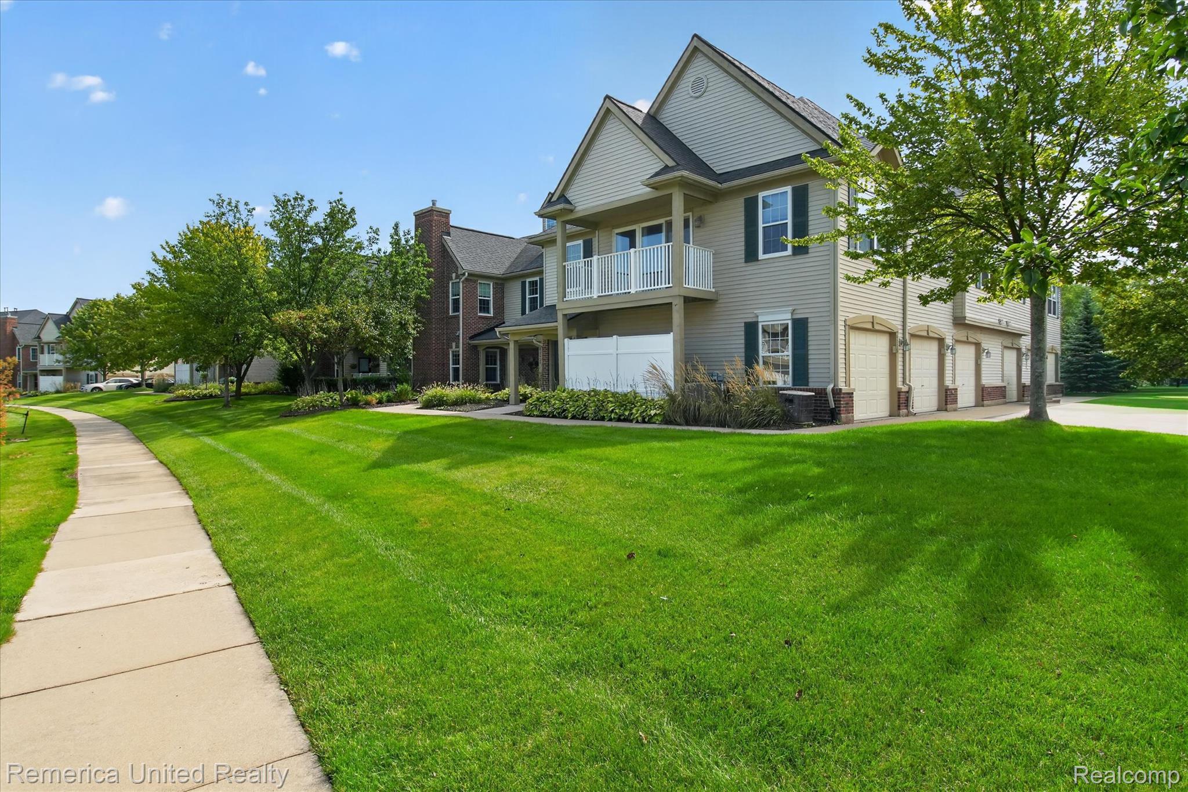
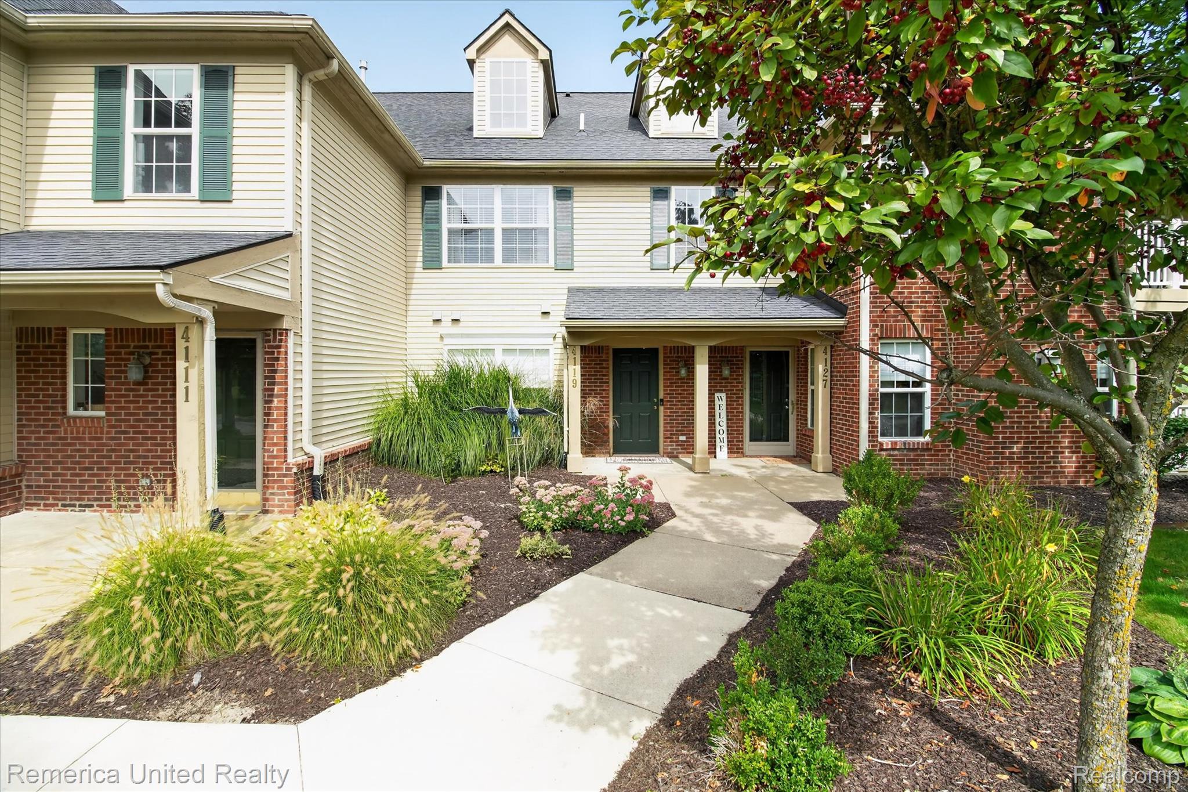
Welcome home to this beautifully appointed 2-bedroom, 2-bath upper-level condo where soaring ceilings, an open floor plan, and stylish finishes create a bright and inviting living space. Gorgeous wide-plank wood flooring flows throughout the main living areas, while a cozy gas fireplace provides the perfect focal point for relaxing or entertaining. The granite kitchen features stainless-steel appliances, ample cabinetry, and an easy flow into the dining and living areas. The spacious primary suite offers a private retreat with a walk-in closet and sliding door leading directly to the deck—perfect for morning coffee or unwinding at the end of the day. A generously sized second bedroom is thoughtfully located on the opposite side of the condo for added privacy and features its own walk-in closet. An attached garage with a private entrance and additional storage closet adds everyday convenience. Major mechanical updates include the furnace, A/C, and water heater, all new in 2020. Enjoy low-maintenance condo living along with community amenities including a clubhouse and in-ground pool. Best of all, the location puts you close to everything! Enjoy easy access to major freeways for commuting while being just minutes from Historic Downtown Howell's restaurants, boutiques, entertainment, and year-round community events. A wonderful combination of style, convenience, and location—just move in and enjoy!

Save
Ask
Tour
Hide
Share
Listing Snapshot
Price 
$249,900
Days On Site 
1 Day
Bedrooms 
2
Inside Area (SqFt) 
1,539 sqft
Total Baths 
2
Full Baths 
2
Partial Baths 
N/A
Lot Size 
N/A
Year Built 
2002
MLS® Number 
20261071132
Status 
Active
Property Tax 
$3,109
HOA/Condo/Coop Fees 
$340 monthly
Sq Ft Source 
Public Records
Friends & Family
Recent Activity
yesterdayListing first seen on site
yesterdayListing updated with changes from the MLS®
General Features
Attached Garage 
Yes
Cross Street 
Latson and Grand River
Disclosures 
Taxes Homestead Exempt
Foundation 
Slab
Garage 
Yes
Garage Spaces 
1
Levels 
Two
Parking 
AttachedDirect AccessGarage Door Opener
Pets 
CallYes
Property Sub Type 
Condominium
Security 
Security System Owned
Special Circumstances 
Standard
SqFt Above 
1539
Style 
ContemporaryTownhouse
Utilities 
Sewer Available
Water Source 
Public
Interior Features
Appliances 
RefrigeratorDisposalDryerENERGY STAR Qualified DishwasherENERGY STAR Qualified RefrigeratorFree-Standing Gas OvenMicrowaveStainless Steel Appliance(s)Washer
Cooling 
Ceiling Fan(s)Central Air
Fireplace 
Yes
Fireplace Features 
GasGreat Room
Heating 
Forced AirNatural Gas
BathFull 
Level - Second
Bedroom 
Dimensions - 12 X 13Level - Second
Dining Room 
Dimensions - 12 X 15Level - Second
Great Room 
Dimensions - 13 X 16Level - Second
Kitchen 
Dimensions - 11 X 12Level - Second
Laundry 
Dimensions - 6 X 14Level - Second
Master Bathroom 
Level - Second
Master Bedroom 
Dimensions - 11 X 15Level - Second
Save
Ask
Tour
Hide
Share
Exterior Features
Construction Details 
BrickVinyl Siding
Patio And Porch 
CoveredDeckPorch
Pool Features 
CommunityIn Ground
Community Features
Association Fee 
$340.0
Association Fee Frequency 
Monthly
Community Features 
PoolClubhouseSidewalks
MLS Area 
Area01111GenoaTwp
School District 
Howell
Financing Terms Available 
CashConventionalFHAVA Loan
Building Access 
GroundLevelwSteps
Roads 
Paved
Schools
School District
Howell
Elementary School
Unknown
Middle School
Unknown
High School
Unknown
Listing courtesy of Remerica United Realty-Brighton: [email protected]


IDX provided courtesy of Realcomp II Ltd. via RealcompIILtd. Copyright © 2026 Realcomp II Ltd. Shareholders.

IDX information is provided exclusively for consumers' personal, non-commercial use and may not be used for any purpose other than to identify prospective properties consumers may be interested in purchasing and that the data is deemed reliable but not guaranteed accurate by the MLS.

Neighborhood & Commute
Source: Walkscore
Save
Ask
Tour
Hide
Share