Save
Ask
Tour
Hide
Share
$475,000
4 Days On Site

17113 Francavilla Drive
Livonia City, MI 48152

For Sale|Single Family Residence|Active
4
Beds
3
Total Baths
2
Full Baths
1
Partial Bath
2,097
SqFt
$227
/SqFt
1977
Built
Subdivision:
FRANCAVILLA SUB
County:
Wayne
Call Now: 586-242-5838
Is this the listing for you? We can help make it yours.
586-242-5838
Upcoming Open Houses
Sat, Sep 12, 11:00 AM - 1:00 PM
17113 Francavilla Drive17113 Francavilla Drive17113 Francavilla Drive17113 Francavilla Drive
Save
Ask
Tour
Hide
Share

Mortgage Calculator

Monthly Payment (Est.)

$2,167
Calculator powered by Showcase IDX, a Constellation1 Company. Copyright ©2026 Information is deemed reliable but not guaranteed.

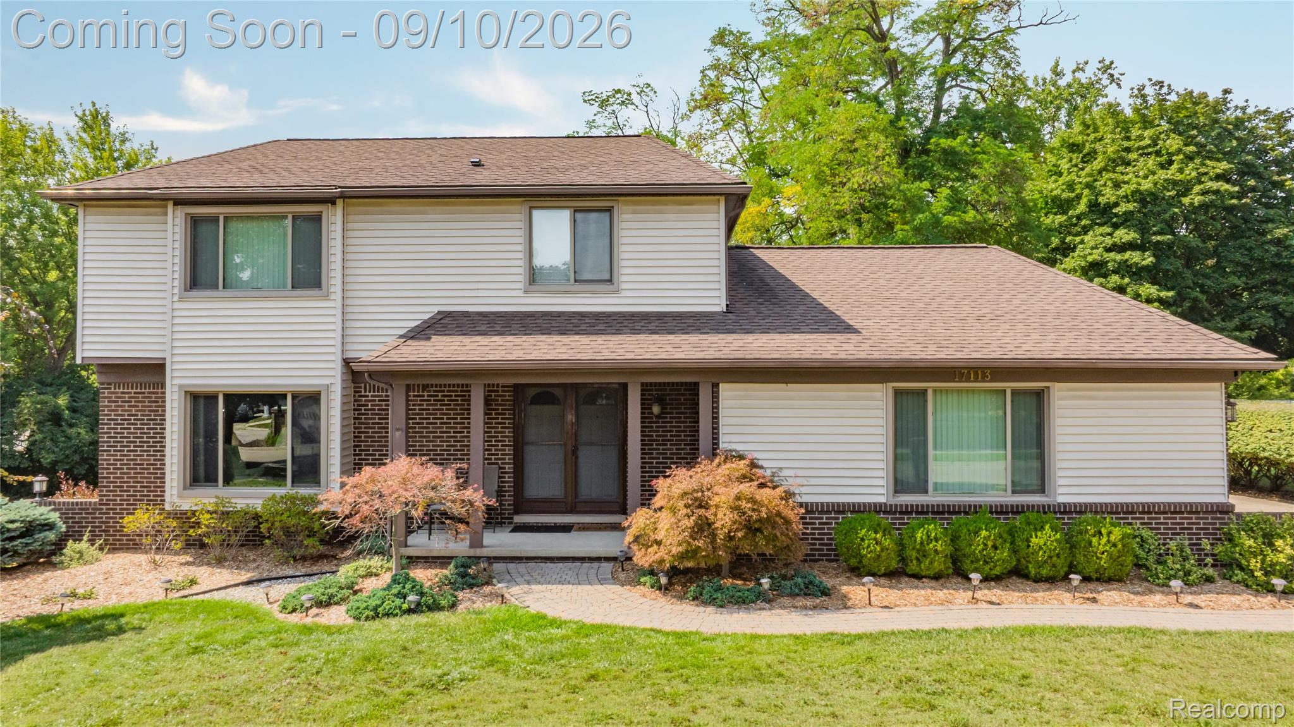
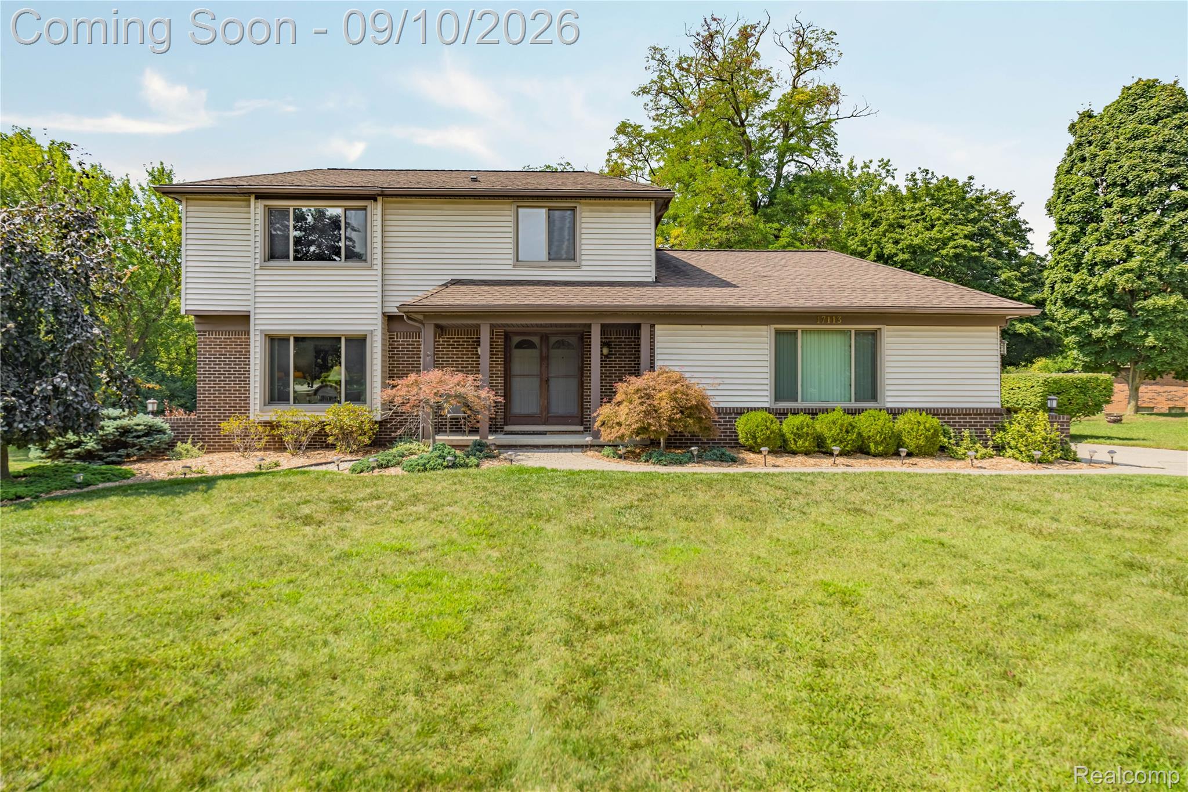
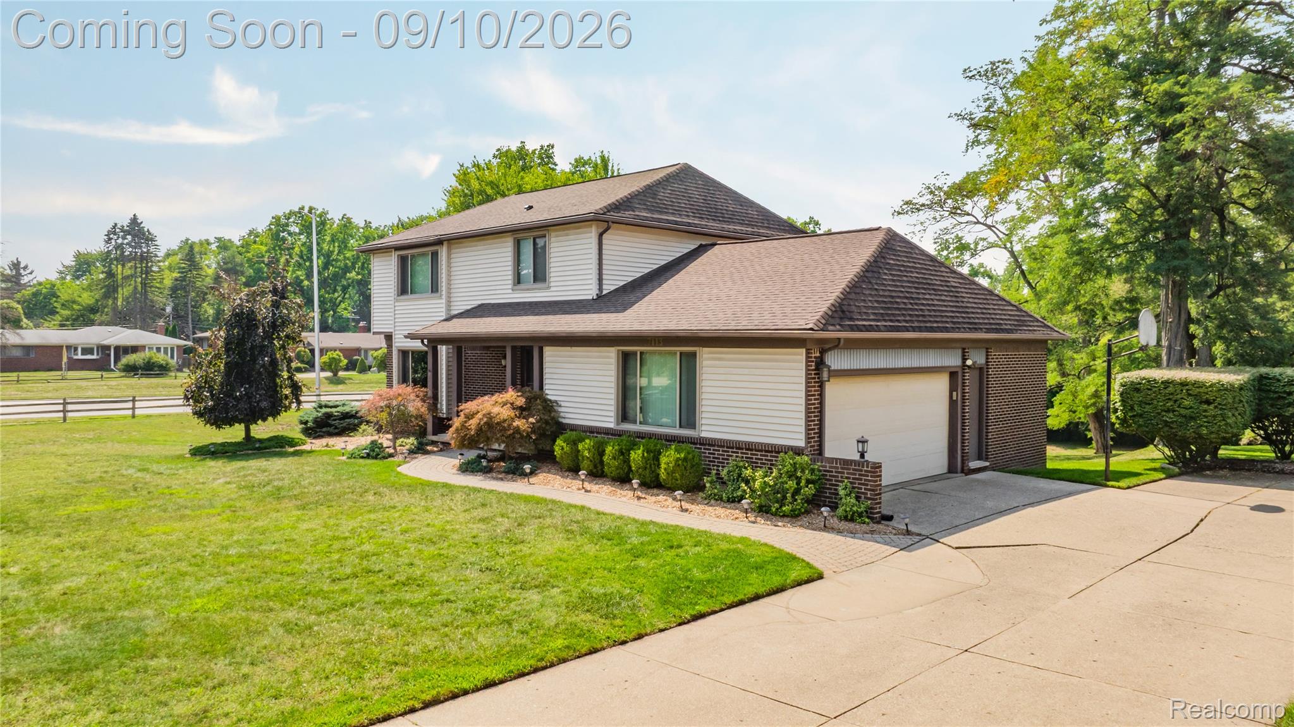
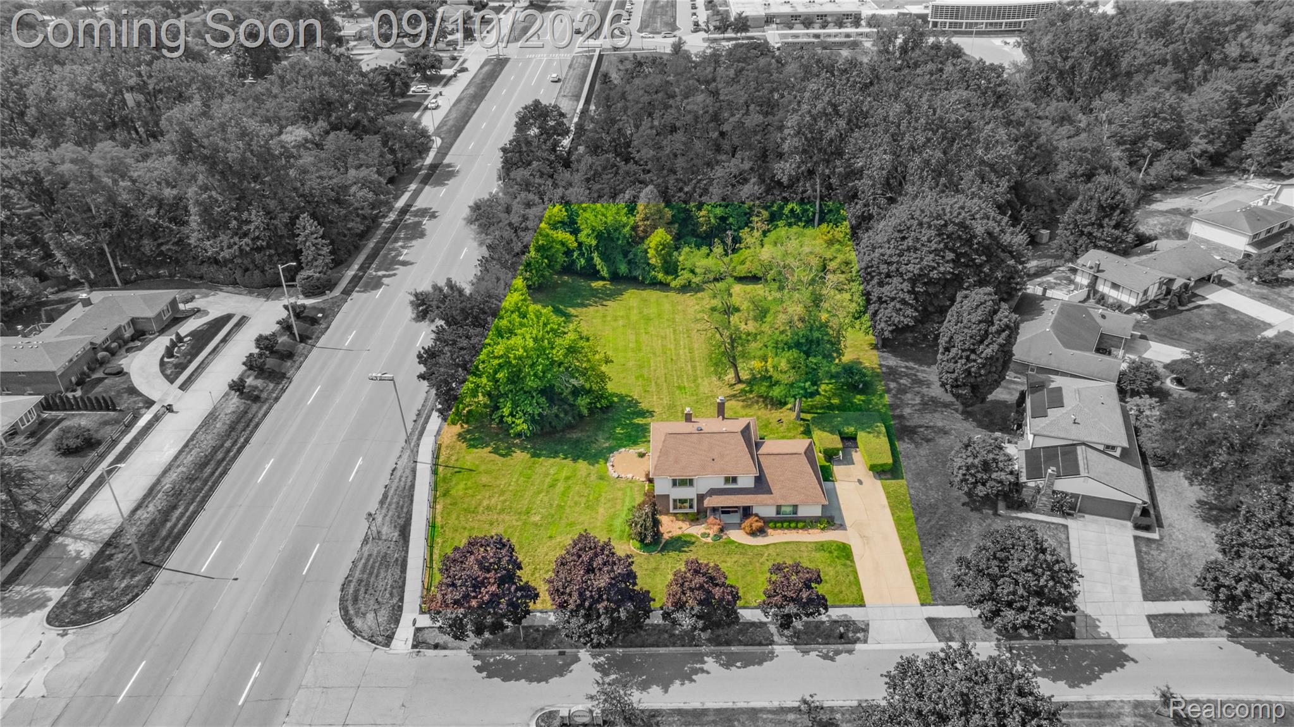
OPEN HOUSE SATURDAY SEPT 12th FROM 11AM to 1PM! Rare Opportunity in Desirable Francavilla Subdivision in Northwest Livonia! Situated on over one acre and backing to Livonia Stevenson High School, this spacious 4 bedroom, 2.5 bath Colonial built in 1977 offers several hard to find features, including a walkout basement and first floor laundry. A covered front porch and double entry doors welcome you into the foyer, with a formal living room and dining room providing plenty of space for entertaining. The eat in kitchen features granite countertops, stainless steel appliances, luxury vinyl plank flooring, a breakfast nook, and walk in pantry, while overlooking the sunken family room with a natural fireplace. Step outside to the composite deck overlooking the expansive backyard and enjoy the space and privacy that come with this exceptional 1+ acre lot. Upstairs, the primary suite features a private full bath and walk in closet, along with three additional bedrooms and a full bath with dual sinks. The unfinished walkout basement provides tremendous potential for additional living space and has been professionally waterproofed with a backup sump pump. Additional highlights include a convenient first floor laundry with washer and dryer included, an oversized 2.5-car attached garage with extra room for storage, lawn equipment, and recreational items, second level leaf guard gutters, a new roof in 2016, furnace in 2013, and new central air in 2025. A hard to find combination of over an acre, a walkout basement, and first floor laundry in one of Northwest Livonia’s desirable neighborhoods!

Save
Ask
Tour
Hide
Share
Listing Snapshot
Price 
$475,000
Days On Site 
4 Days
Bedrooms 
4
Inside Area (SqFt) 
2,097 sqft
Total Baths 
3
Full Baths 
2
Partial Baths 
1
Lot Size 
1.07 Acres
Year Built 
1977
MLS® Number 
20261071070
Status 
Active
Property Tax 
$5,815
HOA/Condo/Coop Fees 
N/A
Sq Ft Source 
Public Records
Friends & Family
Recent Activity
2 days agoStatus changed to Active
2 days agoListing updated with changes from the MLS®
5 days agoListing first seen on site
General Features
Acres 
1.07
Attached Garage 
Yes
Cross Street 
6 Mile & Farmington Road
Disclosures 
Taxes Homestead Exempt
Garage 
Yes
Garage Spaces 
2.5
Levels 
Two
Parking 
AttachedDirect AccessGarage Faces Side
Pets 
Yes
Property Sub Type 
Single Family Residence
Sewer 
Public Sewer
Special Circumstances 
Standard
SqFt Above 
2097
Style 
Colonial
Utilities 
Cable AvailableUnderground Utilities
Water Source 
Public
Interior Features
Appliances 
Gas Water HeaterDishwasherDryerFree-Standing Gas RangeFree-Standing RefrigeratorMicrowaveStainless Steel Appliance(s)Washer
Basement 
UnfinishedWalk-Out AccessSump Pump
Cooling 
Ceiling Fan(s)Central Air
Fireplace 
Yes
Fireplace Features 
Family RoomWood Burning
Heating 
Forced AirNatural Gas
Laundry Features 
Laundry Room
BathFull 
Dimensions - 6 X 11Level - Second
BathLav 
Dimensions - 5 X 6
Bedroom 
Dimensions - 12 X 11Level - Second
BreakfastNookRoom 
Dimensions - 9 X 14
Dining Room 
Dimensions - 12 X 12
Family Room 
Dimensions - 21 X 14
Kitchen 
Dimensions - 11 X 12
Laundry 
Dimensions - 9 X 9
Living Room 
Dimensions - 16 X 13
Master Bathroom 
Dimensions - 8 X 7Level - Second
Master Bedroom 
Dimensions - 12 X 14Level - Second
Save
Ask
Tour
Hide
Share
Exterior Features
Construction Details 
BrickVinyl Siding
Lot Features 
Corner Lot
Patio And Porch 
CoveredDeckPorch
Pool Features 
None
Roof 
Asphalt
Waterfront Features 
Creek
Community Features
MLS Area 
Area05021Livonia
School District 
Livonia
Financing Terms Available 
CashConventionalFHAVA Loan
Building Access 
GroundLevelwSteps
Roads 
Paved
Schools
School District
Livonia
Elementary School
Unknown
Middle School
Unknown
High School
Unknown
Listing courtesy of Real Estate One-Northville: [email protected]


IDX provided courtesy of Realcomp II Ltd. via RealcompIILtd. Copyright © 2026 Realcomp II Ltd. Shareholders.

IDX information is provided exclusively for consumers' personal, non-commercial use and may not be used for any purpose other than to identify prospective properties consumers may be interested in purchasing and that the data is deemed reliable but not guaranteed accurate by the MLS.

Neighborhood & Commute
Source: Walkscore
Save
Ask
Tour
Hide
Share