Save
Ask
Tour
Hide
Share
$409,000
New Listing

973 Callaway Court
Oceola Township, MI 48843

Single Family Residence|Coming Soon
3
Beds
4
Total Baths
3
Full Baths
1
Partial Bath
2,795
SqFt
$146
/SqFt
2005
Built
Subdivision:
HIDDEN CREEK CONDO
County:
Livingston
Call Now: 586-242-5838
Is this the listing for you? We can help make it yours.
586-242-5838
973 Callaway Court973 Callaway Court973 Callaway Court973 Callaway Court
Save
Ask
Tour
Hide
Share

Mortgage Calculator

Monthly Payment (Est.)

Enter an interest rate to see your estimated monthly payment.
Calculator powered by Showcase IDX, a Constellation1 Company. Copyright ©2026 Information is deemed reliable but not guaranteed.

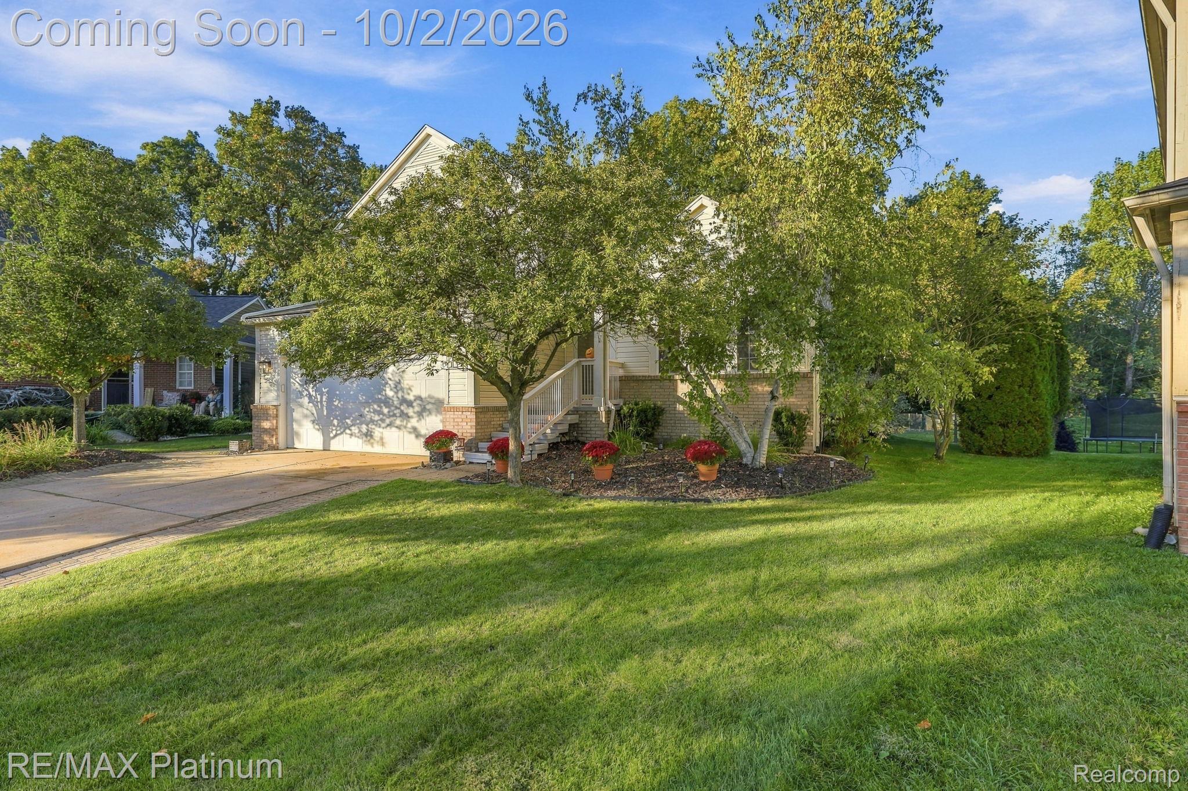
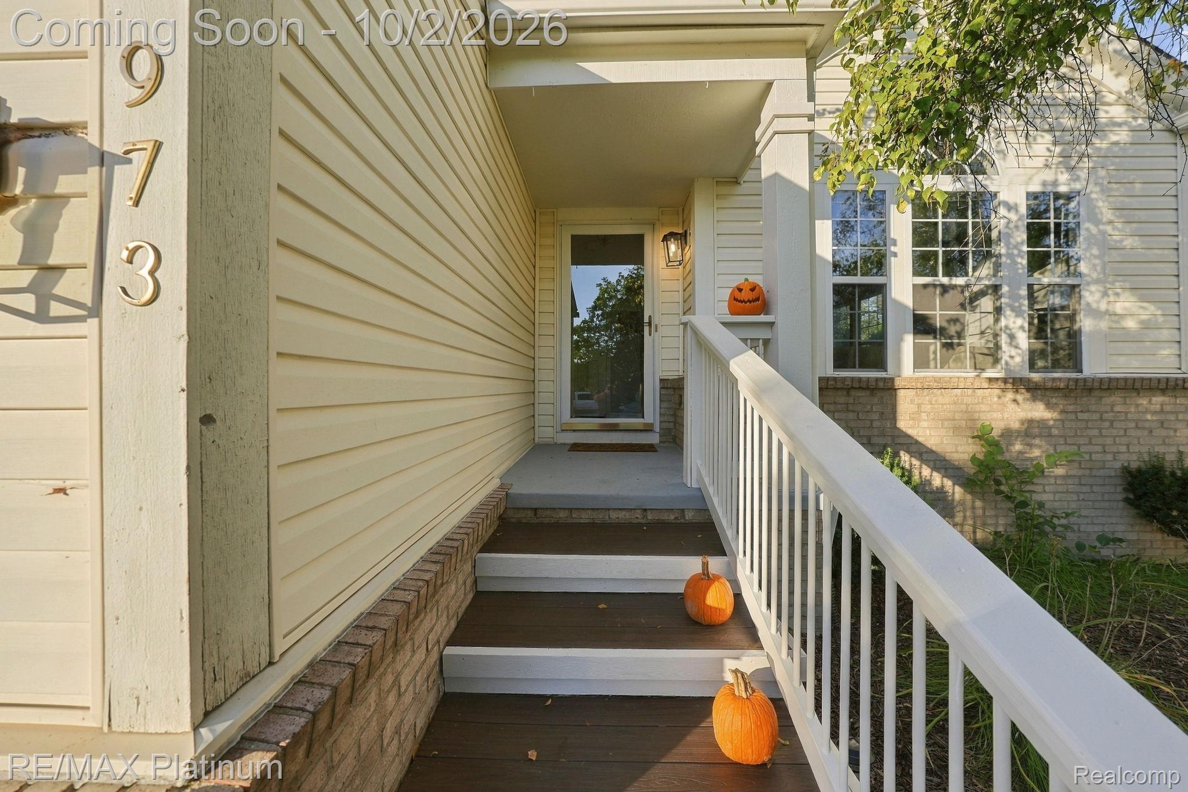
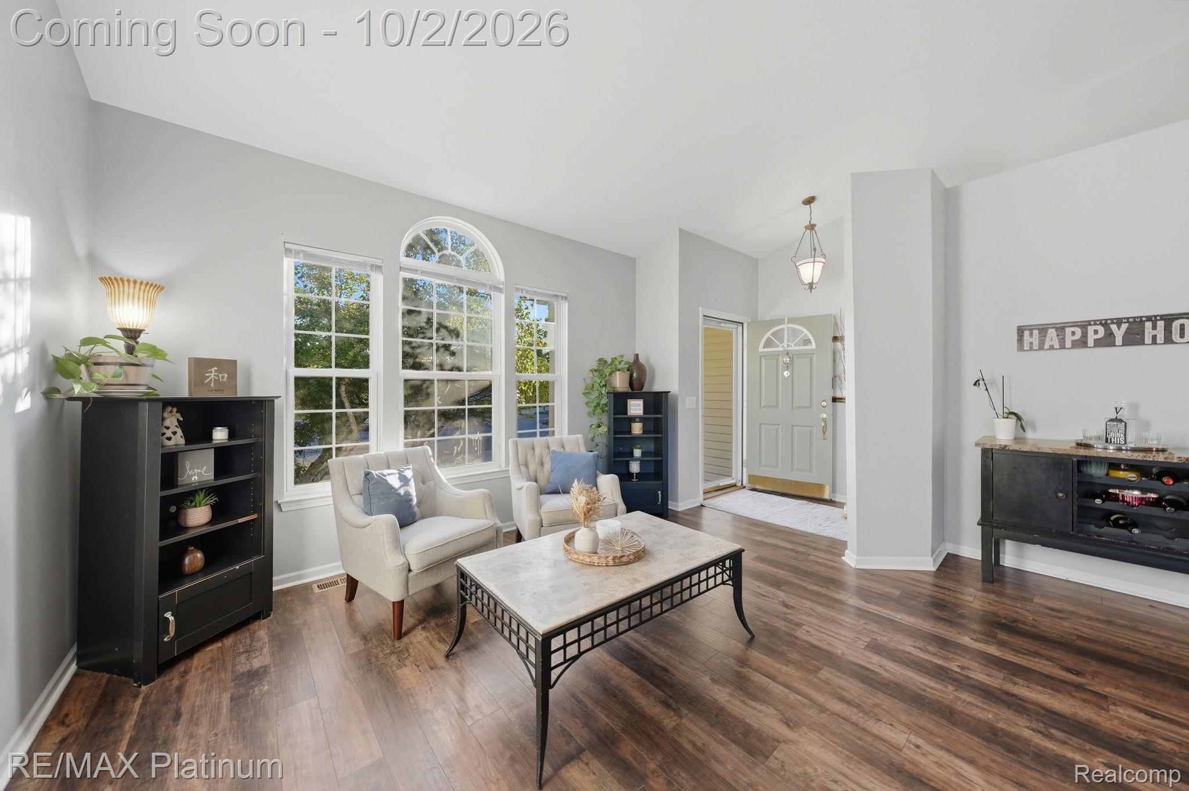
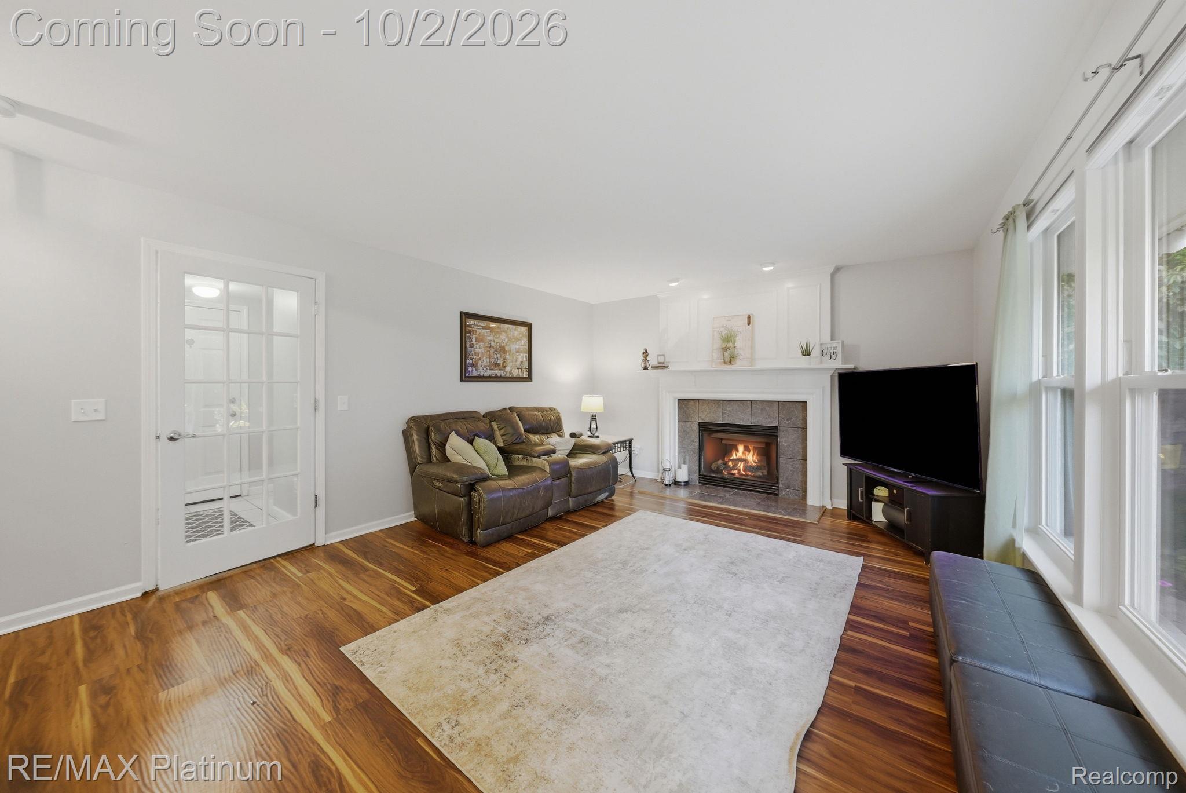
Welcome home to 973 Callaway Ct, tucked away on a quiet cul-de-sac in Howell’s desirable Hidden Creek community. This 3-bedroom, 3.5-bath colonial offers a bright, functional layout with vaulted ceilings, abundant natural light, and plenty of space to spread out. The home has been refreshed with new flooring throughout, giving the interior a clean, updated feel. The kitchen features stainless steel appliances and an adjoining dining area overlooking the sunken family room, complete with a cozy gas fireplace. The finished daylight lower level adds valuable additional living space with a wet bar, full-size refrigerator, microwave, full bathroom, and separate office area—perfect for entertaining, working from home, or overnight guests. Step outside to enjoy the deck and patio, offering multiple spaces for relaxing or entertaining. Additional peace of mind comes with a new A/C system installed in 2024. Hidden Creek residents enjoy access to community amenities including a pool, walking trails, playground, volleyball, and picnic areas. Conveniently located near I-96, Downtown Howell, Lake Chemung, shopping, dining, and local recreation, this home offers a great combination of space, updates, neighborhood amenities, and everyday convenience.

Save
Ask
Tour
Hide
Share
Listing Snapshot
Price 
$409,000
Days On Site 
0 Days
Bedrooms 
3
Inside Area (SqFt) 
2,795 sqft
Total Baths 
4
Full Baths 
3
Partial Baths 
1
Lot Size 
0.19 Acres
Year Built 
2005
MLS® Number 
20261070933
Status 
Coming Soon
Property Tax 
$3,288
HOA/Condo/Coop Fees 
$90 monthly
Sq Ft Source 
N/A
Friends & Family
Recent Activity
23 hours agoListing first seen on site
23 hours agoListing updated with changes from the MLS®
General Features
Acres 
0.19
Attached Garage 
Yes
Cross Street 
M59 (E Highland Rd) & Latson Rd
Disclosures 
Taxes Homestead Exempt
Garage 
Yes
Garage Spaces 
2
Levels 
One and One Half
Parking 
AttachedDirect AccessGarage Door OpenerGarage Faces Side
Pets 
Cats OKDogs OK
Property Sub Type 
Single Family Residence
Security 
Smoke Detector(s)Fire Alarm
Sewer 
Public Sewer
Special Circumstances 
Standard
SqFt Above 
1795
SqFt Below 
1000
Style 
Colonial
Water Source 
Public
Interior Features
Appliances 
Gas Water HeaterBar FridgeDishwasherDisposalDryerFree-Standing RefrigeratorMicrowaveWasher
Basement 
Walk-Out AccessDaylightFinishedInterior EntrySump Pump
Cooling 
Central Air
Electric 
Circuit Breakers220 Volts
Fireplace 
Yes
Fireplace Features 
Family RoomGas
Furnished 
Unfurnished
Heating 
Forced AirNatural Gas
Interior 
High Speed InternetWet BarSmart Thermostat
Laundry Features 
Laundry Room
BathFull 
Dimensions - 8 X 5Level - Second
BathLav 
Dimensions - 6 X 3
Bedroom 
Dimensions - 10 X 12Level - Second
Dining Room 
Dimensions - 16 X 8
Family Room 
Dimensions - 20 X 13
FlexRoom 
Dimensions - 13 X 11Level - Basement
Kitchen 
Dimensions - 18 X 15
Kitchen2nd 
Dimensions - 17 X 8Level - Basement
Laundry 
Dimensions - 7 X 7
Living Room 
Dimensions - 16 X 12
Master Bathroom 
Dimensions - 8 X 10Level - Second
Master Bedroom 
Dimensions - 12 X 15Level - Second
Save
Ask
Tour
Hide
Share
Exterior Features
Construction Details 
BrickVinyl Siding
Exterior 
Awning(s)Lighting
Fencing 
Invisible
Patio And Porch 
CoveredDeckPatioPorch
Pool Features 
Community
Roof 
Asphalt
Community Features
Association Fee 
$90.0
Association Fee Frequency 
Monthly
Community Features 
PoolClubhouse
MLS Area 
Area01071OceolaTwp
School District 
Howell
Financing Terms Available 
CashConventionalFHAVA Loan
Building Access 
GroundLevelwSteps
Roads 
Paved
Schools
School District
Howell
Elementary School
Unknown
Middle School
Unknown
High School
Unknown
Listing courtesy of RE/MAX Platinum: [email protected]


IDX provided courtesy of Realcomp II Ltd. via RealcompIILtd. Copyright © 2026 Realcomp II Ltd. Shareholders.

IDX information is provided exclusively for consumers' personal, non-commercial use and may not be used for any purpose other than to identify prospective properties consumers may be interested in purchasing and that the data is deemed reliable but not guaranteed accurate by the MLS.

Neighborhood & Commute
Source: Walkscore
Save
Ask
Tour
Hide
Share