
Save
Ask
Tour
Hide
$600,000
New Listing
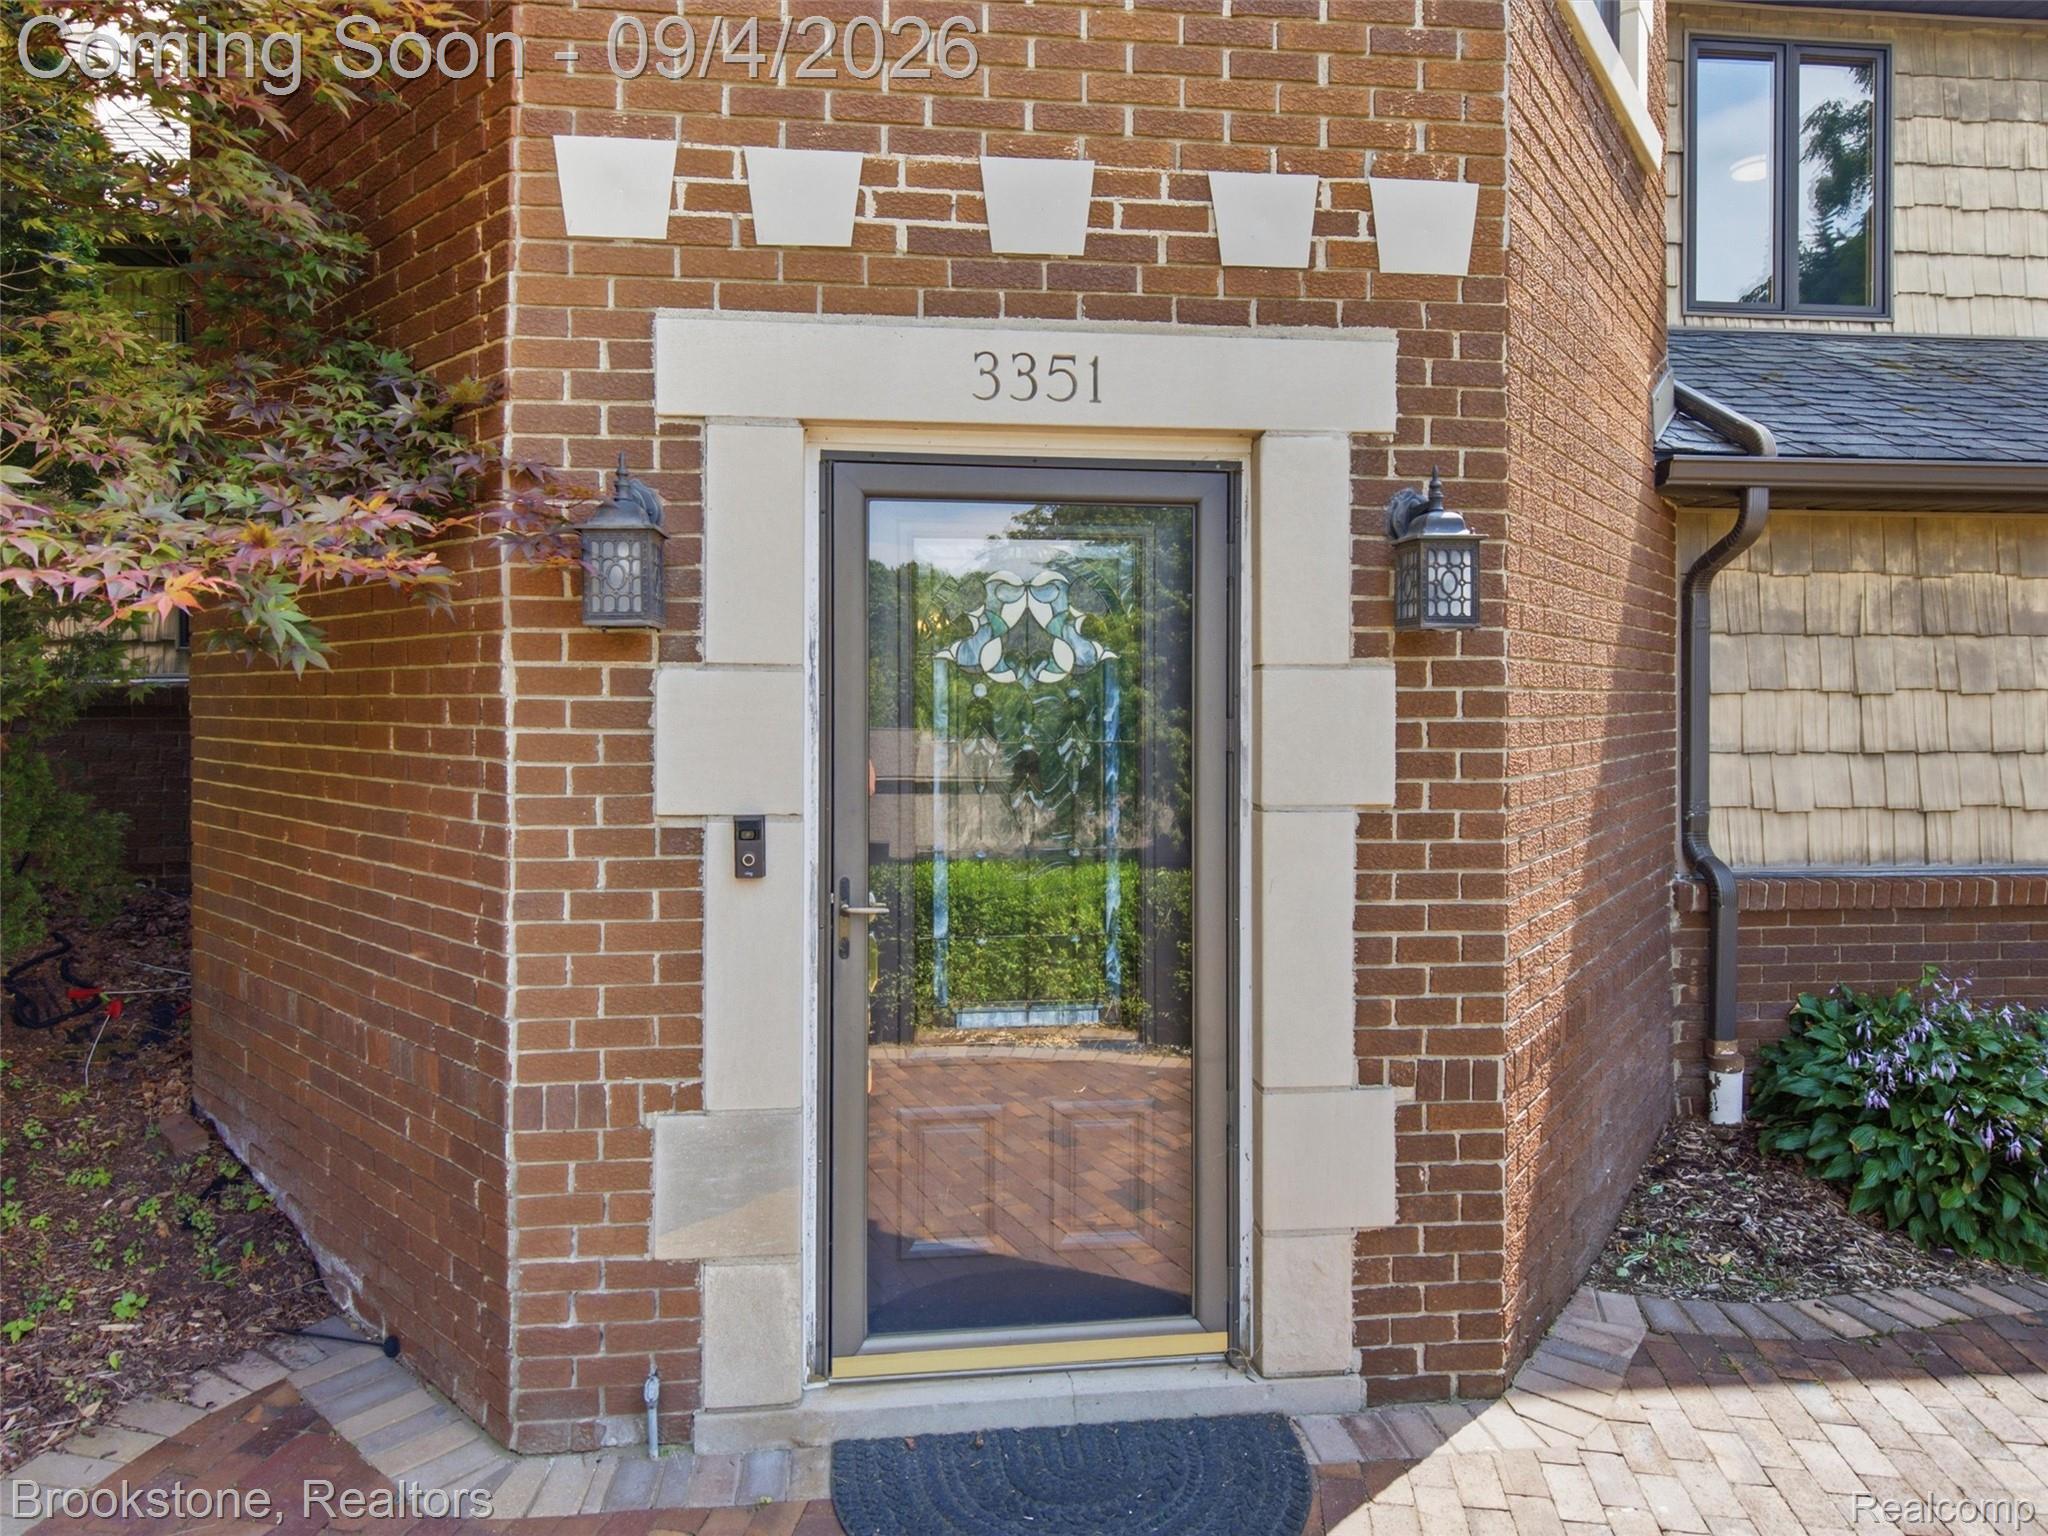
3351 Proctor LaneOakland Charter Township, MI 48363
Single Family Residence|Coming Soon
4
Beds
3
Total Baths
2
Full Baths
1
Partial Bath
3,342
SqFt
$180
/SqFt
1980
Built
Subdivision:
GREEN BROOK HILLS 4
County:
Oakland
Call Now: 586-242-5838
Is this the listing for you? We can help make it yours.
586-242-5838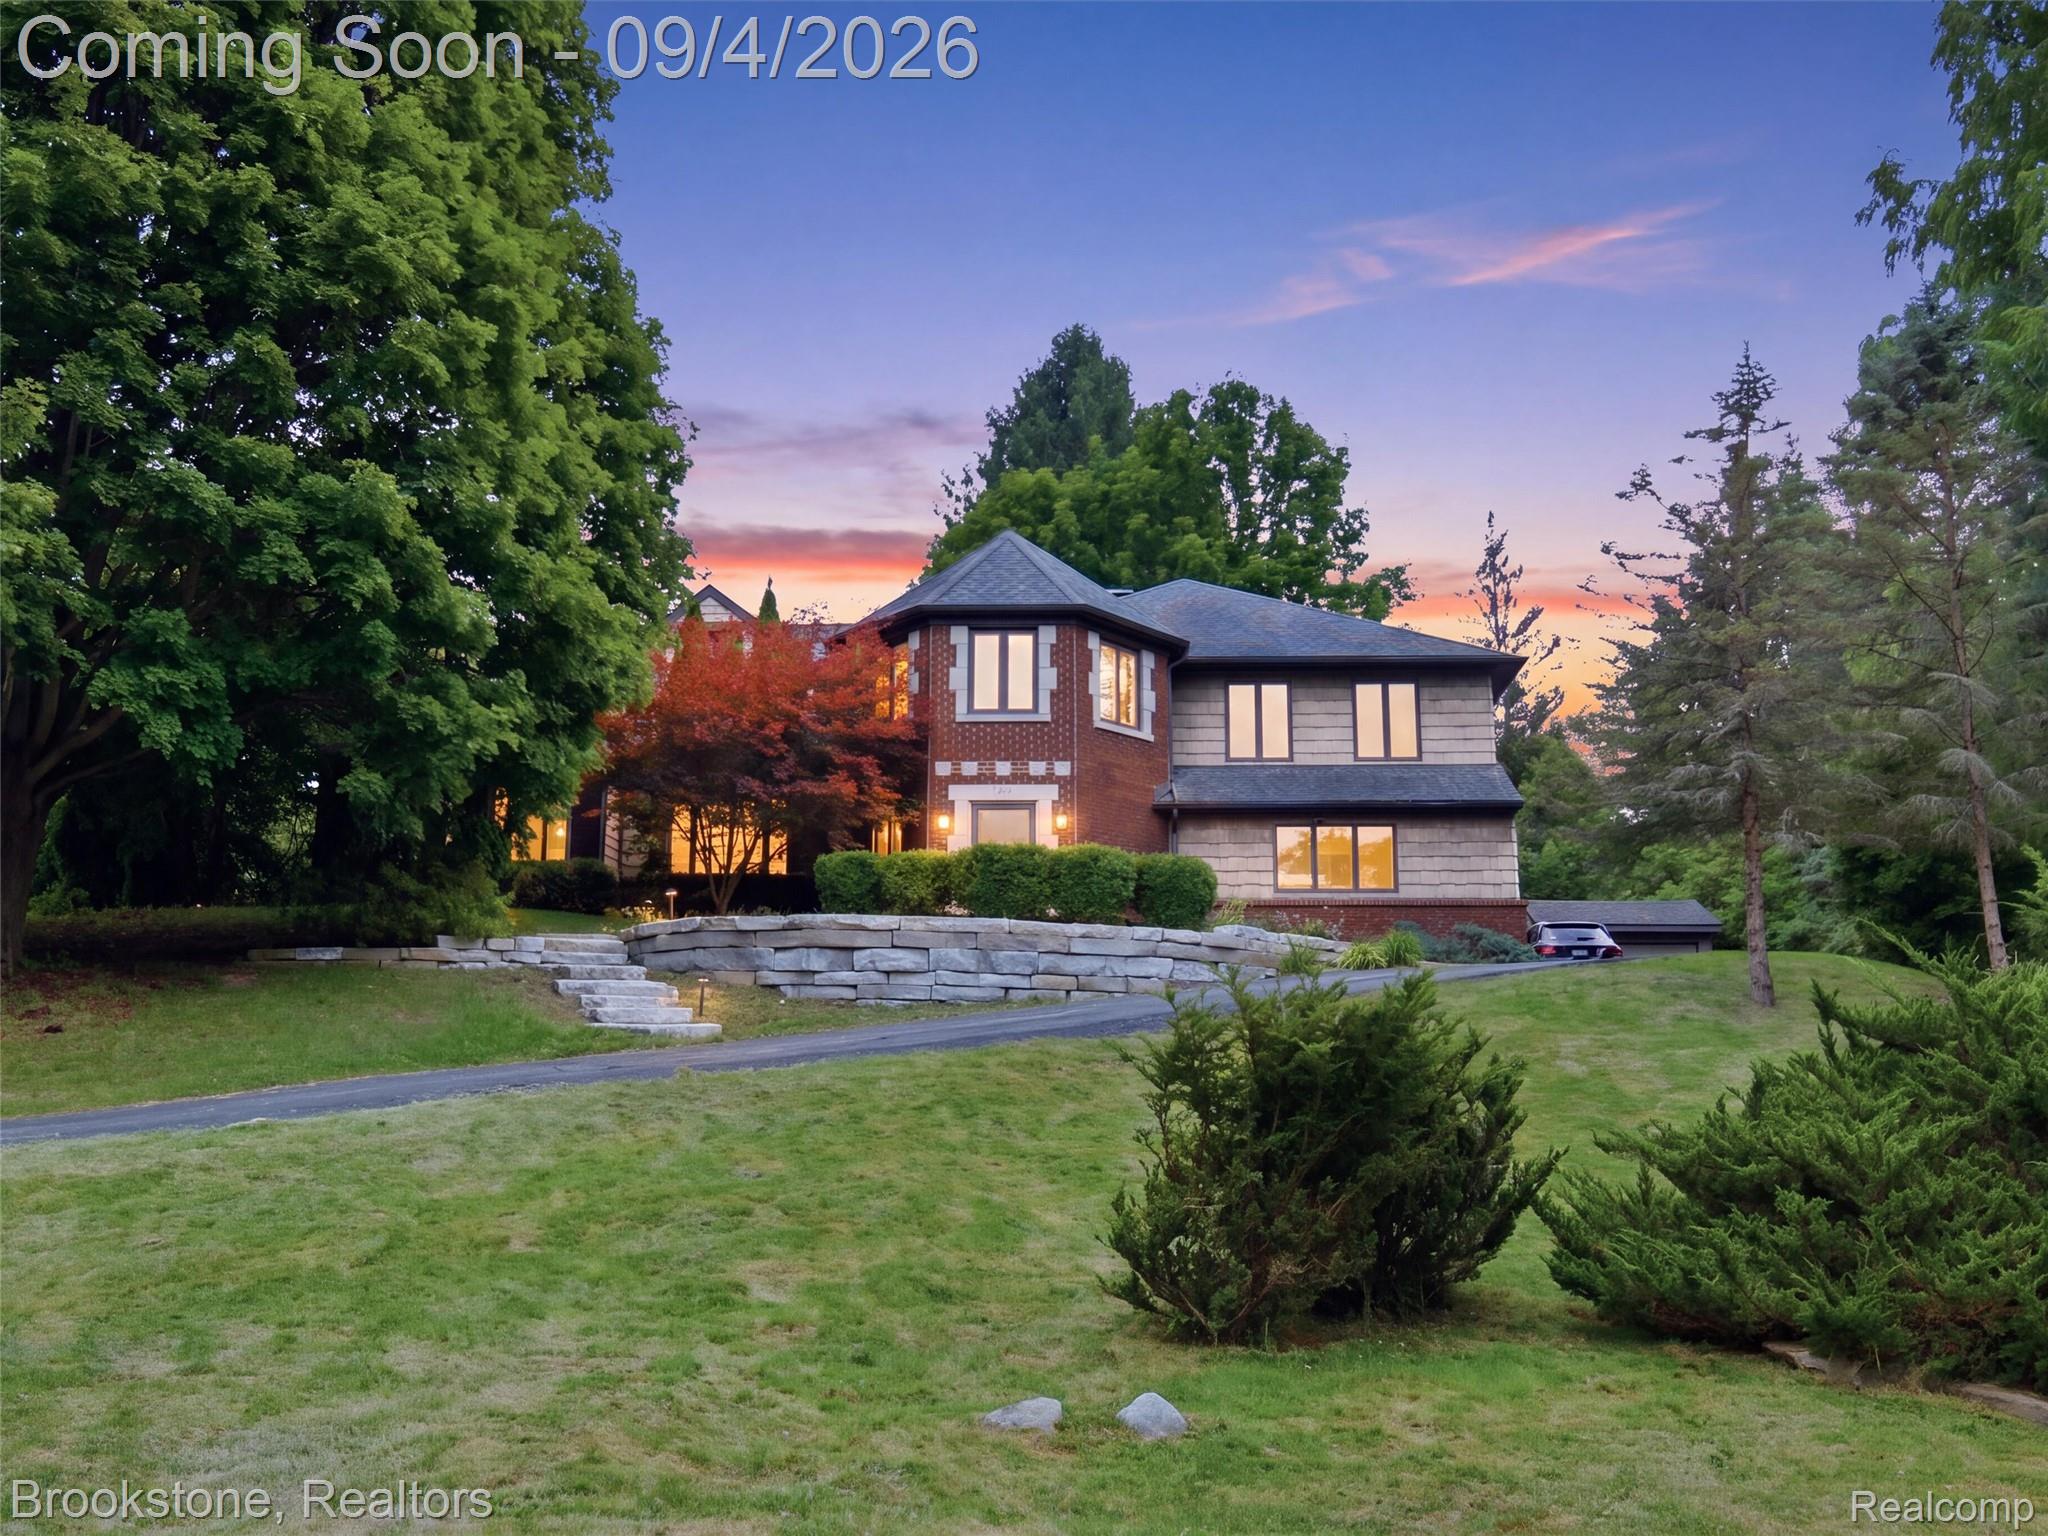
Save
Ask
Tour
Hide
Mortgage Calculator
Monthly Payment (Est.)
$2,737Calculator powered by Showcase IDX, a Constellation1 Company. Copyright ©2026 Information is deemed reliable but not guaranteed.
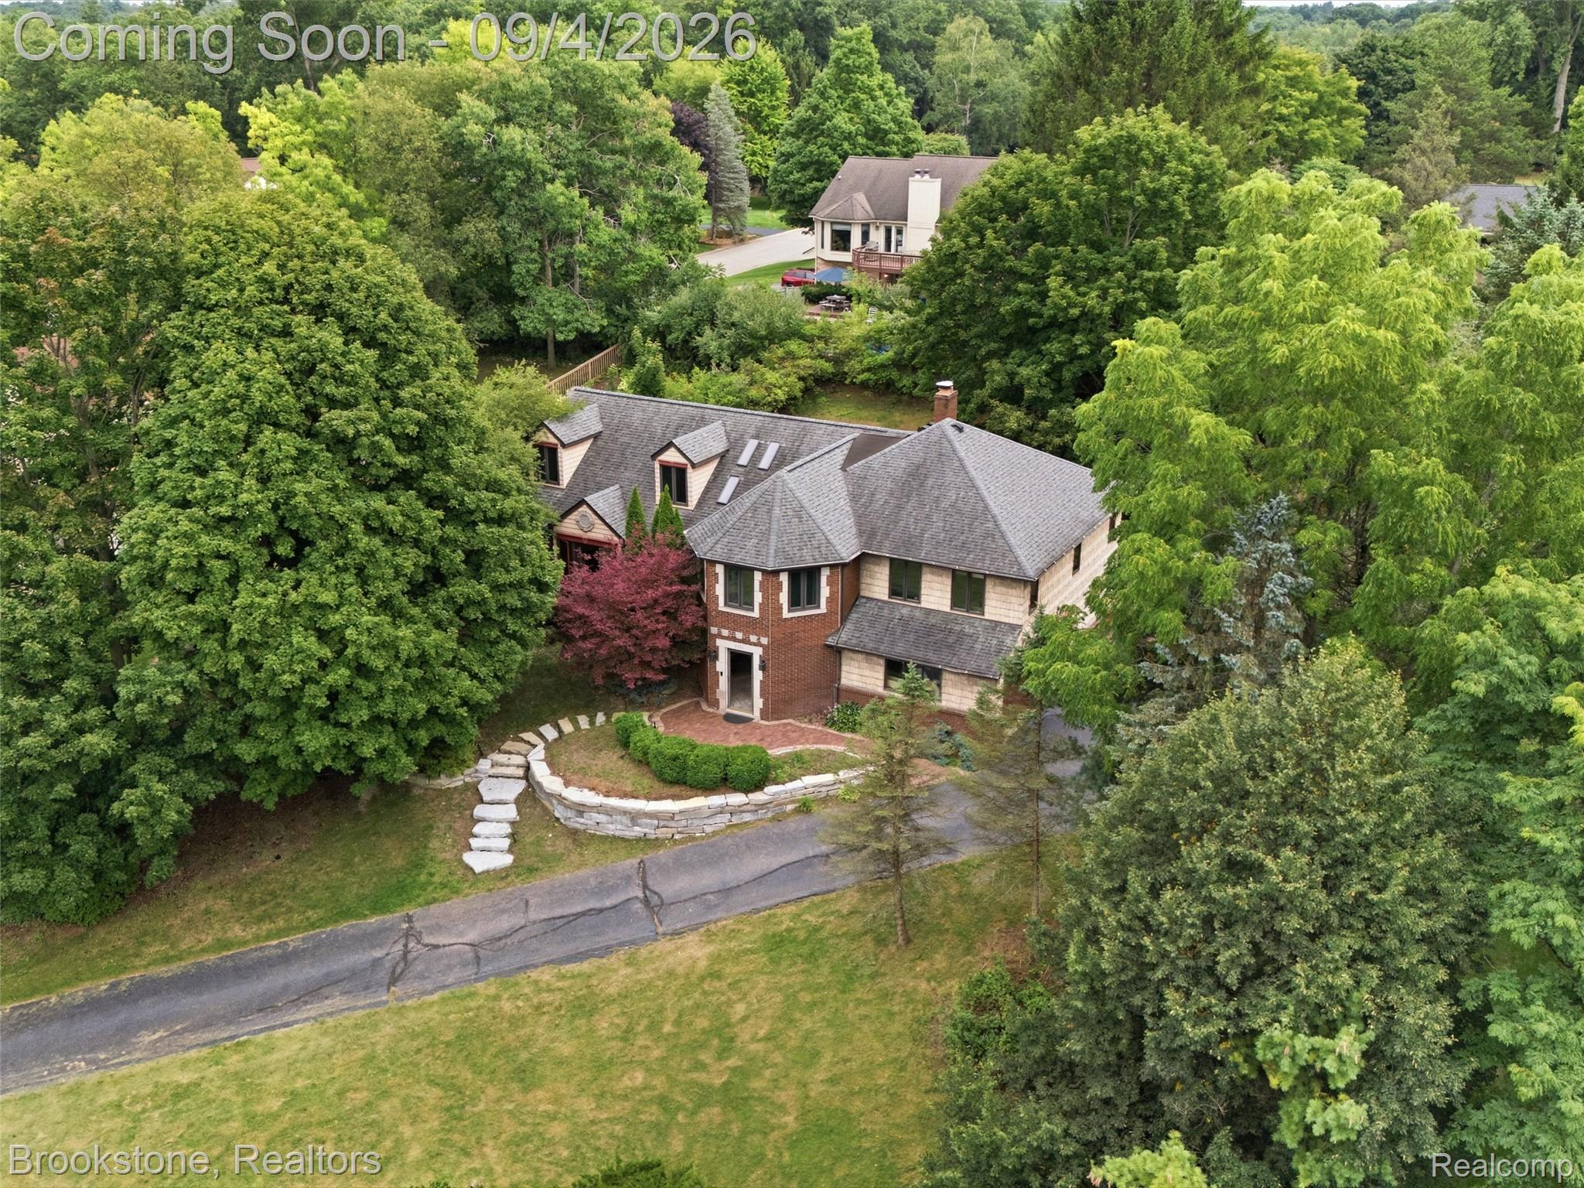
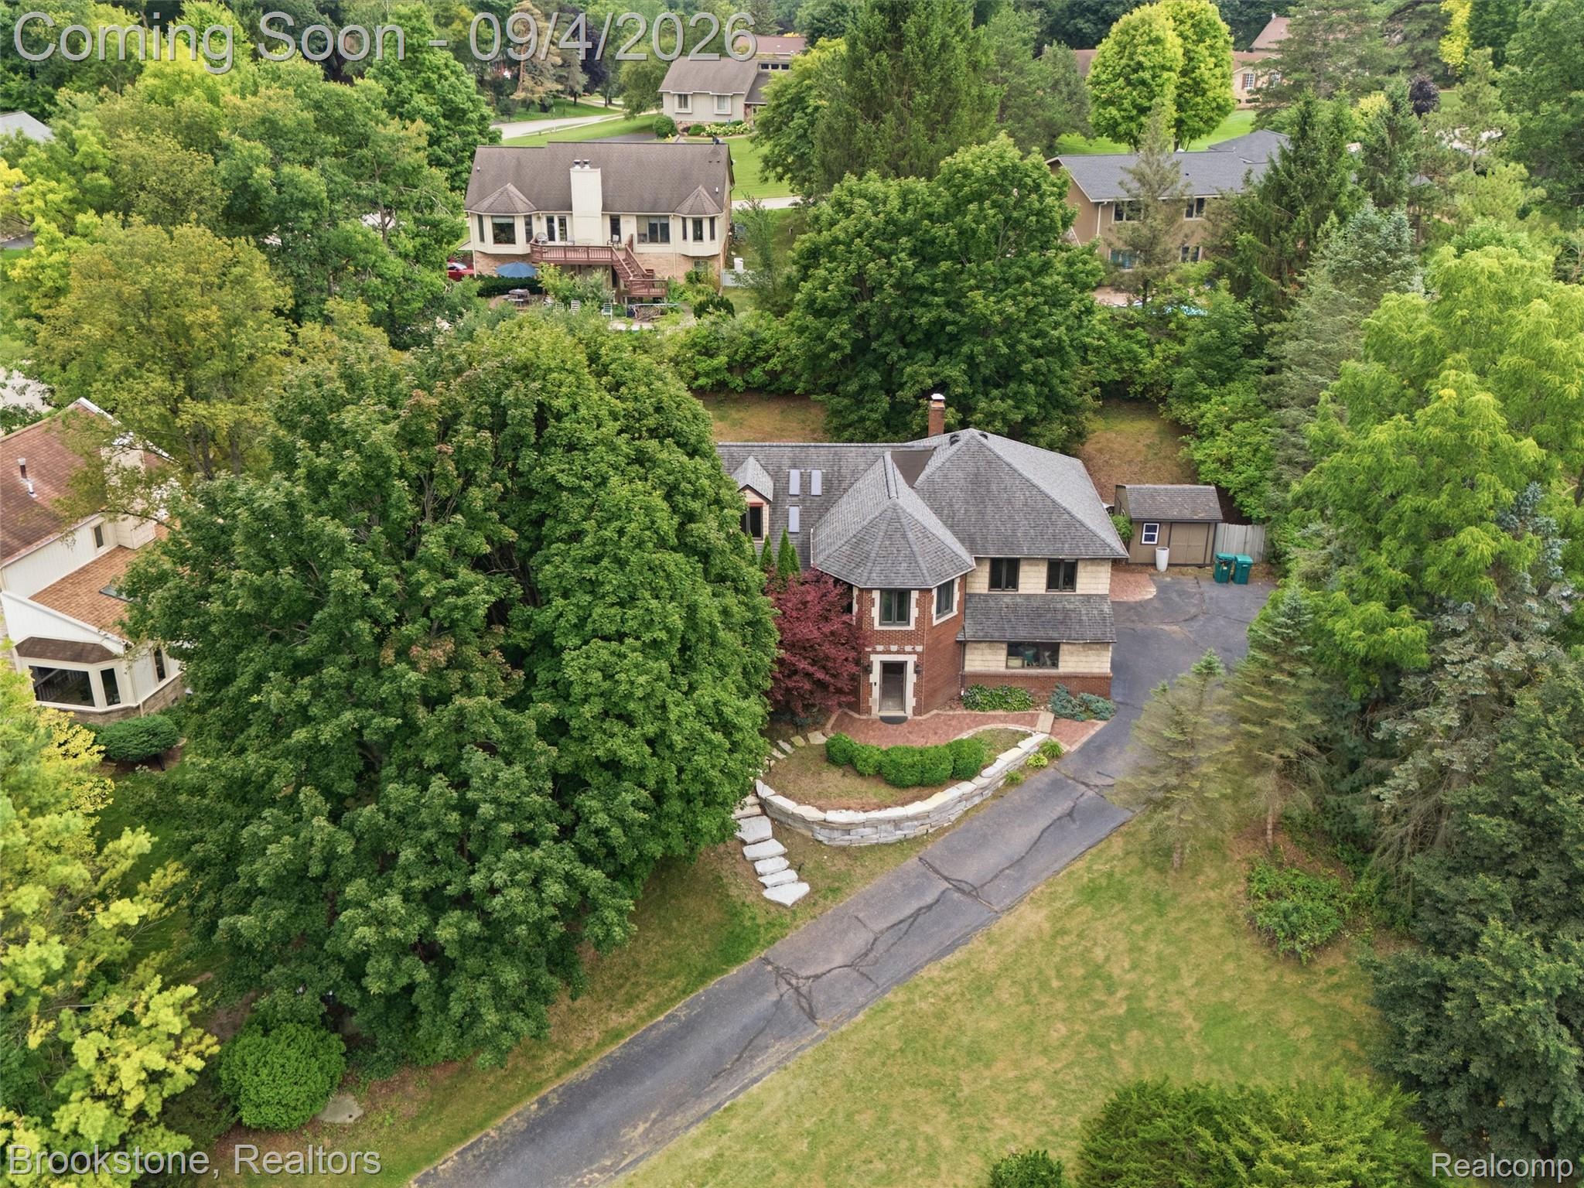
PRICED TO SELL!! Welcome to 3351 Proctor, a 3300+ sq ft., distinctive 4-bedroom, 2.5-bath quad-level designed with both entertaining and everyday comfort in mind. A massive, impressive foyer makes a memorable first impression, offering a grand space to welcome and gather with guests. Just off the entry level, a cozy family room with a natural wood-burning fireplace provides the perfect contrast—a warm, inviting place to unwind. Beautiful hardwood floors, classic millwork, an updated kitchen with stone countertops and a large island, and generous living spaces continue throughout. Outside, enjoy a spacious deck and brick patio surrounded by mature trees and fencing, creating a private setting for relaxing and entertaining.
Save
Ask
Tour
Hide
Listing Snapshot
Price
$600,000
Days On Site
0 Days
Bedrooms
4
Inside Area (SqFt)
3,342 sqft
Total Baths
3
Full Baths
2
Partial Baths
1
Lot Size
0.45 Acres
Year Built
1980
MLS® Number
20261070869
Status
Coming Soon
Property Tax
$7,169
HOA/Condo/Coop Fees
N/A
Sq Ft Source
Public Records
Friends & Family
Recent Activity
| 7 hours ago | Listing first seen on site | |
| 7 hours ago | Listing updated with changes from the MLS® |
General Features
Acres
0.45
Attached Garage
Yes
Cross Street
Adams Rd and Gunn Rd
Disclosures
Taxes Homestead Exempt
Foundation
BlockSlab
Garage
Yes
Garage Spaces
2
Parking
AttachedGarage Faces Side
Property Sub Type
Single Family Residence
Sewer
Public Sewer
Special Circumstances
Standard
SqFt Above
3342
Style
SplitLevel
Water Source
PrivateWell
Interior Features
Appliances
Gas Water HeaterDishwasherDisposalDouble OvenDryerFree-Standing RefrigeratorGas CooktopMicrowaveWasherWater Softener Owned
Basement
Walk-Out AccessDaylightUnfinishedSump Pump
Cooling
Ceiling Fan(s)Central Air
Fireplace
Yes
Fireplace Features
Family RoomWood Burning
Heating
Forced AirNatural Gas
Interior
Entrance Foyer
BathFull
Dimensions - 8 X 8Level - Third
BathLav
Dimensions - 6 X 6
Bedroom
Dimensions - 15 X 14Level - Third
BreakfastNookRoom
Dimensions - 9 X 4Level - Second
Dining Room
Dimensions - 12 X 15Level - Second
Kitchen
Dimensions - 21 X 15Level - Second
Living Room
Dimensions - 25 X 15Level - Second
Master Bathroom
Dimensions - 9 X 9Level - Third
Master Bedroom
Dimensions - 18 X 13Level - Third
MudRoom
Dimensions - 6 X 6
Other
Dimensions - 20 X 12
Save
Ask
Tour
Hide
Exterior Features
Construction Details
BrickShingle SidingStone
Fencing
Back Yard
Other Structures
Shed(s)
Patio And Porch
DeckPatio
Pool Features
None
Community Features
Building Access
GroundLevel
Financing Terms Available
CashConventionalFHAVA Loan
MLS Area
Area02101OaklandTwp
Roads
Paved
School District
LakeOrion
Schools
School District
LakeOrion
Elementary School
Unknown
Middle School
Unknown
High School
Unknown
Listing courtesy of Brookstone, Realtors LLC: [email protected]

IDX provided courtesy of Realcomp II Ltd. via RealcompIILtd. Copyright © 2026 Realcomp II Ltd. Shareholders.
IDX information is provided exclusively for consumers' personal, non-commercial use and may not be used for any purpose other than to identify prospective properties consumers may be interested in purchasing and that the data is deemed reliable but not guaranteed accurate by the MLS.
IDX provided courtesy of Realcomp II Ltd. via RealcompIILtd. Copyright © 2026 Realcomp II Ltd. Shareholders.
IDX information is provided exclusively for consumers' personal, non-commercial use and may not be used for any purpose other than to identify prospective properties consumers may be interested in purchasing and that the data is deemed reliable but not guaranteed accurate by the MLS.
Neighborhood & Commute
Source: Walkscore
Save
Ask
Tour
Hide
Did you know? You can invite friends and family to your search. They can join your search, rate and discuss listings with you.