Save
Ask
Tour
Hide
Share
$399,999
New Listing

135 Berkley Street
Dearborn City, MI 48124

Single Family Residence|Coming Soon
4
Beds
3
Total Baths
2
Full Baths
1
Partial Bath
2,800
SqFt
$143
/SqFt
1950
Built
Subdivision:
HANNAN DEARBORN HILL 4
County:
Wayne
Call Now: 586-242-5838
Is this the listing for you? We can help make it yours.
586-242-5838
135 Berkley Street135 Berkley Street135 Berkley Street135 Berkley Street
Save
Ask
Tour
Hide
Share

Mortgage Calculator

Monthly Payment (Est.)

$1,825
Calculator powered by Showcase IDX, a Constellation1 Company. Copyright ©2026 Information is deemed reliable but not guaranteed.

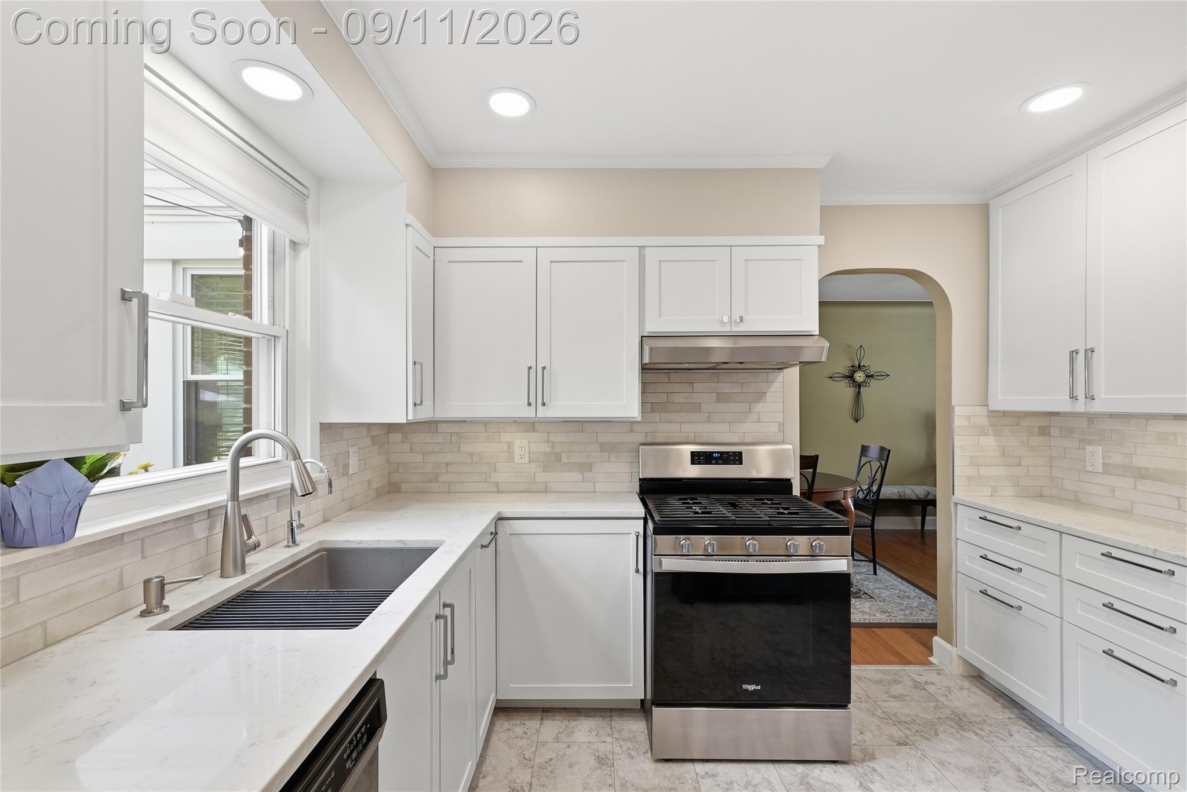
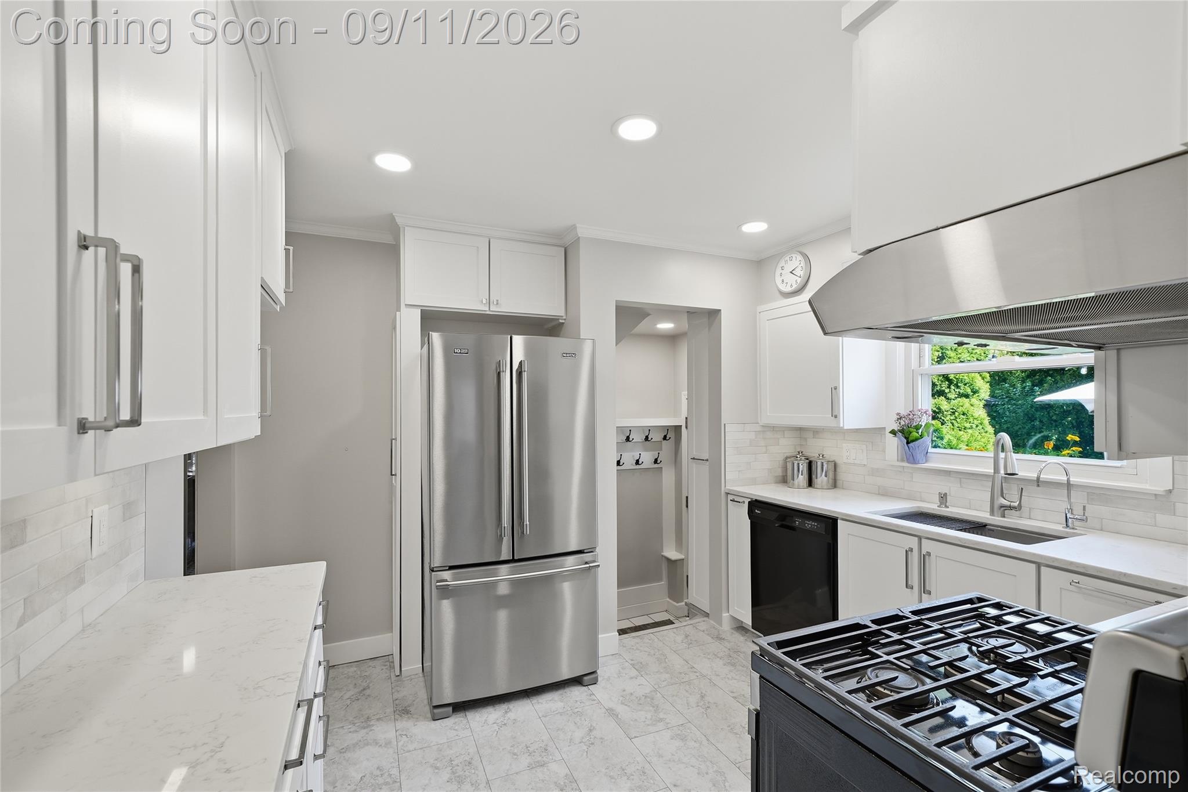
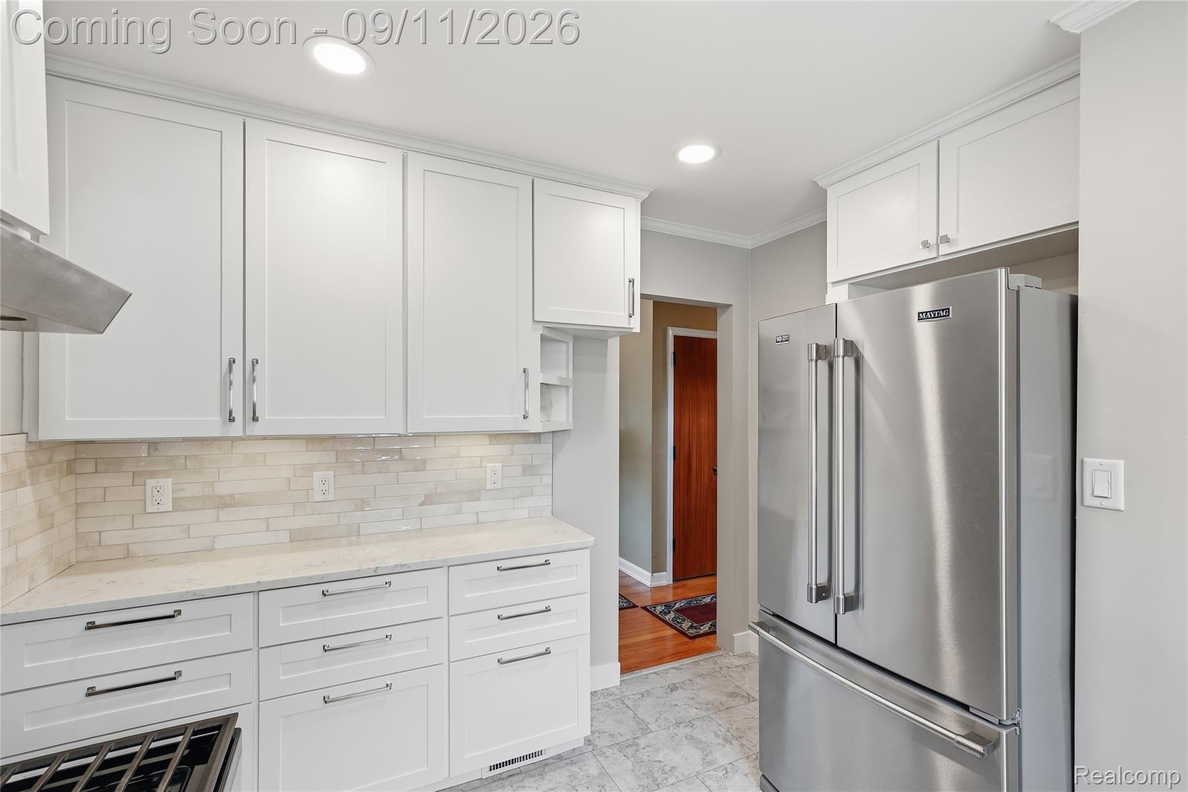
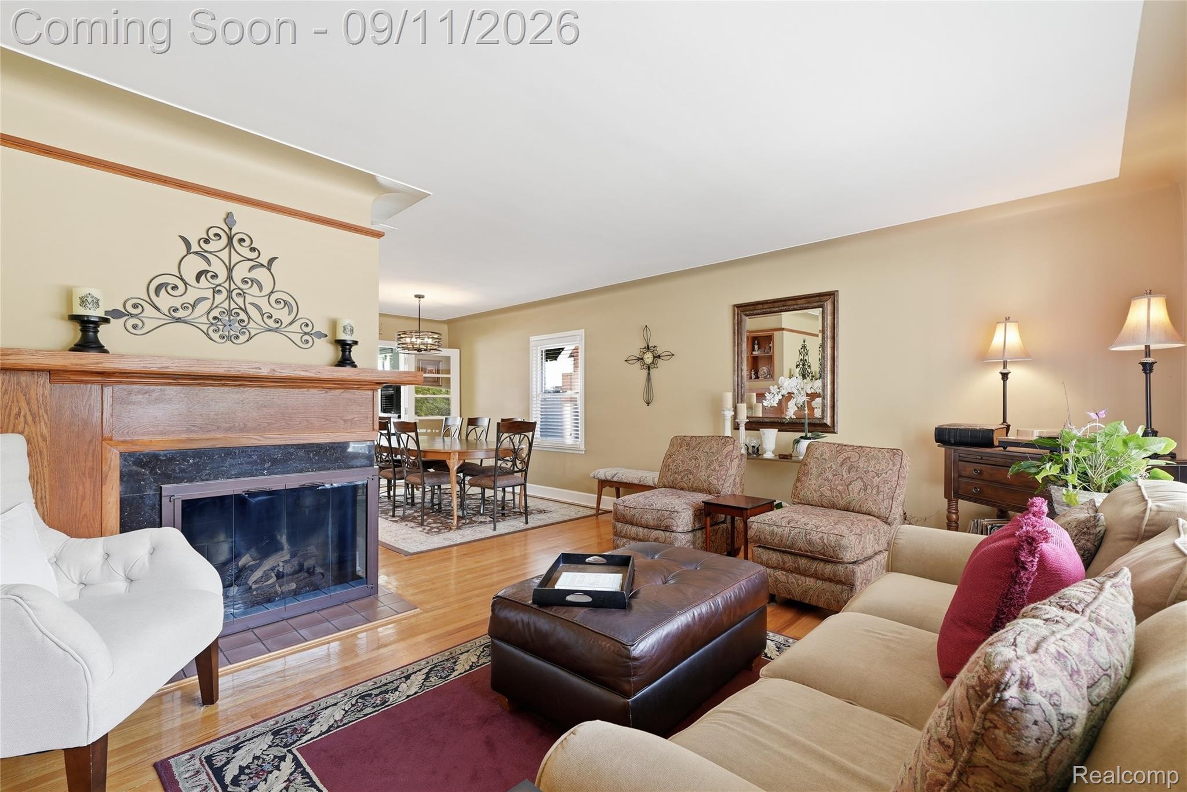
Welcome to this charming 4-bedroom, 2.5-bath Cape Cod, lovingly maintained by the same owners for more than 35 years! Filled with character and thoughtful updates, the home features beautiful hardwood floors, a gas fireplace added in 2021 and a cozy reading nook/TV den. The kitchen was completely remodeled in 2025 with custom solid-wood cabinetry, quartz countertops, tile backsplash, LVT flooring, recessed lighting and new appliances. The upstairs bath was remodeled in 2022 with marble tile floors and walls and Guardian glass shower doors. A finished basement provides additional living and entertaining space, complete with built-in shelving and a bar area, while a bathroom on every level adds convenience. Outside, enjoy a private backyard patio with string lights that stay, plus a detached 2-car garage. Optional membership in the Dearborn Hills Association adds another neighborhood amenity to this well-cared-for home.

Save
Ask
Tour
Hide
Share
Listing Snapshot
Price 
$399,999
Days On Site 
0 Days
Bedrooms 
4
Inside Area (SqFt) 
2,800 sqft
Total Baths 
3
Full Baths 
2
Partial Baths 
1
Lot Size 
0.12 Acres
Year Built 
1950
MLS® Number 
20261070823
Status 
Coming Soon
Property Tax 
$4,371
HOA/Condo/Coop Fees 
$35
Sq Ft Source 
Estimated
Friends & Family
Recent Activity
38 minutes agoListing first seen on site
41 minutes agoListing updated with changes from the MLS®
General Features
Acres 
0.12
Cross Street 
S Telegraph Road and Cherry Hill St
Disclosures 
Taxes Homestead Exempt
Foundation 
Block
Garage 
Yes
Garage Spaces 
2
Levels 
One and One Half
Parking 
Detached
Property Sub Type 
Single Family Residence
Sewer 
Public Sewer
Special Circumstances 
Standard
SqFt Above 
1800
SqFt Below 
1000
Style 
CapeCod
Water Source 
Public
Interior Features
Basement 
Partially Finished
Fireplace 
Yes
Fireplace Features 
GasLiving Room
Heating 
Forced AirNatural Gas
BathFull 
Dimensions - 8 X 7
BathLav 
Dimensions - 5 X 6Level - Basement
Bedroom 
Dimensions - 12 X 9
Dining Room 
Dimensions - 9 X 13
Kitchen 
Dimensions - 10 X 11
Living Room 
Dimensions - 16 X 13
Master Bedroom 
Dimensions - 12 X 12
Other 
Dimensions - 14 X 24Level - Basement
SittingRoom 
Dimensions - 8 X 8
Save
Ask
Tour
Hide
Share
Exterior Features
Construction Details 
BrickVinyl Siding
Pool Features 
None
Community Features
Association Fee 
$35.0
MLS Area 
Area05093Dearborn
School District 
Dearborn
Financing Terms Available 
CashConventionalFHAVA Loan
Building Access 
GroundLevel
Roads 
Paved
Schools
School District
Dearborn
Elementary School
Unknown
Middle School
Unknown
High School
Unknown
Listing courtesy of Wentworth Real Estate Group: [email protected]


IDX provided courtesy of Realcomp II Ltd. via RealcompIILtd. Copyright © 2026 Realcomp II Ltd. Shareholders.

IDX information is provided exclusively for consumers' personal, non-commercial use and may not be used for any purpose other than to identify prospective properties consumers may be interested in purchasing and that the data is deemed reliable but not guaranteed accurate by the MLS.

Neighborhood & Commute
Source: Walkscore
Save
Ask
Tour
Hide
Share