
623 W Troy StreetFerndale City, MI 48220
Mortgage Calculator
Monthly Payment (Est.)
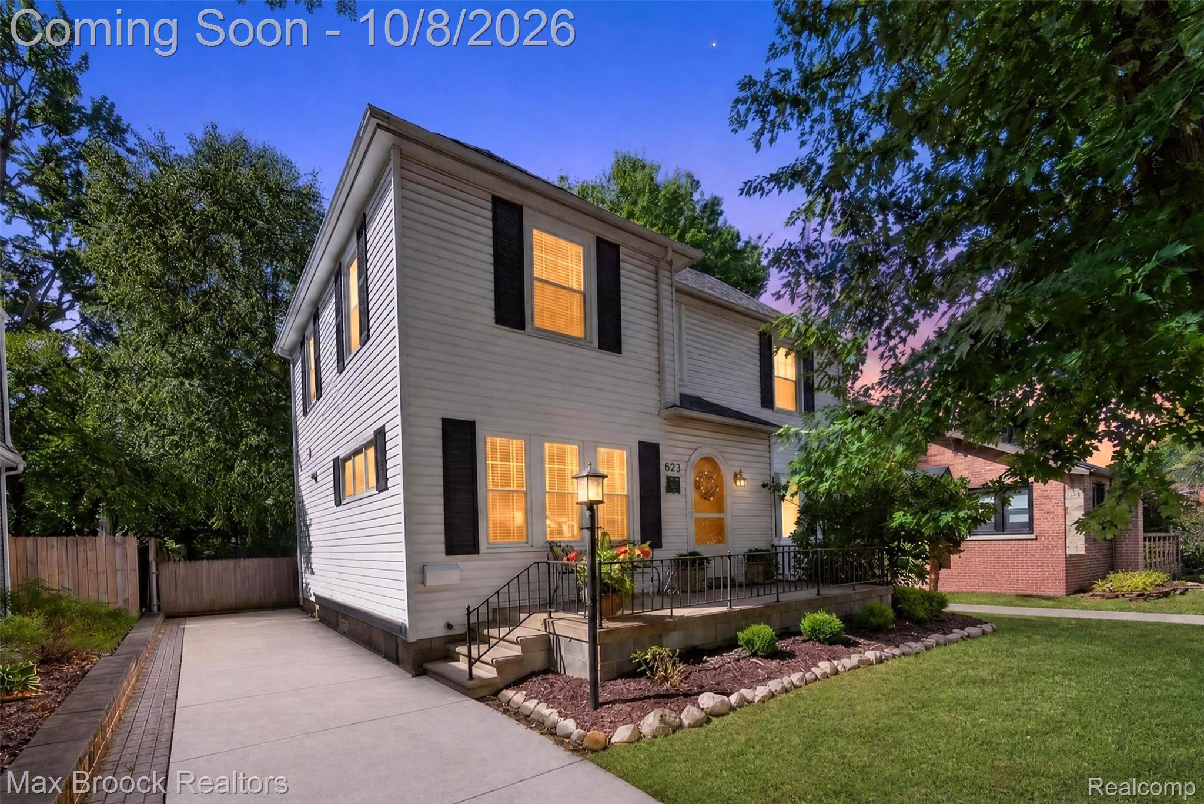
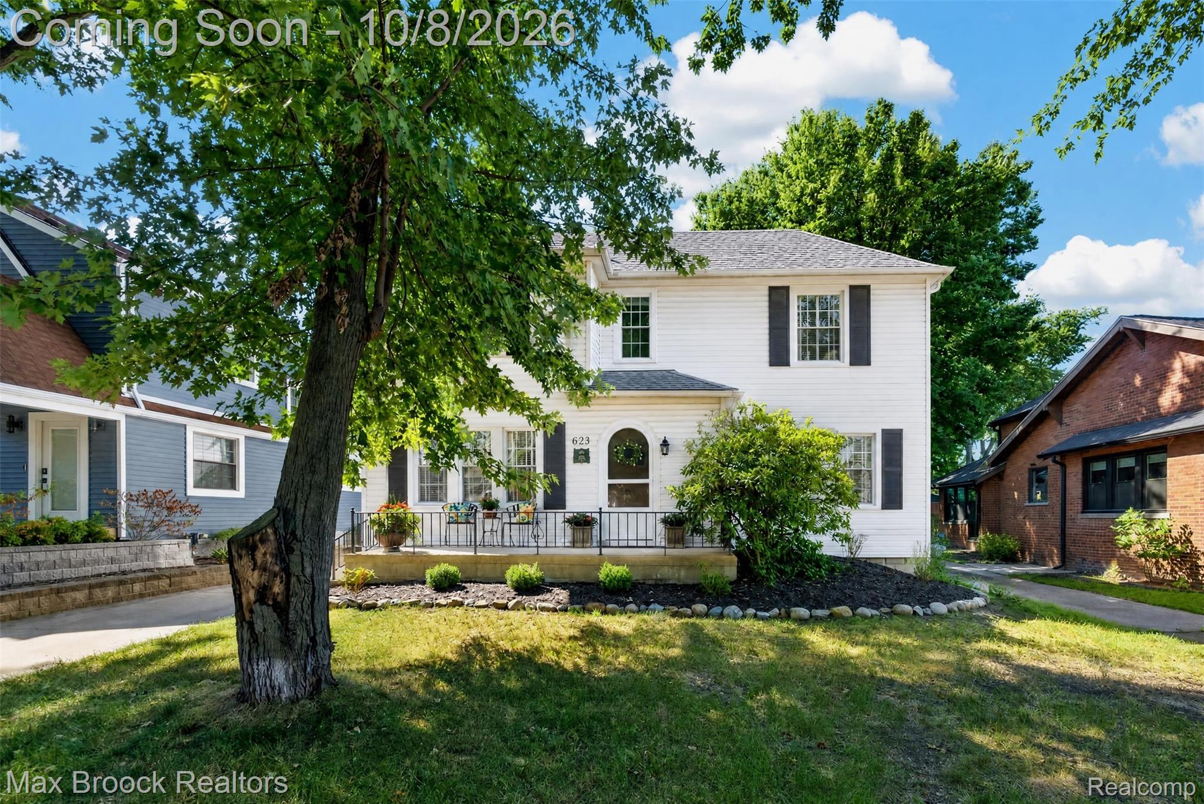
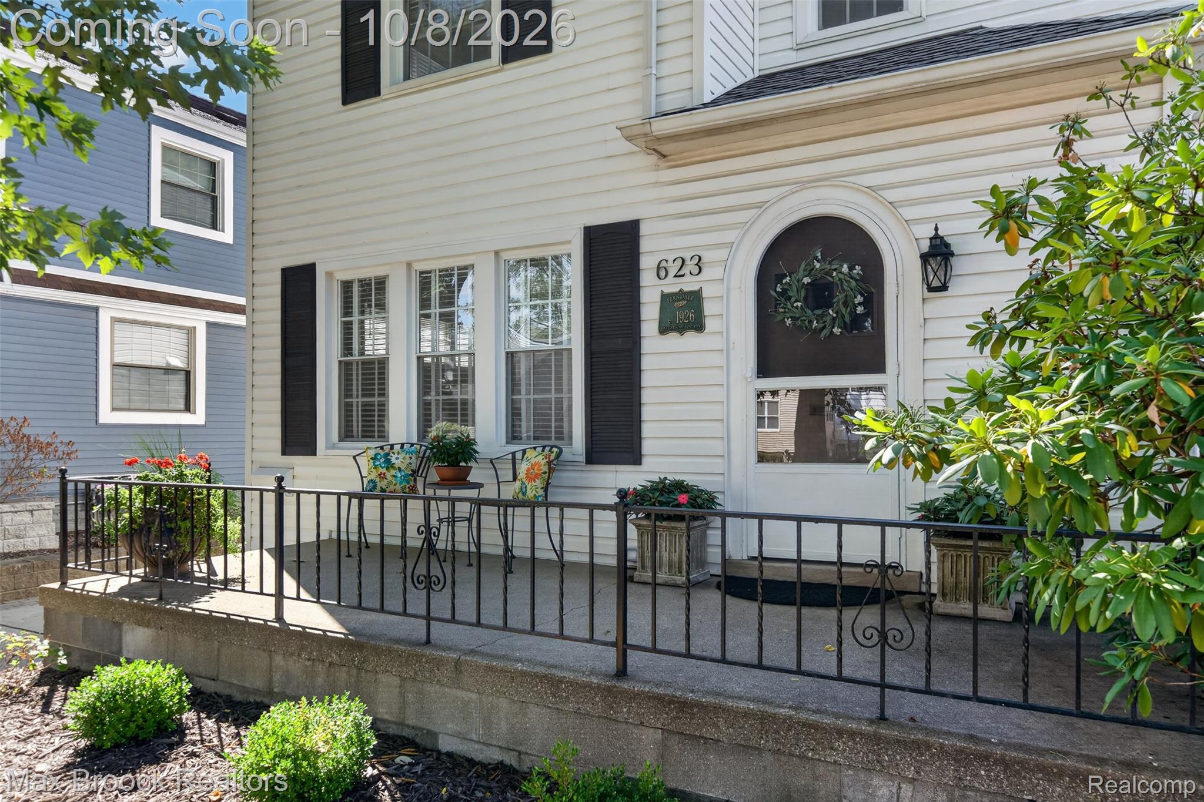
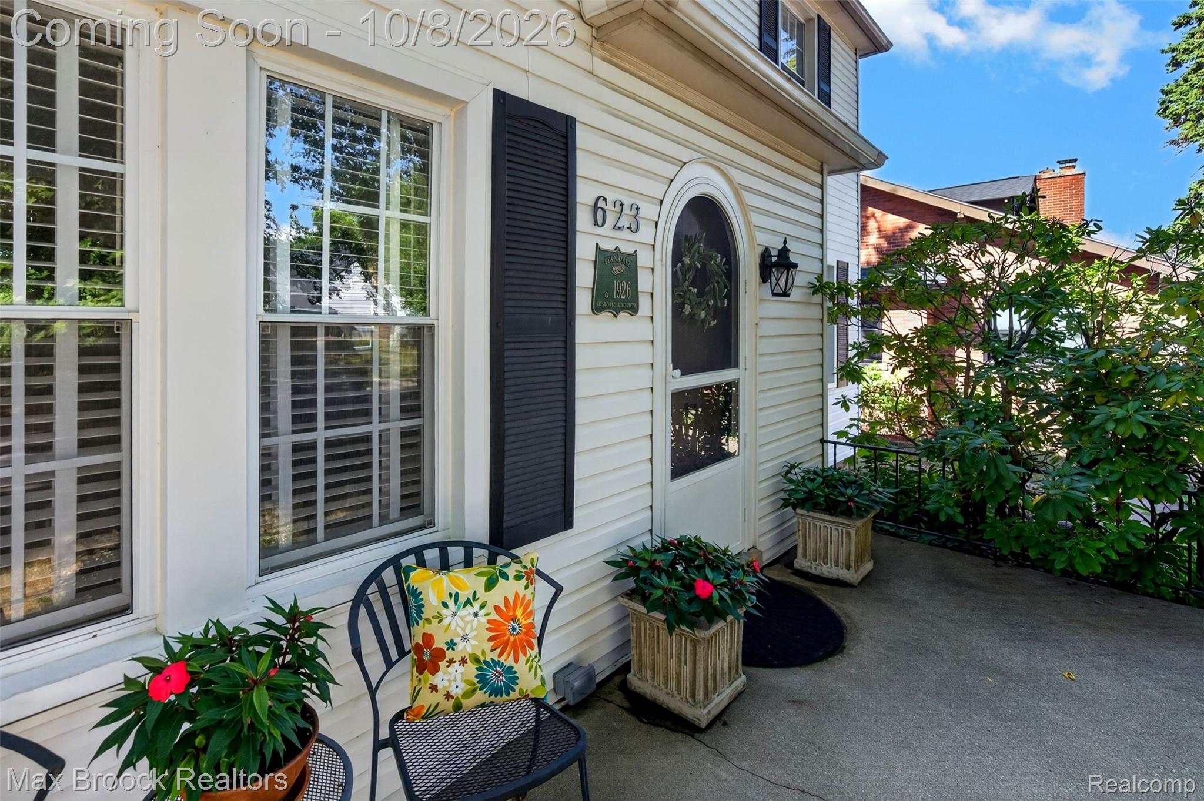
Enter an interest rate to see your estimated monthly payment.DOWNTOWN FERDALE LIVING! One block off of 9 Mile and just a short stroll from downtown Ferndale, this classic 3-bedroom, 2.5-bath colonial puts restaurants, shopping, coffee, and entertainment right outside your door. Inside, 1,528 square feet of character awaits, featuring beautiful hard wood floors, coved ceilings, arched passageways, prairie-style art glass windows, and a stunning staircase in the living room. The spacious kitchen features recent additions (2023), including a new island, Bosch range, additional cabinetry, and a cozy coffee nook. French glass doors fill the living room with natural light and lead to the intimate, sanctuary-like retreat that is the back patio. Outside, enjoy a private, shaded backyard perfect for morning coffee, grilling with guests, or relaxing after a night downtown. A large driveway and newer 2 car garage provides plenty of space for parking and storage. The home has been thoughtfully updated in recent years, including the addition of the half bath on the main floor (2023), central air conditioning (2023), new foyer tile (2025), and a new water heater (2026). With inviting outdoor spaces, timeless character, and an unbeatable location, 623 W Troy St offers the best of both worlds: downtown Ferndale at your doorstep and your own private oasis at home. Walk to downtown. Come home to quiet. Live in the middle of it all.
| a week ago | Status changed to Active Under Contract | |
| a week ago | Listing updated with changes from the MLS | |
| 2 weeks ago | Listing first seen on site |

IDX provided courtesy of Realcomp II Ltd. via RealcompIILtd. Copyright © 2026 Realcomp II Ltd. Shareholders.
IDX information is provided exclusively for consumers' personal, non-commercial use and may not be used for any purpose other than to identify prospective properties consumers may be interested in purchasing and that the data is deemed reliable but not guaranteed accurate by the MLS.
Did you know? You can invite friends and family to your search. They can join your search, rate and discuss listings with you.