Save
Ask
Tour
Hide
Share
$2,995
13 Days On Site

1433 Superior Drive
Milford Charter Township, MI 48381

For Rent|Condominium|Active
3
Beds
3
Total Baths
2
Full Baths
1
Partial Bath
1,983
SqFt
$2
/SqFt
2024
Built
Subdivision:
TOWNES/LAKEVIEW CONDO
County:
Oakland
Call Now: 586-242-5838
Is this the listing for you? We can help make it yours.
586-242-5838
1433 Superior Drive1433 Superior Drive1433 Superior Drive1433 Superior Drive
Save
Ask
Tour
Hide
Share

Mortgage Calculator

Monthly Payment (Est.)

$14
Calculator powered by Showcase IDX, a Constellation1 Company. Copyright ©2026 Information is deemed reliable but not guaranteed.

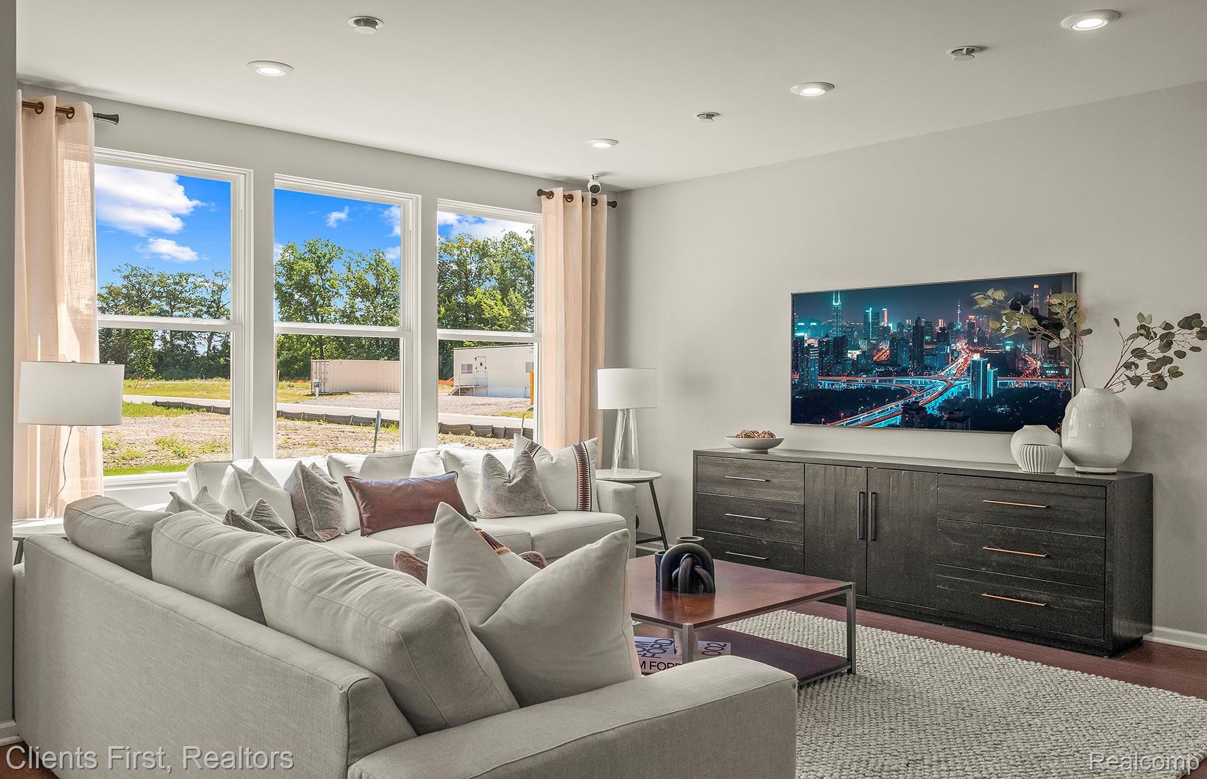
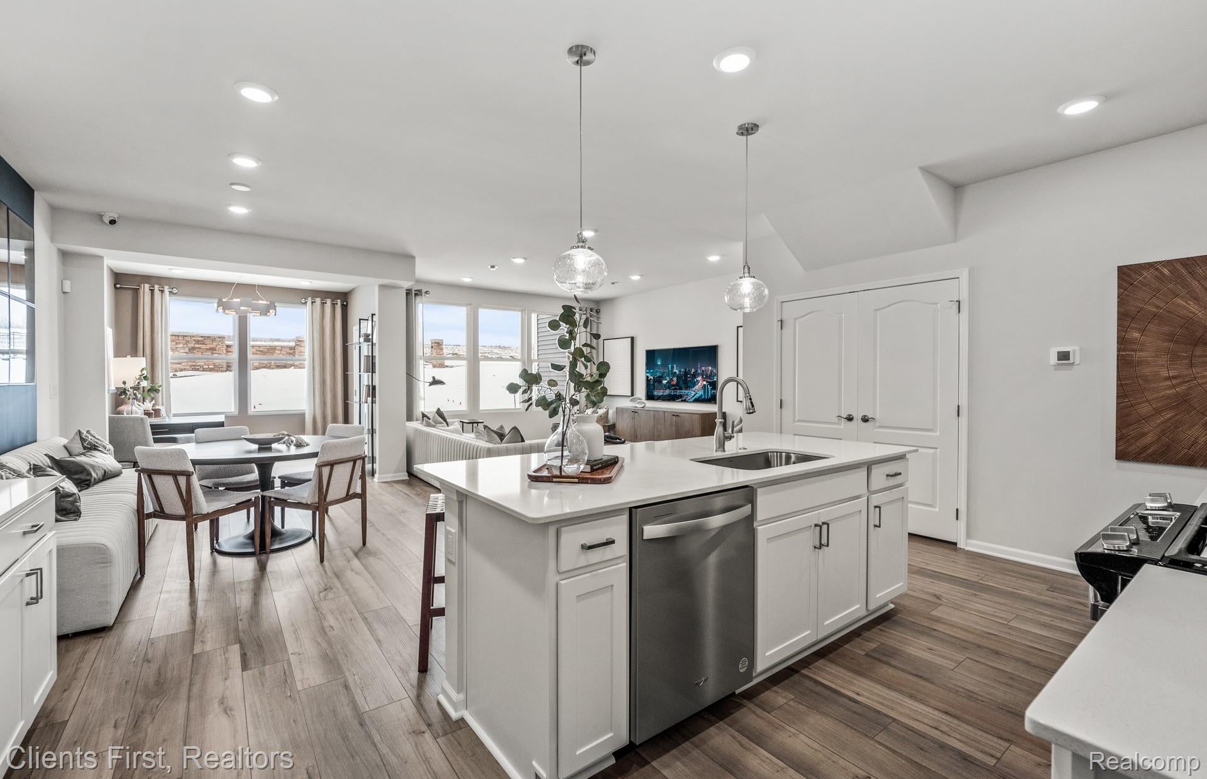
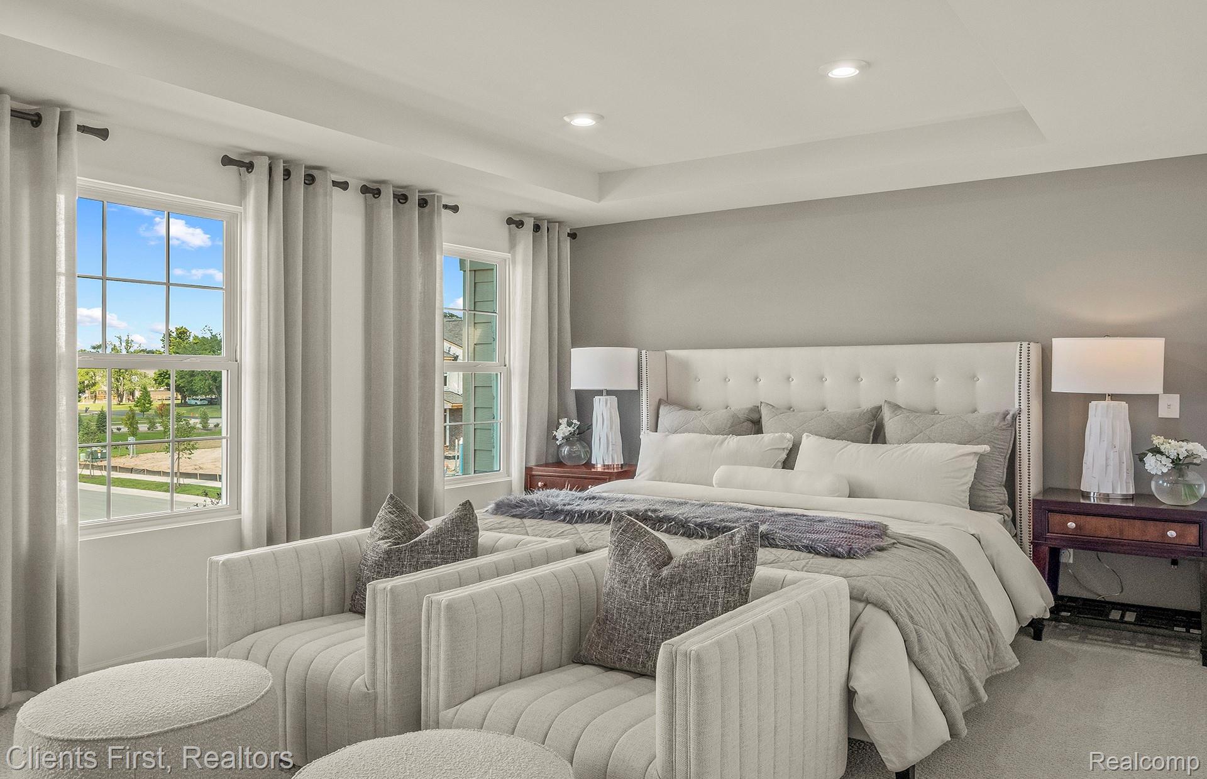
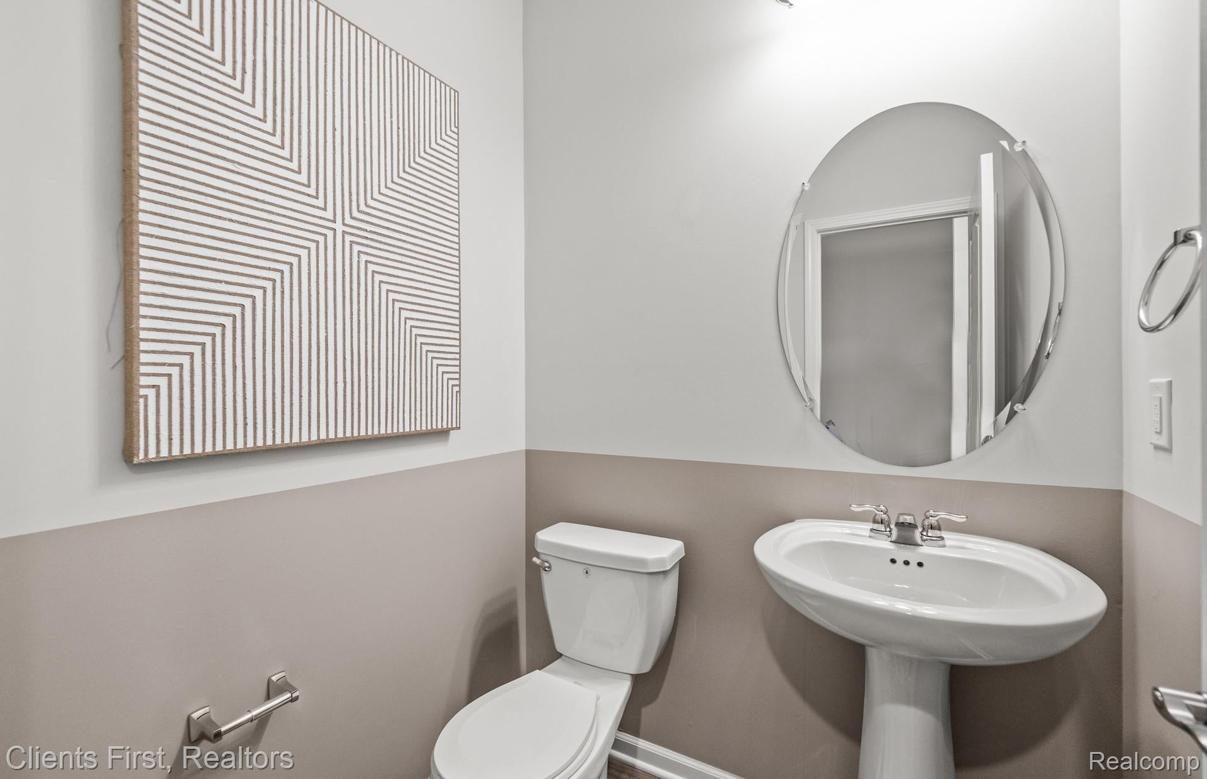
Minutes from expressway, nestled in a great location - Ready to Move-in, Brand New Corner Condo unit in the amazing Townes of Lakeview in Milford. Corner unit adds extra windows, abundance of natural light and Privacy. Open floor plan connects the Kitchen, casual Dining area, Great room and a Cozy Sunroom creating a warm and inviting ambiance that is perfect for family and gatherings. 3 bedroom & 2.5 bath with washer dryer in the second floor for super convenience. Garage equipped with EV Charger. Conveniently located in close proximity to Parks, shopping centers and excellent restaurants. YES PETS, NO SMOKING. Refundable Pet fee $500. Non refundable cleaning fee $300. Minimum 12 months lease. 1.5 Month Security Deposit + 1st month rent at signing. Builder's model pic; Lease Term/Renewal: YES PETS, NO SMOKING. Refundable Pet fee $500. Non refundable cleaning fee $300. Minimum 12 months lease. 1.5 Month Security Deposit + 1st month rent at signing. Pet Fee: 500.00.

Save
Ask
Tour
Hide
Share
Listing Snapshot
Price 
$2,995
Days On Site 
13 Days
Bedrooms 
3
Inside Area (SqFt) 
1,983 sqft
Total Baths 
3
Full Baths 
2
Partial Baths 
1
Lot Size 
N/A
Year Built 
2024
MLS® Number 
20261070551
Status 
Active
Property Tax 
N/A
HOA/Condo/Coop Fees 
$250 monthly
Sq Ft Source 
Builder
Friends & Family
Recent Activity
2 weeks agoListing first seen on site
2 weeks agoListing updated with changes from the MLS®
General Features
Attached Garage 
Yes
Cross Street 
Milford Rd and Pontiac Trail
Foundation 
Slab
Garage 
Yes
Garage Spaces 
2
Lease Term 
12 Months
Levels 
Two
Parking 
Attached
Pets 
Yes
Property Sub Type 
Condominium
Sewer 
Public Sewer
Special Circumstances 
Standard
SqFt Above 
1983
Style 
Colonial
Water Source 
Public
Interior Features
Appliances 
DishwasherFree-Standing RefrigeratorMicrowave
Heating 
Forced AirNatural Gas
BathFull 
Level - Second
BathLav 
Bedroom 
Dimensions - 10 X 11Level - Second
Kitchen 
Dimensions - 8 X 11
Master Bathroom 
Level - Second
Master Bedroom 
Dimensions - 10 X 14Level - Second
Save
Ask
Tour
Hide
Share
Exterior Features
Construction Details 
Brick
Community Features
Association Fee 
$250.0
Association Fee Frequency 
Monthly
MLS Area 
Area02161MilfordTwp
School District 
HuronValley
Financing Terms Available 
Lease Option
Building Access 
GroundLevel
Roads 
Paved
Schools
School District
HuronValley
Elementary School
Unknown
Middle School
Unknown
High School
Unknown
Listing courtesy of Clients First, REALTORS®: [email protected]


IDX provided courtesy of Realcomp II Ltd. via RealcompIILtd. Copyright © 2026 Realcomp II Ltd. Shareholders.

IDX information is provided exclusively for consumers' personal, non-commercial use and may not be used for any purpose other than to identify prospective properties consumers may be interested in purchasing and that the data is deemed reliable but not guaranteed accurate by the MLS.

Neighborhood & Commute
Source: Walkscore
Save
Ask
Tour
Hide
Share