Save
Ask
Tour
Hide
Share
$584,900
1 Day On Site

3738 Winterwood Drive
Marion Township, MI 48843

For Sale|Single Family Residence|Active
3
Beds
3
Total Baths
3
Full Baths
2,811
SqFt
$208
/SqFt
1978
Built
County:
Livingston
Call Now: 586-242-5838
Is this the listing for you? We can help make it yours.
586-242-5838
3738 Winterwood Drive3738 Winterwood Drive3738 Winterwood Drive3738 Winterwood Drive
Save
Ask
Tour
Hide
Share

Mortgage Calculator

Monthly Payment (Est.)

$2,669
Calculator powered by Showcase IDX, a Constellation1 Company. Copyright ©2026 Information is deemed reliable but not guaranteed.

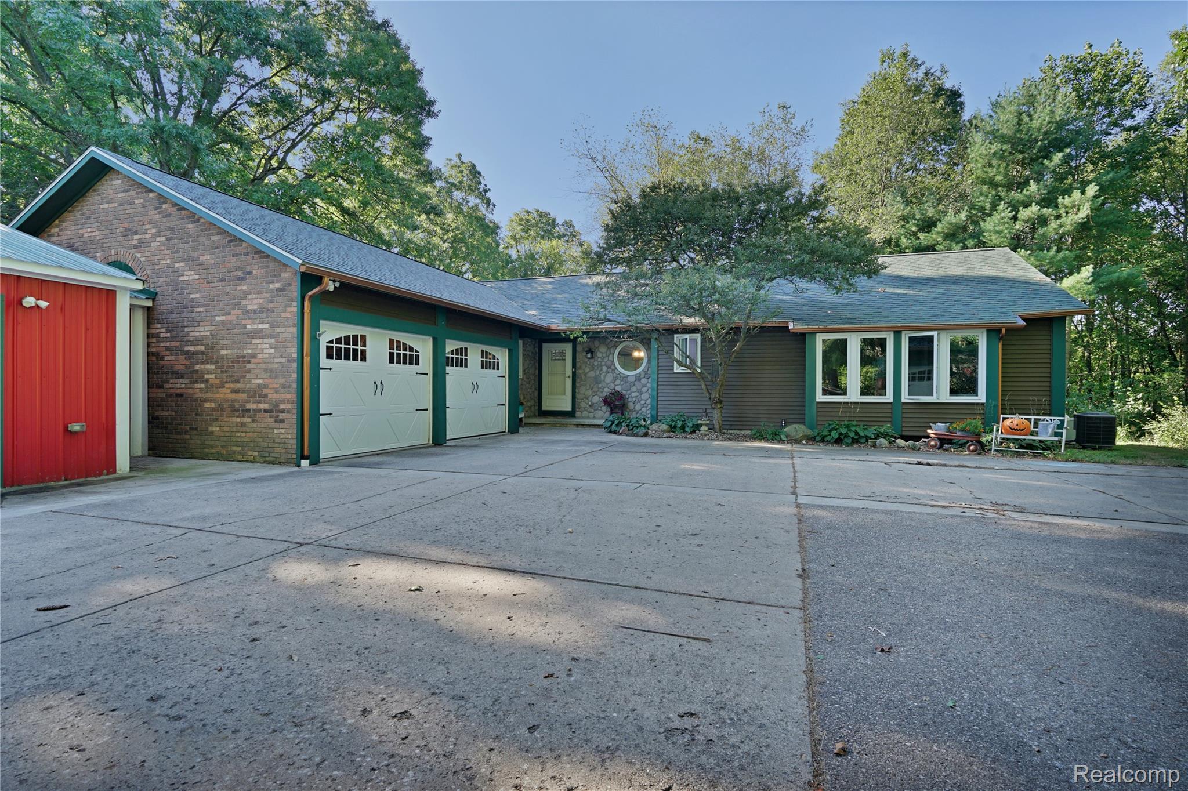
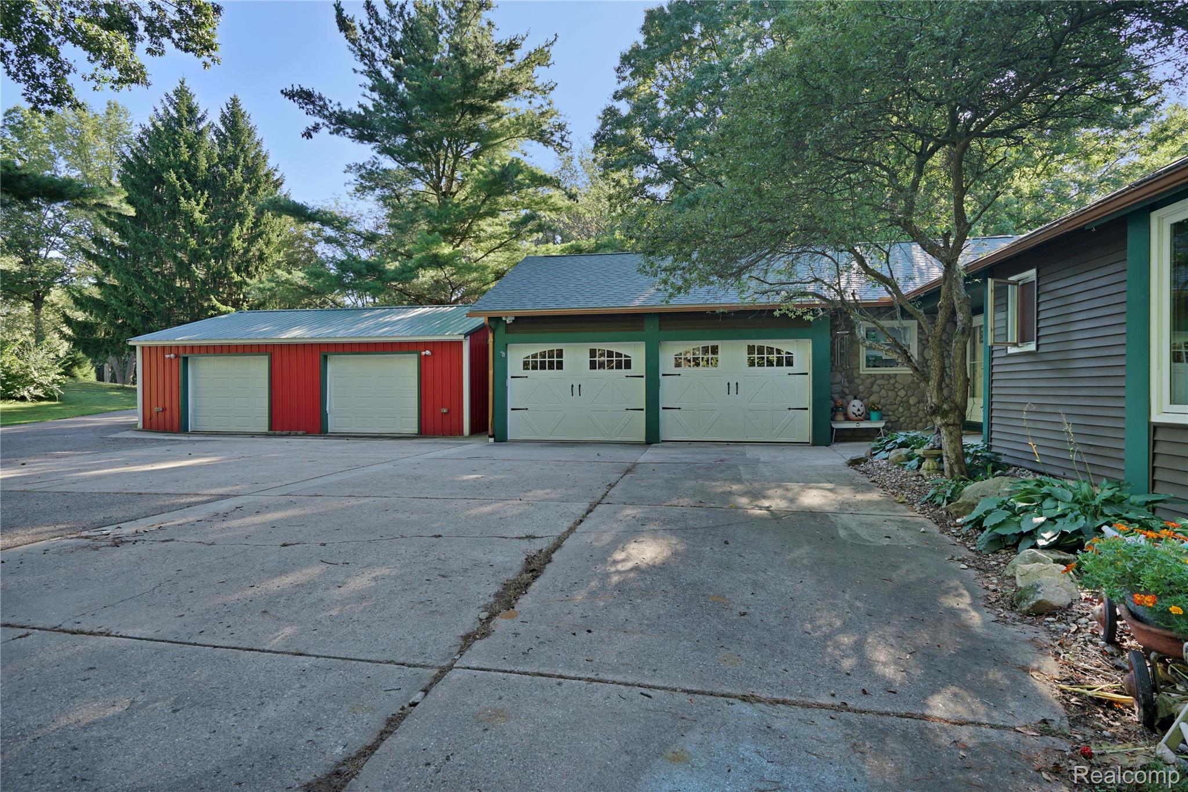
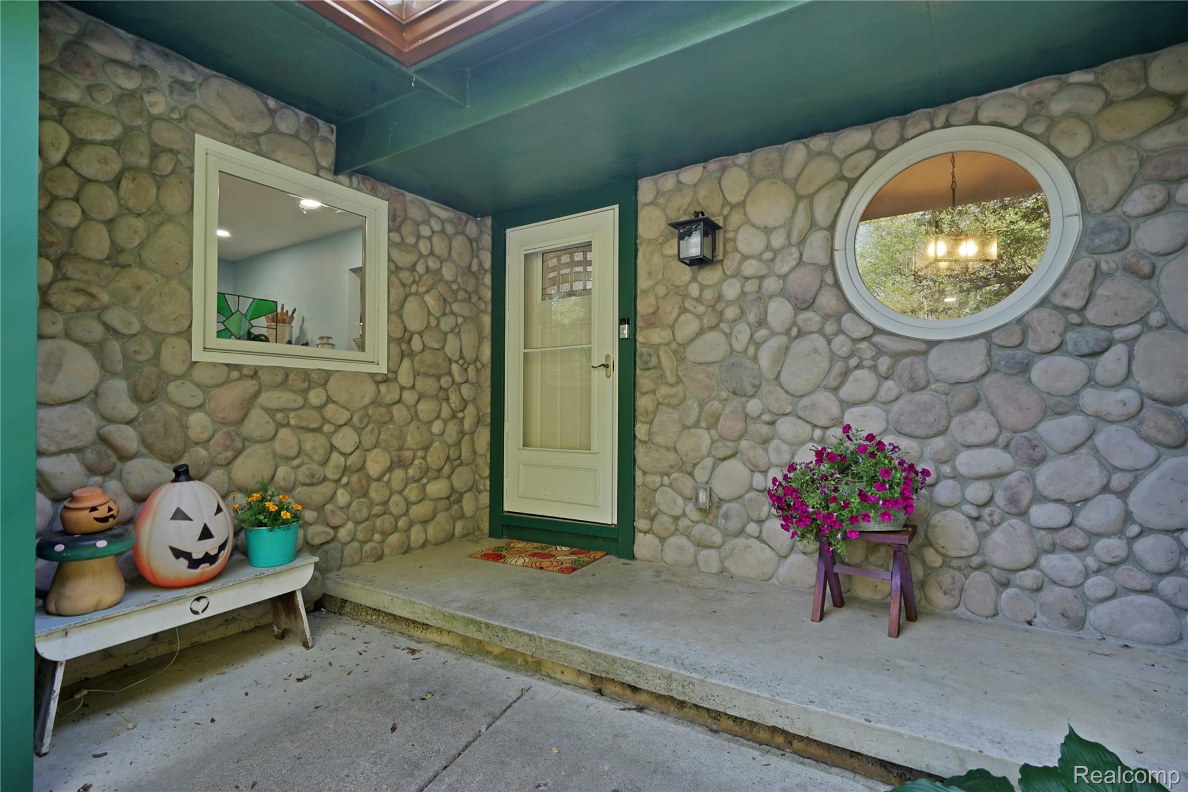
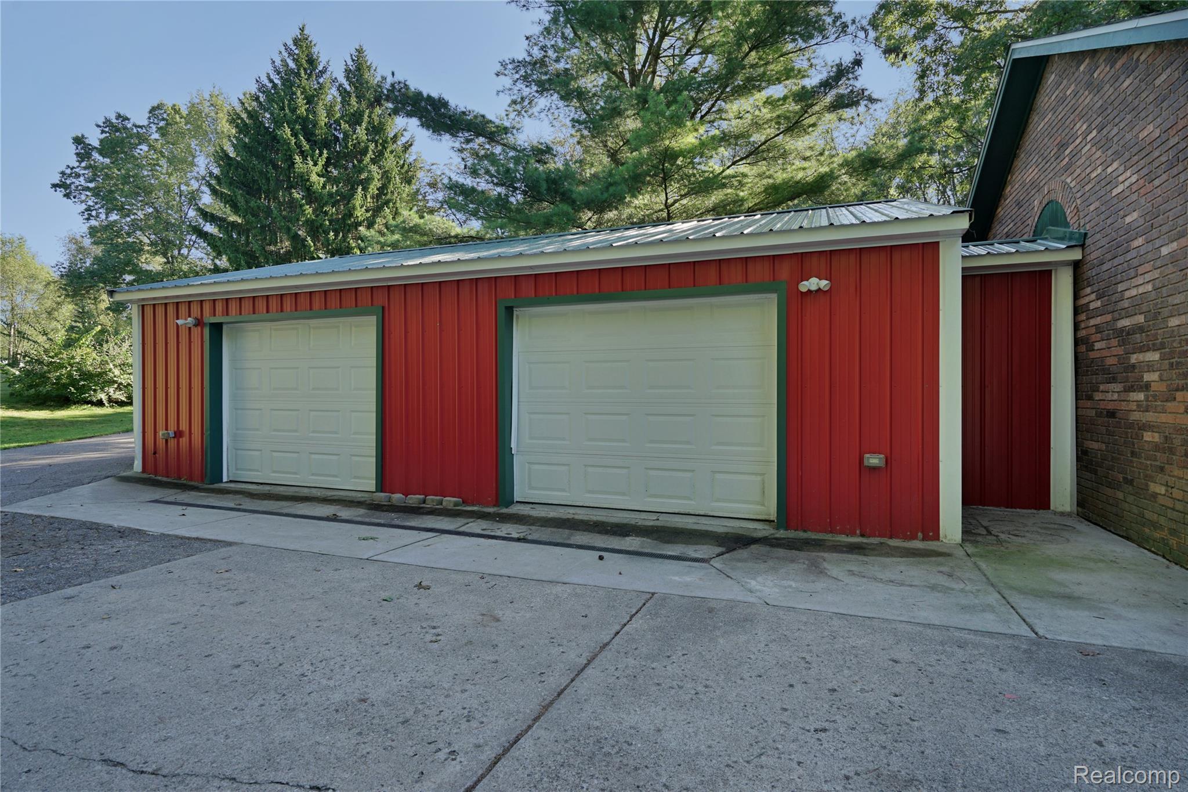
Welcome to nearly 7 acres of private, wooded seclusion, where rolling terrain, mature trees, and a tranquil pond meet at the end of a quiet private drive. This custom ranch was fully renovated in 2023 with new flooring, fresh paint, and a remodeled kitchen with granite countertops, stainless steel appliances, and an open-concept living and dining area. A new roof was installed in 2022. The entry-level primary suite offers a dry sauna and a walk-out to the cedar deck, plus two more bedrooms, two more full baths, and a finished walkout basement with extra living space. A standby generator, 2-car attached garage, and heated, insulated 2-car pole barn round out this rare setting. Enjoy award-winning Howell Schools. All just 5 minutes to I-96 for an easy commute to Novi, Lansing, and Ann Arbor.

Save
Ask
Tour
Hide
Share
Listing Snapshot
Price 
$584,900
Days On Site 
1 Day
Bedrooms 
3
Inside Area (SqFt) 
2,811 sqft
Total Baths 
3
Full Baths 
3
Partial Baths 
N/A
Lot Size 
6.98 Acres
Year Built 
1978
MLS® Number 
20261070497
Status 
Active
Property Tax 
$5,425
HOA/Condo/Coop Fees 
N/A
Sq Ft Source 
Public Records
Friends & Family
Recent Activity
17 hours agoStatus changed to Active
17 hours agoListing updated with changes from the MLS®
yesterdayListing first seen on site
General Features
Acres 
6.98
Attached Garage 
Yes
Cross Street 
Coon Lake Road and Pinckney Road
Disclosures 
Taxes Homestead Exempt
Garage 
Yes
Garage Spaces 
2
Levels 
One
Parking 
Attached
Property Sub Type 
Single Family Residence
Sewer 
Septic Tank
Special Circumstances 
Standard
SqFt Above 
1976
SqFt Below 
835
Style 
Ranch
Water Source 
PrivateWell
Interior Features
Appliances 
DishwasherDisposalDryerFree-Standing Gas RangeFree-Standing RefrigeratorStainless Steel Appliance(s)Washer
Basement 
FinishedWalk-Out Access
Cooling 
Ceiling Fan(s)Central Air
Electric 
Generator
Fireplace 
Yes
Fireplace Features 
Basement
Heating 
BaseboardNatural Gas
Interior 
High Speed InternetSmart Thermostat
Laundry Features 
Laundry Room
BathFull 
Dimensions - 4 X 6
Bedroom 
Dimensions - 9 X 9
Laundry 
Dimensions - 4 X 8
Master Bathroom 
Dimensions - 8 X 5
Save
Ask
Tour
Hide
Share
Exterior Features
Construction Details 
BrickWood Siding
Lot Features 
Irregular LotWooded
Other Structures 
Barn(s)
Patio And Porch 
Deck
Pool Features 
None
Road Frontage 
Private Road
Roof 
Asphalt
Waterfront Features 
Pond
Community Features
MLS Area 
Area01101MarionTwp
School District 
Howell
Financing Terms Available 
CashConventionalFHAVA Loan
Building Access 
GroundLevel
Roads 
Paved
Schools
School District
Howell
Elementary School
Unknown
Middle School
Unknown
High School
Unknown
Listing courtesy of Woodward Square Realty, LLC: [email protected]


IDX provided courtesy of Realcomp II Ltd. via RealcompIILtd. Copyright © 2026 Realcomp II Ltd. Shareholders.

IDX information is provided exclusively for consumers' personal, non-commercial use and may not be used for any purpose other than to identify prospective properties consumers may be interested in purchasing and that the data is deemed reliable but not guaranteed accurate by the MLS.

Neighborhood & Commute
Source: Walkscore
Save
Ask
Tour
Hide
Share