
846 Redding RoadBirmingham City, MI 48009
Mortgage Calculator
Monthly Payment (Est.)
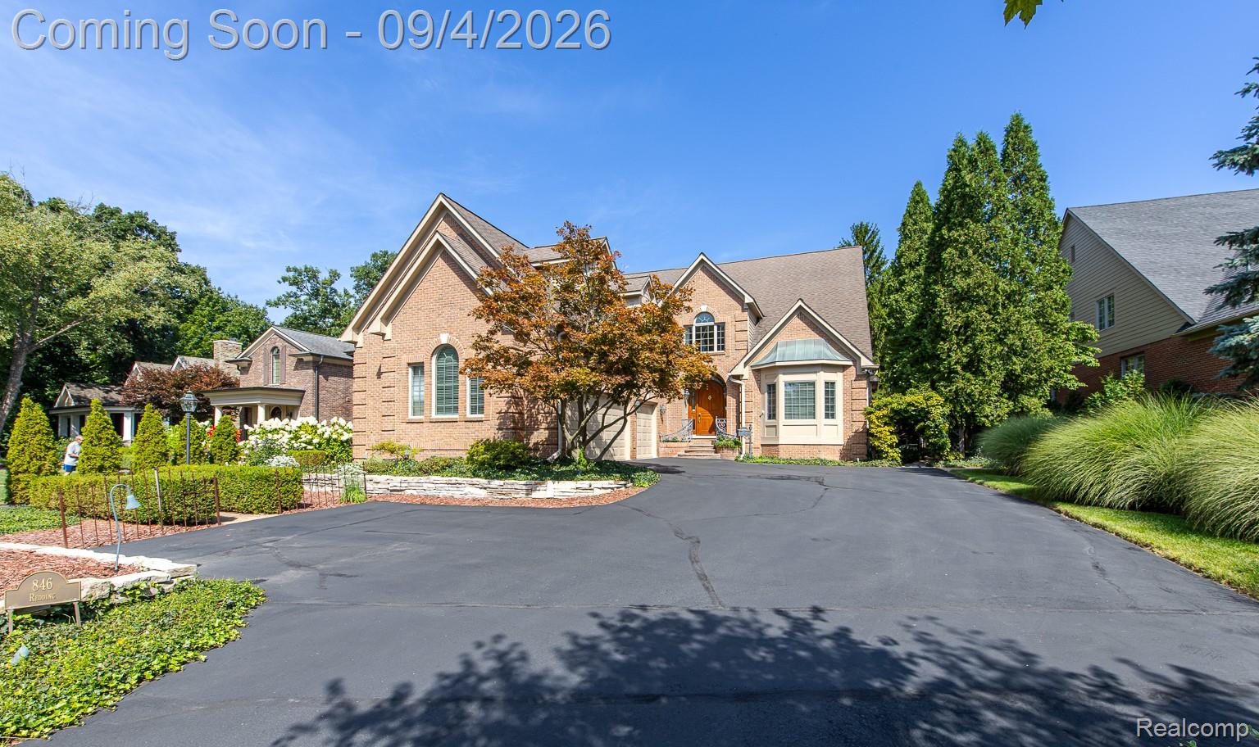
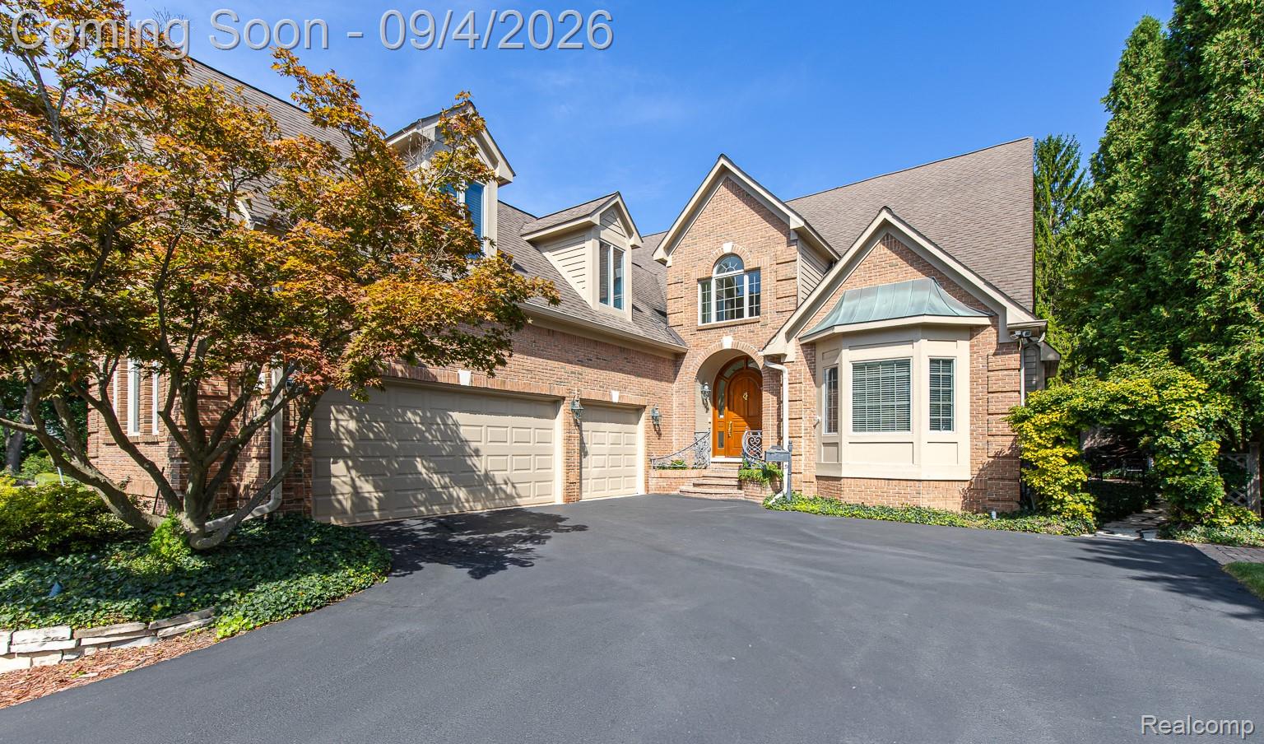
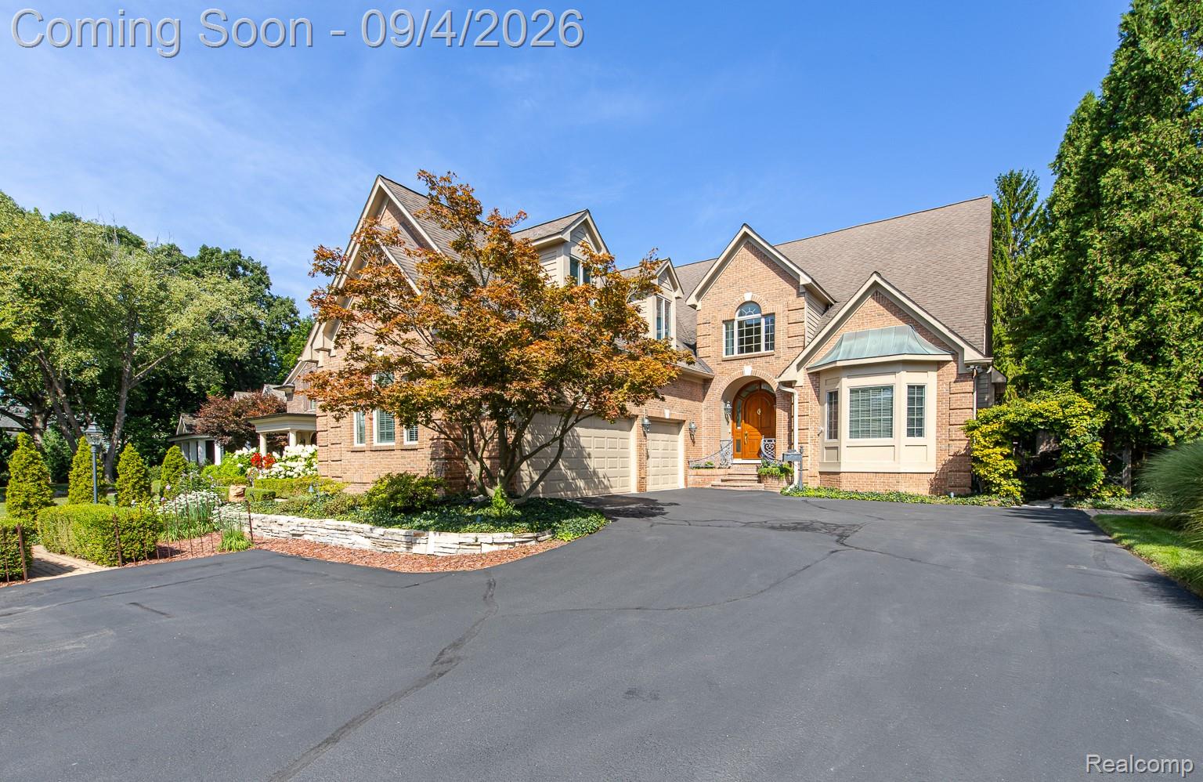
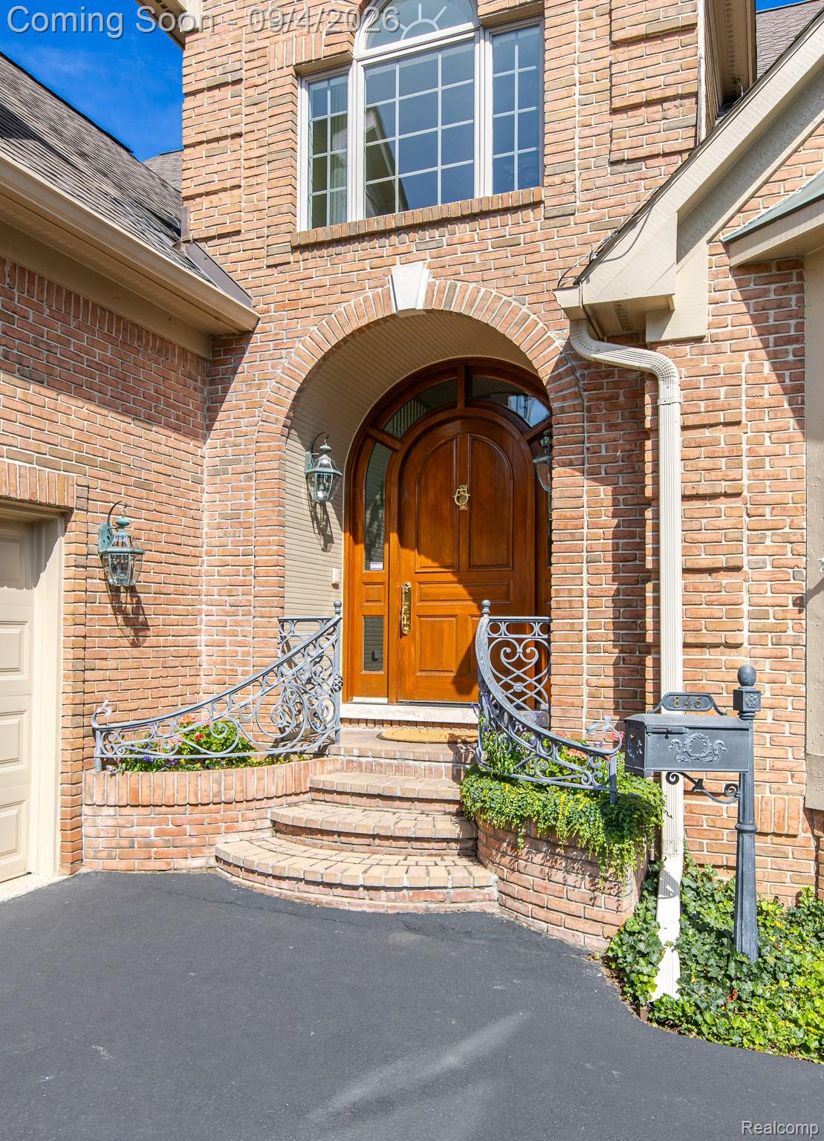
$8,897There’s something special about a home that was built with a little more thought, a little more craftsmanship, and meant to be enjoyed for years to come. **Originally built as the builder’s own custom residence**, this beautiful Quarton Lake Estates home has that feeling from the moment you arrive. Set on an extraordinary **250-foot-deep lot**, the home offers a wonderful sense of space and privacy while still being just minutes from everything that makes Birmingham such a great place to live. Inside, approximately **4,346 square feet** provides plenty of room to gather, entertain and simply live comfortably. The home features **4 bedrooms, 4 full and 2 half baths**, including a **first-floor primary suite**, plus approximately **1,200 additional finished square feet in the lower level**. It’s the details, though, that give this home its character. **Leaded glass windows, extensive crown molding, glass French pocket doors, plantation shutters, an arched solid-wood front door and custom built-ins** bring warmth and personality you simply don’t find in every home. Generous rooms and abundant natural light make the home feel welcoming rather than formal, with spaces equally suited to a quiet night at home or a house full of family and friends. A *three-car garage** adds another everyday luxury. The same care is evident in the way the home has been maintained and updated over the years, including **Andersen windows, a new furnace and hot water tank in 2025, carpeting in 2024 and additional new carpeting in 2026**, along with many other thoughtful improvements. But perhaps the best feature is the setting. That **beautiful, exceptionally deep backyard** gives you room to garden, entertain, play, relax or simply enjoy a little breathing room—a rare find this close to downtown Birmingham. **Warm, gracious and full of character, 846 Redding is the kind of house that feels like home—and gives you plenty of reasons to stay.**
| yesterday | Listing first seen on site | |
| yesterday | Listing updated with changes from the MLS® |

IDX provided courtesy of Realcomp II Ltd. via RealcompIILtd. Copyright © 2026 Realcomp II Ltd. Shareholders.
IDX information is provided exclusively for consumers' personal, non-commercial use and may not be used for any purpose other than to identify prospective properties consumers may be interested in purchasing and that the data is deemed reliable but not guaranteed accurate by the MLS.
Did you know? You can invite friends and family to your search. They can join your search, rate and discuss listings with you.