Save
Ask
Tour
Hide
Share
$498,000
69 Days On Site

37921 W Meadowhills Drive
Farmington Hills City, MI 48167

Single Family Residence|Pending
4
Beds
3
Total Baths
3
Full Baths
3,488
SqFt
$143
/SqFt
1979
Built
Subdivision:
MEADOWHILLS ESTATES
County:
Oakland
Call Now: 586-242-5838
Is this the listing for you? We can help make it yours.
586-242-5838
37921 W Meadowhills Drive37921 W Meadowhills Drive37921 W Meadowhills Drive37921 W Meadowhills Drive
Save
Ask
Tour
Hide
Share

Mortgage Calculator

Monthly Payment (Est.)

Enter an interest rate to see your estimated monthly payment.
Calculator powered by Showcase IDX, a Constellation1 Company. Copyright ©2026 Information is deemed reliable but not guaranteed.

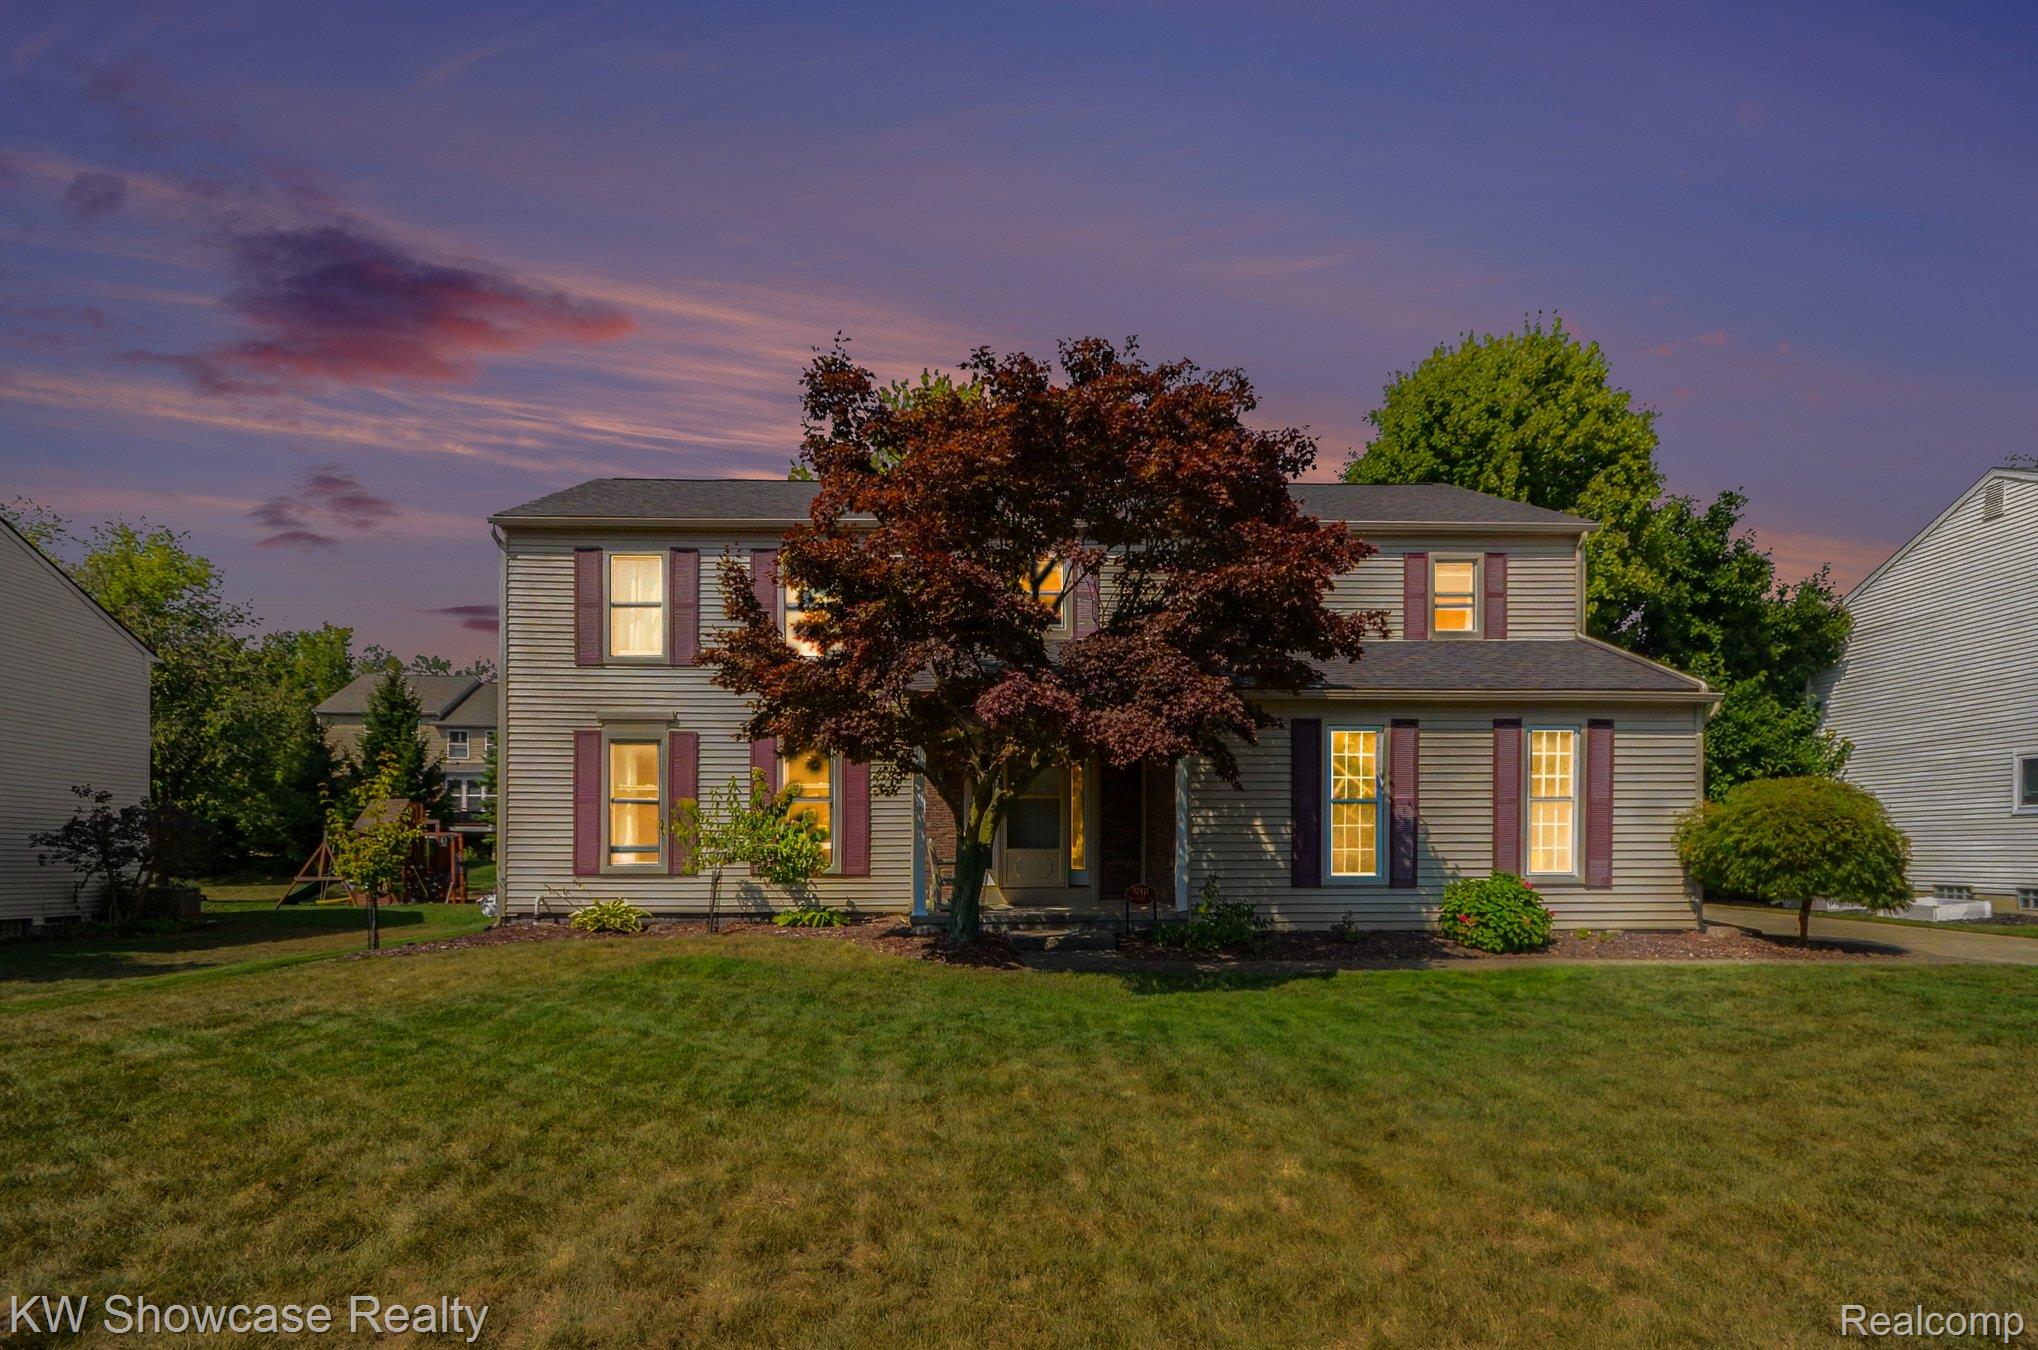
Welcome to your new home. This well maintained house is located in the desirable Meadowhills Estates Subdivision. It is in close proximity to shopping, entertainment and expressways for easy access to downtown and points north, east and west. This home has been meticulously cared for and it features new paint, and additional insulation added to the attic. The primary bedroom bath was remodeled in October of 2025. A whole house NOVO charcoal water filter was installed in June of 2022. The aluminum siding was replaced with vinyl in September of 2016. A new Lennox central air conditioner was installed in January of 2020. In July of 2018 the upper level windows were replaced with Renewal by Anderson windows. The gas furnace was replaced in January 2020. All carpets have been professionally steam cleaned as of 8-31-2026. The subdivision has several parks with the largest an easy 10 minute walk to the nearly 25 acre open spaces with children's play area. There is ample space to walk the dog and for kids to romp around and there is a backstop for softball games. The HOA is active in this community and plan many family activities throughout the year. This home offers comfort, style and versatility in the award winning Farmington school district.

Save
Ask
Tour
Hide
Share
Listing Snapshot
Price 
$498,000
Days On Site 
69 Days
Bedrooms 
4
Inside Area (SqFt) 
3,488 sqft
Total Baths 
3
Full Baths 
3
Partial Baths 
N/A
Lot Size 
0.26 Acres
Year Built 
1979
MLS Number 
20261070263
Status 
Pending
Property Tax 
$6,301
HOA/Condo/Coop Fees 
$20.42 monthly
Sq Ft Source 
Public Records
Friends & Family
Recent Activity
2 weeks agoStatus changed to Pending
2 weeks agoListing updated with changes from the MLS
a month agoPrice changed to $498,000
2 months agoListing first seen on site
General Features
Acres 
0.26
Attached Garage 
Yes
Cross Street 
Innsbrook Dr.
Disclosures 
Taxes Homestead Exempt
Garage 
Yes
Garage Spaces 
2
Levels 
Two
Parking 
AttachedDirect AccessGarage Door OpenerGarage Faces Side
Pets 
Cats OKDogs OKNumber Limit
Property Sub Type 
Single Family Residence
Sewer 
Public Sewer
Special Circumstances 
Standard
SqFt Above 
2648
SqFt Below 
840
Style 
Colonial
Water Source 
Public
Interior Features
Appliances 
Gas Water HeaterDishwasherDryerFree-Standing Electric RangeFree-Standing RefrigeratorMicrowaveWasher
Basement 
Partially Finished
Cooling 
Central Air
Fireplace 
Yes
Fireplace Features 
BasementFamily RoomGas
Furnished 
Unfurnished
Heating 
Forced AirNatural Gas
Interior 
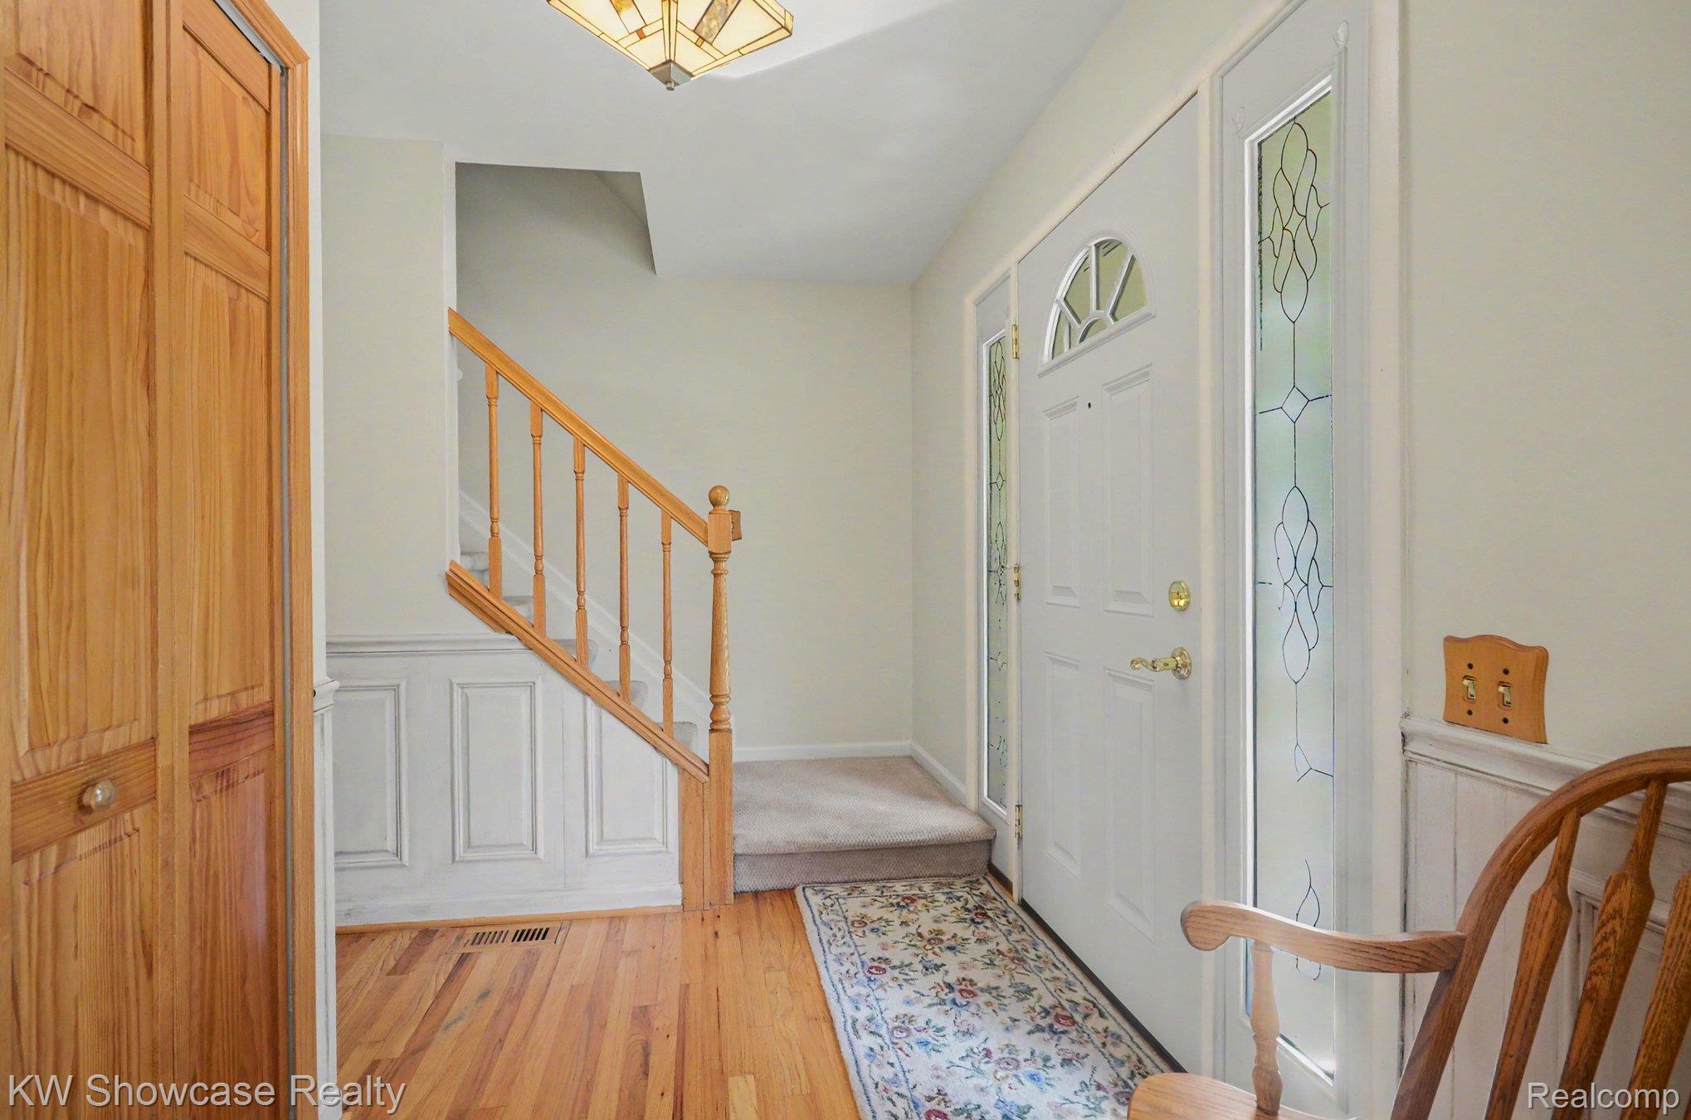
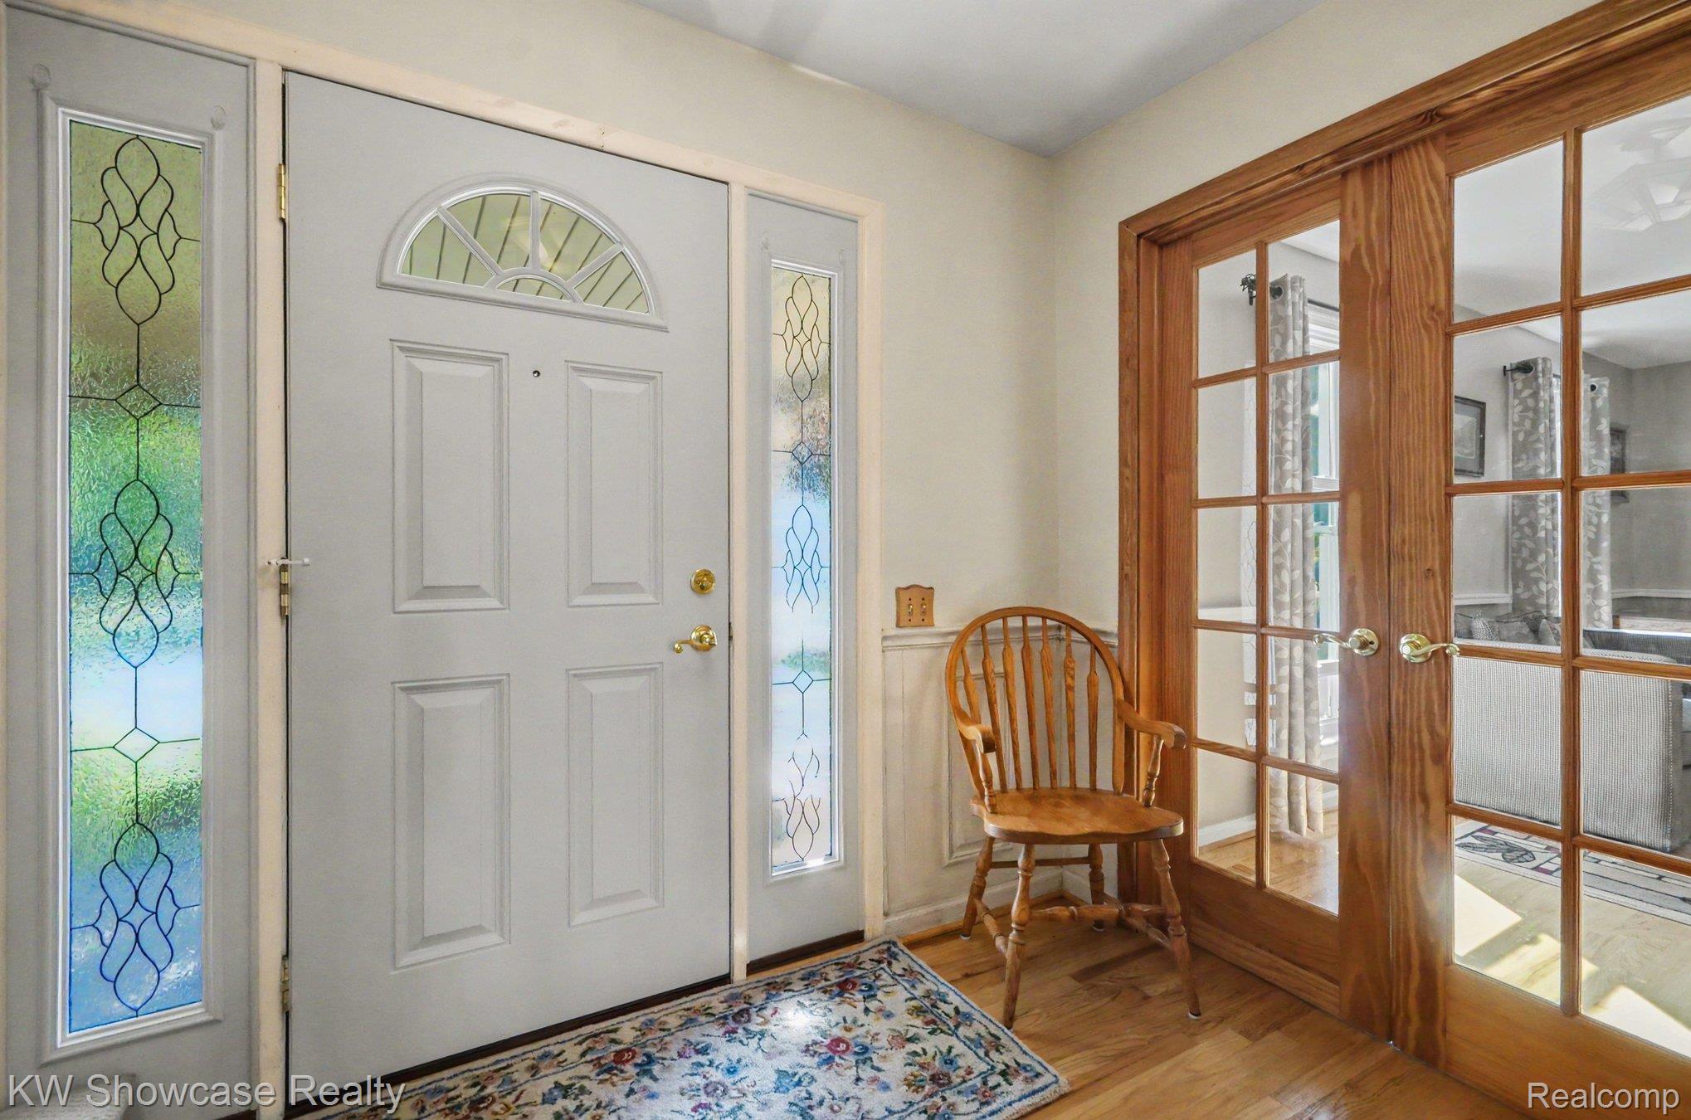
Entrance Foyer
Laundry Features 
Gas Dryer Hookup
BathFull 
Dimensions - 11 X 6Level - Second
Bedroom 
Dimensions - 14 X 12Level - Second
Dining Room 
Dimensions - 13 X 10
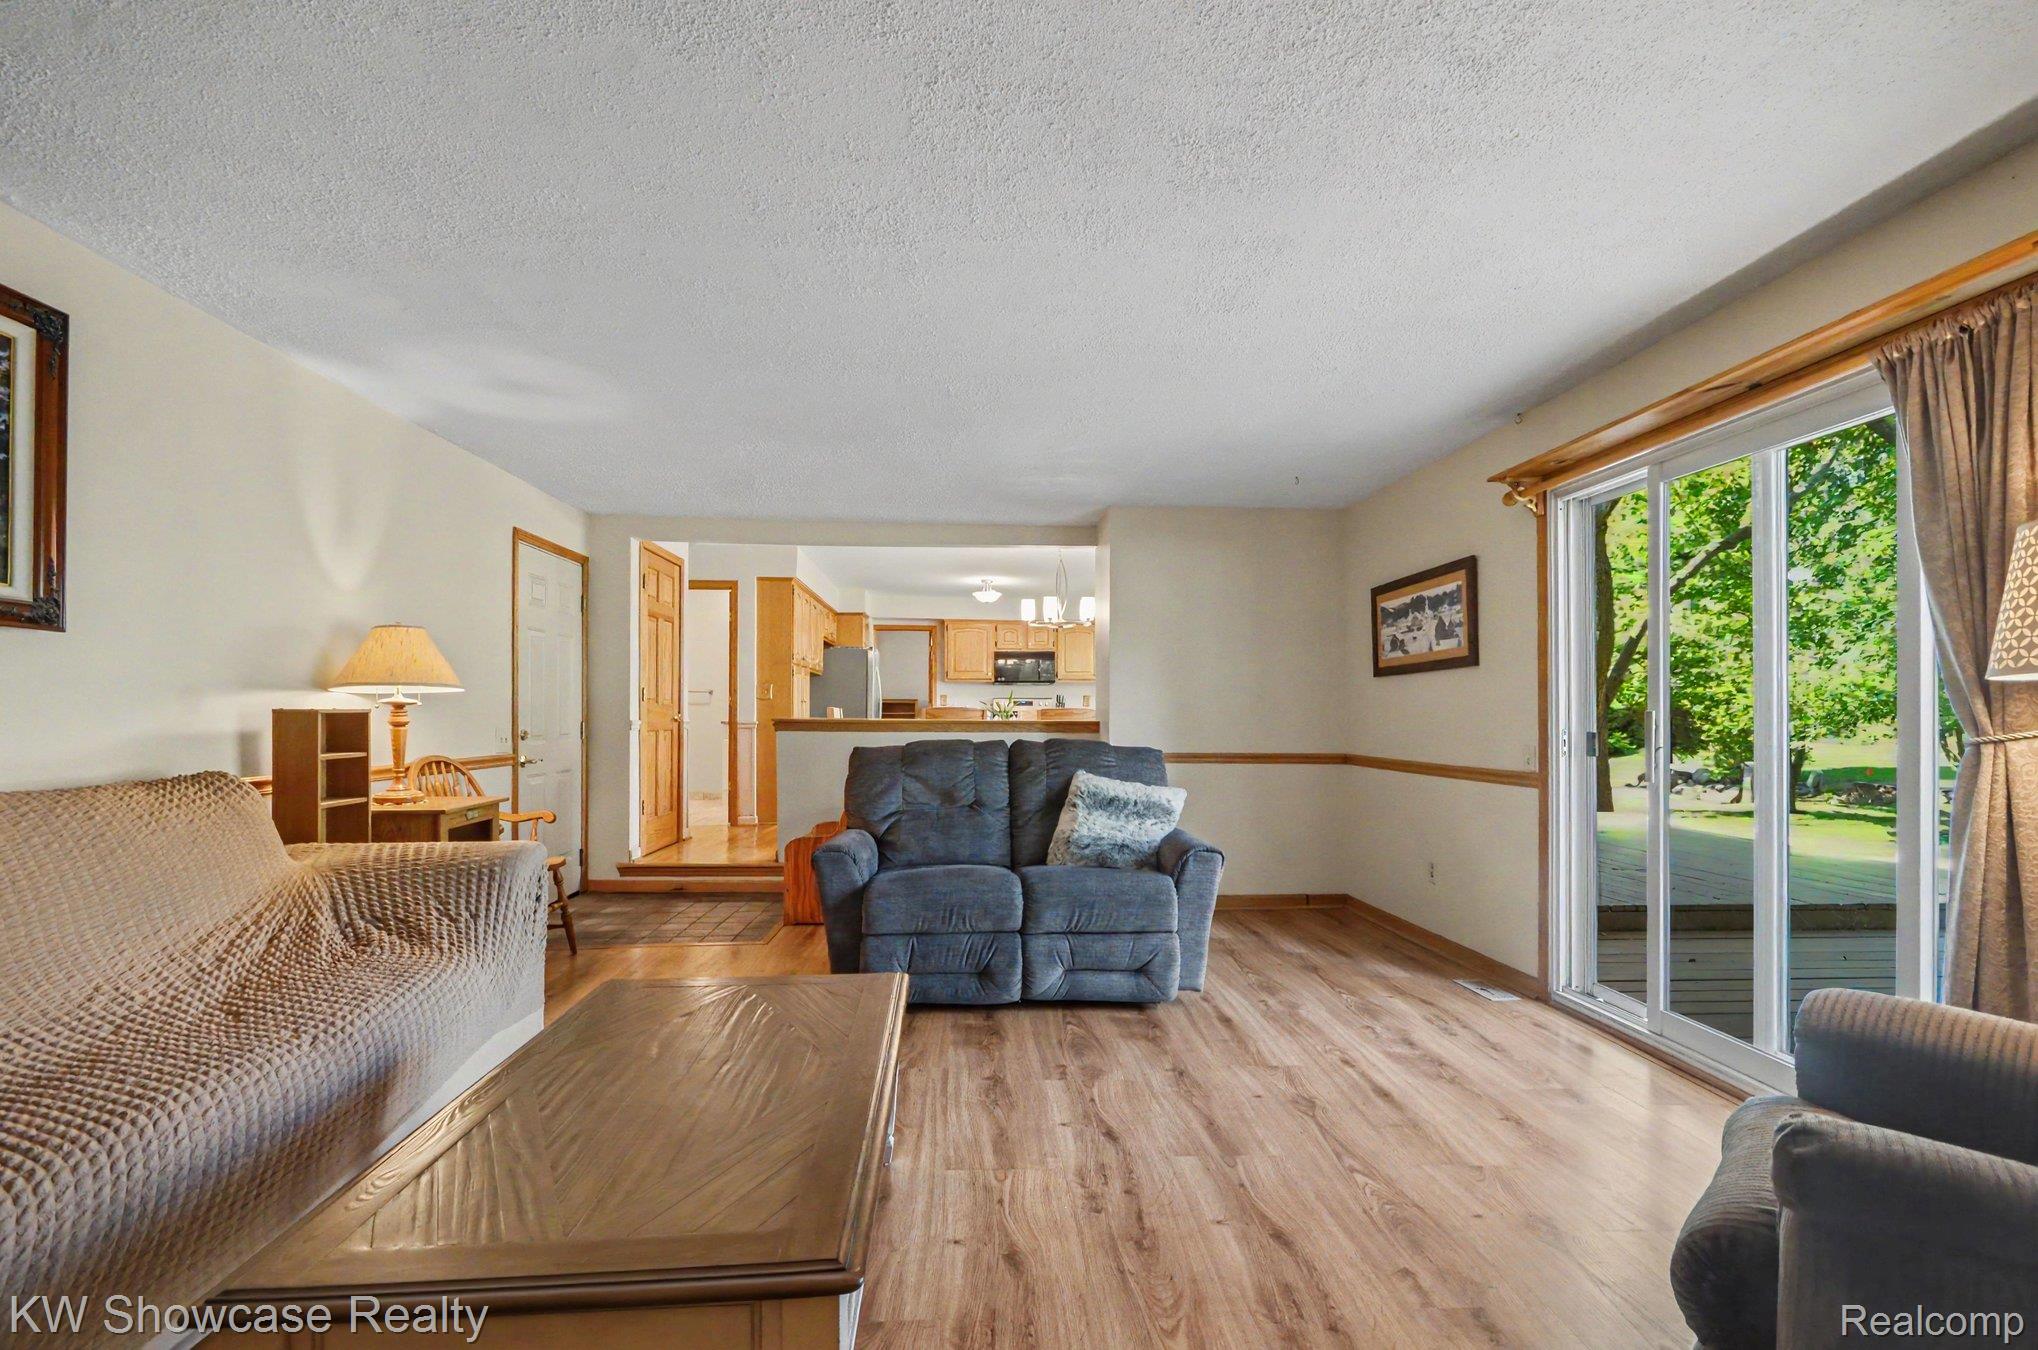
Family Room 
Dimensions - 22 X 15
Kitchen 
Dimensions - 18 X 14
Living Room 
Dimensions - 14 X 13
Master Bathroom 
Dimensions - 11 X 6Level - Second
Master Bedroom 
Dimensions - 27 X 15Level - Second
Save
Ask
Tour
Hide
Share
Exterior Features
Construction Details 
Vinyl Siding
Patio And Porch 
CoveredDeckPorch
Pool Features 
None
Roof 
Asphalt
Community Features
Association Fee 
$245.0
Association Fee Frequency 
Annually
MLS Area 
Area02231FarmingtonHills
School District 
Farmington
Financing Terms Available 
CashConventionalVA Loan
Building Access 
GroundLevel
Roads 
Paved
Schools
School District
Farmington
Elementary School
Unknown
Middle School
Unknown
High School
Unknown
Listing courtesy of KW Showcase Realty: [email protected]


IDX provided courtesy of Realcomp II Ltd. via RealcompIILtd. Copyright © 2026 Realcomp II Ltd. Shareholders.

IDX information is provided exclusively for consumers' personal, non-commercial use and may not be used for any purpose other than to identify prospective properties consumers may be interested in purchasing and that the data is deemed reliable but not guaranteed accurate by the MLS.

Neighborhood & Commute
Source: Walkscore
Save
Ask
Tour
Hide
Share