
2740 Farmingdale DriveBloomfield Charter Township, MI 48301
Mortgage Calculator
Monthly Payment (Est.)
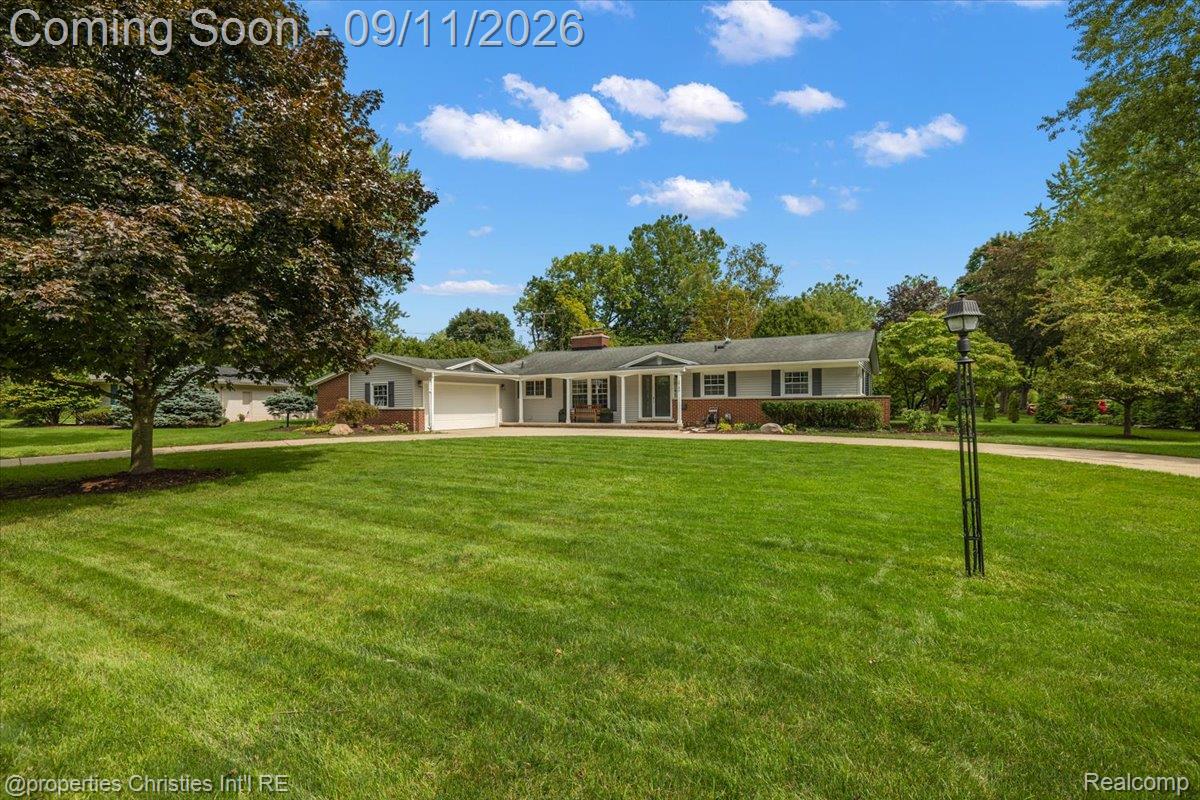
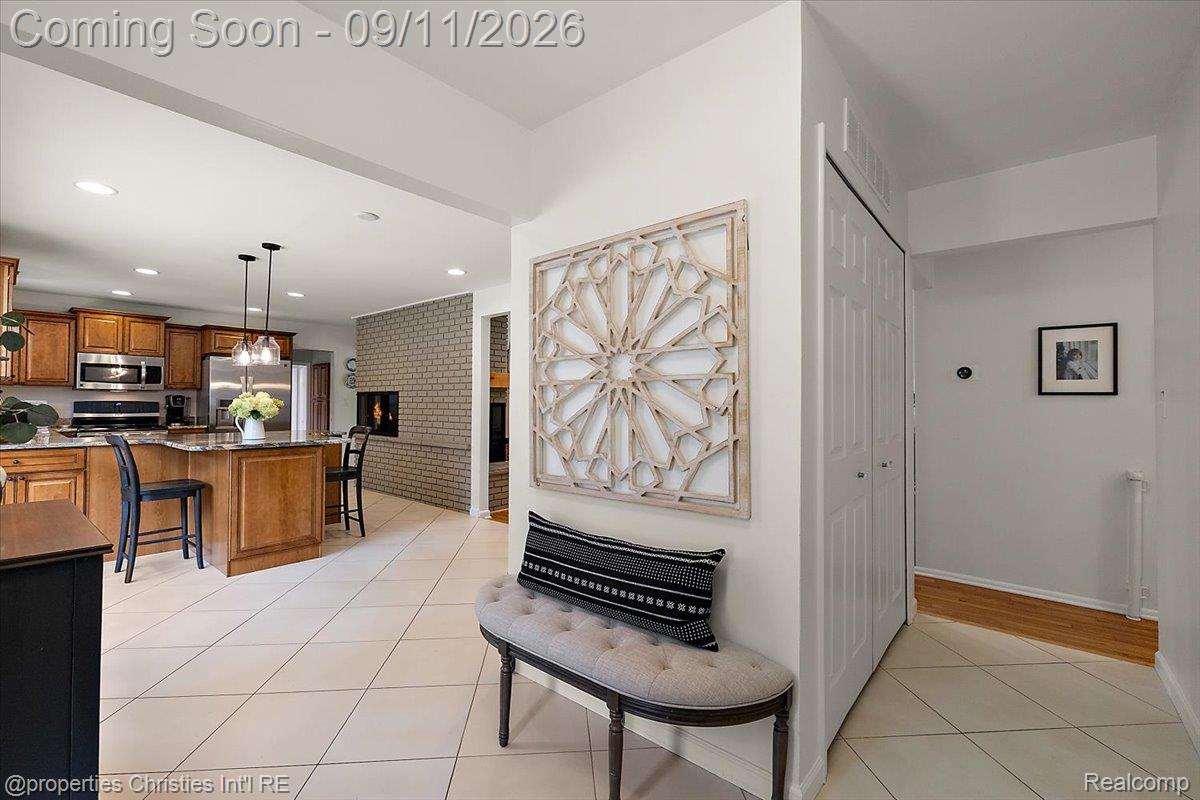
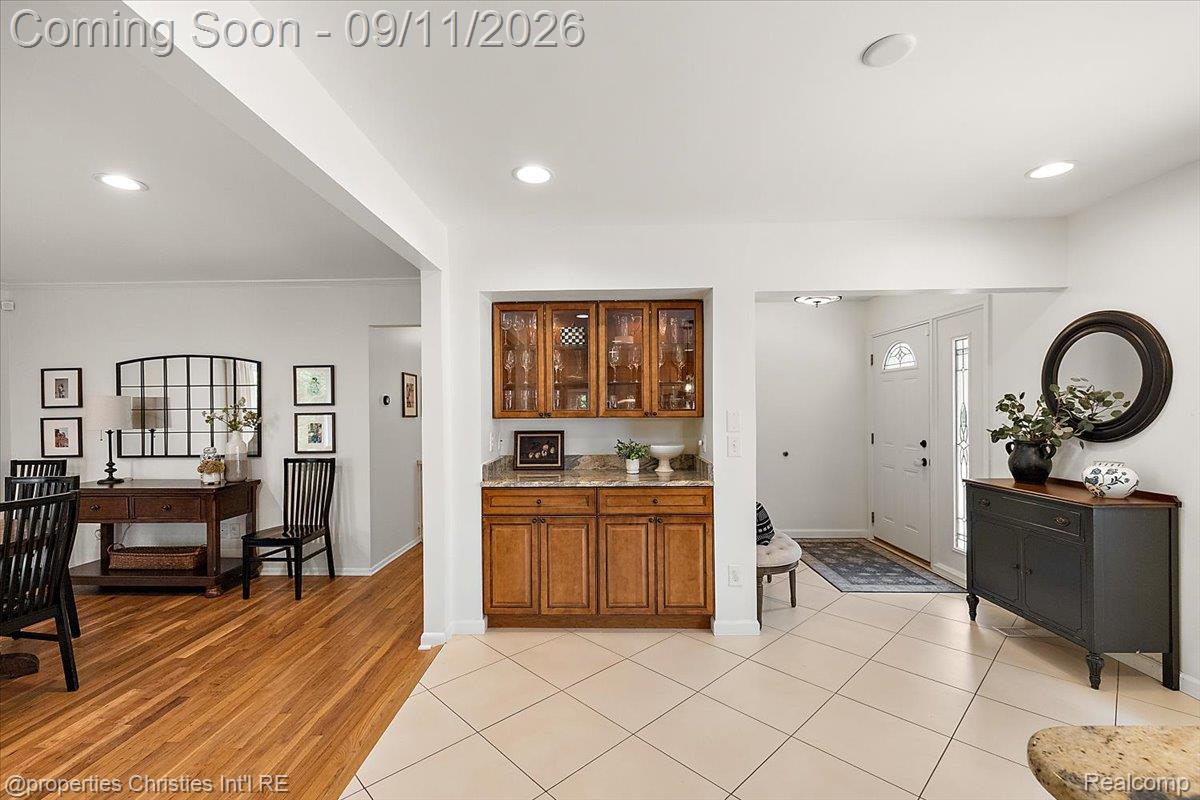
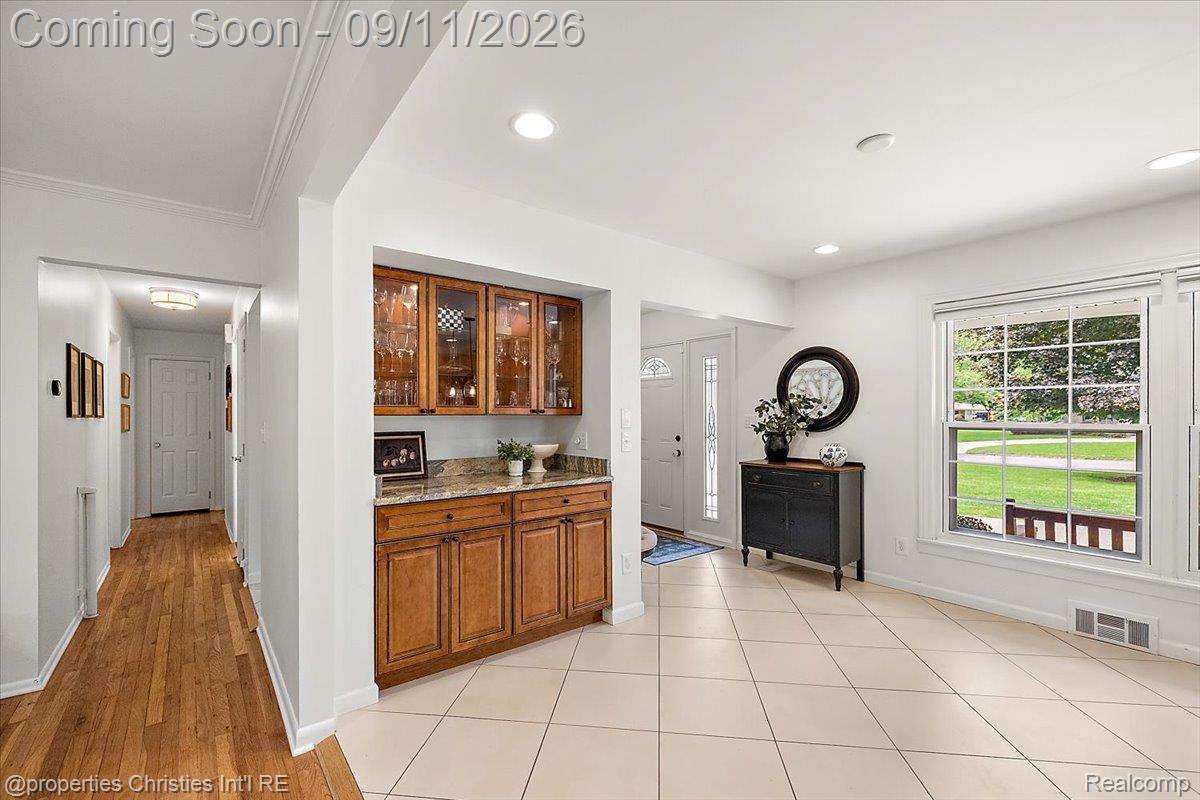
$3,194Welcome to this beautifully updated Three bedroom, two and half bath ranch in highly desirable Westchester Village! Thoughtfully renovated throughout, this inviting home offers a functional, open layout filled with natural light and hardwood flooring. The spacious kitchen features stainless steel appliances, custom cabinetry, granite countertops, a peninsula with seating, and abundant workspace, opening seamlessly to the dining and living areas. The light filled living room is anchored by a gas fireplace and features expansive views of the freshly landscaped backyard through a large door wall, creating an ideal setting for everyday living and entertaining. The refinished hardwood floors continue throughout the living and dining spaces, hallway, and all three bedrooms. The primary suite features a renovated bath with a stylish walk-in shower, while the thoughtfully designed laundry/mudroom addition with custom built-ins adds exceptional everyday functionality and includes a convenient half bath. The fully finished lower level provides an impressive extension of the home's living space, with multiple areas for recreation, entertaining, a home office, and a dedicated fitness space, while still offering plenty of storage. Outside, enjoy mature landscaping, perennial gardens, a spacious backyard, and a brick paver patio perfect for outdoor dining and entertaining. Ideally located in Bloomfield Township with Birmingham Public Schools and convenient access to nearby shopping, dining, and amenities. A truly move in ready ranch in one of the area's most desirable neighborhoods!
| 3 hours ago | Listing first seen on site | |
| 3 hours ago | Listing updated with changes from the MLS® |

IDX provided courtesy of Realcomp II Ltd. via RealcompIILtd. Copyright © 2026 Realcomp II Ltd. Shareholders.
IDX information is provided exclusively for consumers' personal, non-commercial use and may not be used for any purpose other than to identify prospective properties consumers may be interested in purchasing and that the data is deemed reliable but not guaranteed accurate by the MLS.
Did you know? You can invite friends and family to your search. They can join your search, rate and discuss listings with you.