
10065 Edgewater TrailGrand Blanc Charter Township, MI 48442
Mortgage Calculator
Monthly Payment (Est.)
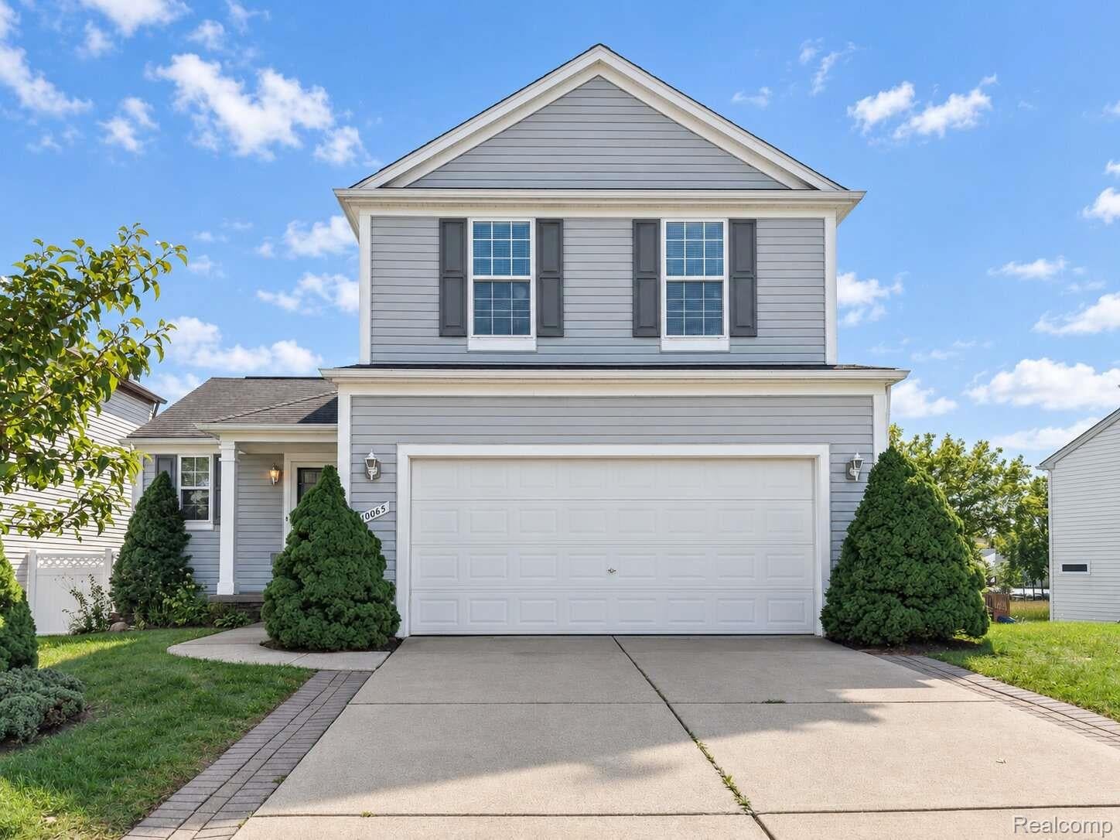
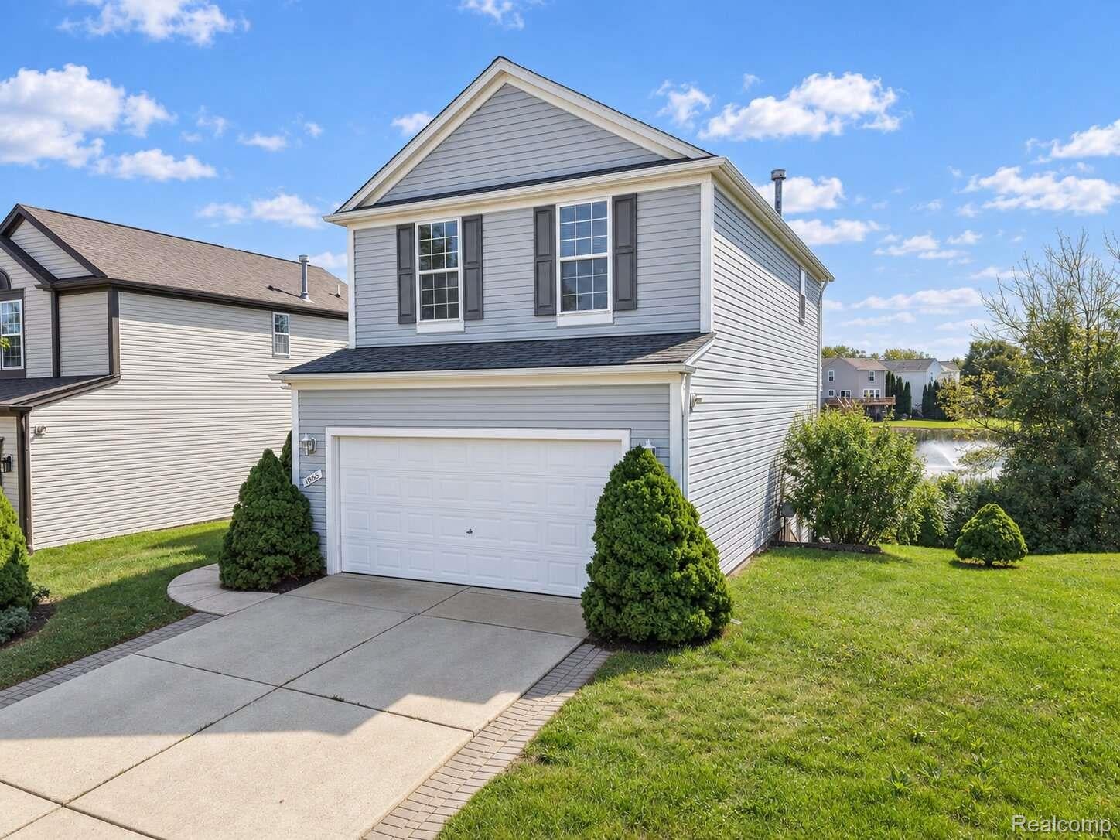
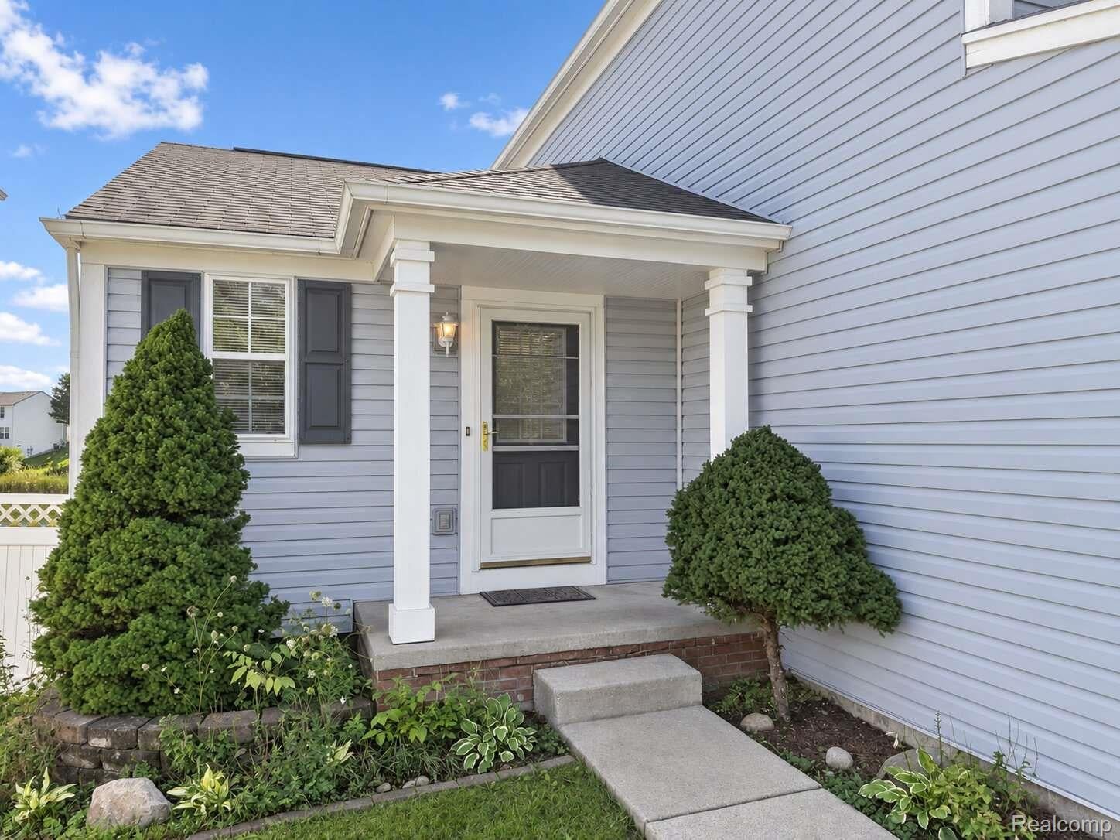
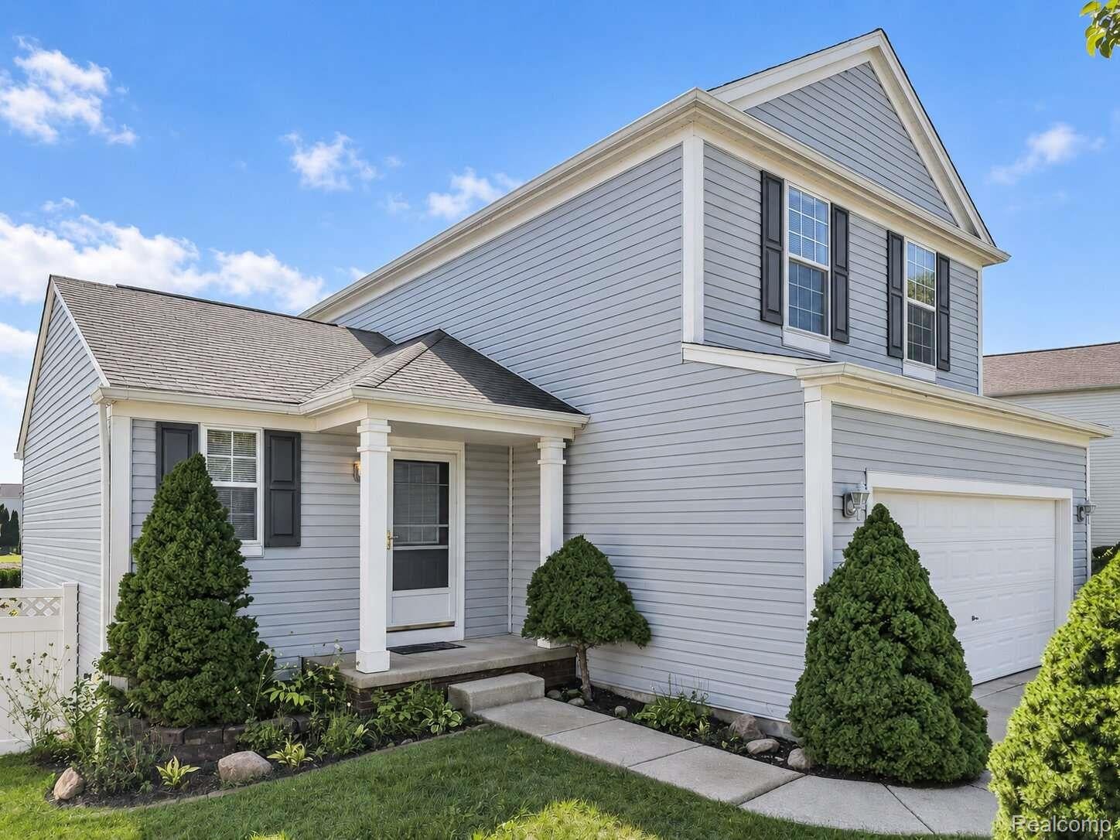
Enter an interest rate to see your estimated monthly payment.LOWER YOUR PAYMENTS WHILE YOU SETTLE INTO YOUR NEW HOME! Seller is offering a seller-paid 2-1 temporary mortgage buydown with an accepted full-price offer, giving qualified buyers reduced monthly principal and interest payments for the first two years! Reducing your interest rate by 2%. Welcome to The Preserves of Grand Blanc! Located in the desirable Grand Blanc School District, this inviting 3-bedroom, 4-bath home combines peaceful pond views, comfortable living, and generous space to entertain. The open main floor features a spacious great room with a cozy fireplace that flows seamlessly into the kitchen and dining area. The kitchen includes appliances and a center island with additional counter space and storage. Start your mornings with coffee overlooking the pond or unwind over dinner on the deck, conveniently accessed through the dining room door wall. First-floor laundry, complete with washer and dryer, adds everyday convenience. Retreat to the primary suite featuring vaulted ceilings, a generous walk-in closet, and a private en-suite bath. The finished walkout lower level expands your living space with an additional 1/2 bath and flexible areas for recreation, dining, or relaxing. Step outside to the patio and enjoy the scenic backyard setting. Beautiful views, versatile living spaces, and a seller incentive that makes your first two years of ownership more affordable—schedule your showing today! Buydown subject to lender approval, buyer qualification, loan program requirements, and allowable seller contributions. Buyer’s principal and interest payments increase in year two, with full note-rate payments beginning in year three. BATVAI==
| 3 weeks ago | Status changed to Pending | |
| 3 weeks ago | Listing updated with changes from the MLS | |
| 2 months ago | Price changed to $299,900 | |
| 2 months ago | Listing first seen on site |

IDX provided courtesy of Realcomp II Ltd. via RealcompIILtd. Copyright © 2026 Realcomp II Ltd. Shareholders.
IDX information is provided exclusively for consumers' personal, non-commercial use and may not be used for any purpose other than to identify prospective properties consumers may be interested in purchasing and that the data is deemed reliable but not guaranteed accurate by the MLS.
Did you know? You can invite friends and family to your search. They can join your search, rate and discuss listings with you.